
3016 Brighton 5th Street #1, Brooklyn, NY 11235
Local realty services provided by:CENTURY 21 Homefront
3016 Brighton 5th Street #1,Brooklyn, NY 11235
$499,000
- 1 Beds
- 1 Baths
- 713 sq. ft.
- Condominium
- Active
Listed by: natalya gershanovich, gennadiy gershanovich
Office: re max team
MLS#:503138
Source:BROOKLYN
Price summary
- Price:$499,000
- Price per sq. ft.:$699.86
About this home
Beachside Living. Modern Comfort. Exceptional Value.
Every day feels like a getaway when you live just moments from the beach!
Welcome home to this beautifully crafted east - facing 1- Bed 1-Bath residence in a 2019-built boutique condominium in the heart of Brighton Beach. Filled with natural morning light, this second floor apartment features high ceilings, radiant heated floors throughout (two zones), and upscale finishes designed for effortless every day living. The sleek white kitchen offers premium stainless steel appliances and space for a dining table. Over 700 SF with proportional living area, foyer, queen- sized bedroom, oversized subway tiled bathroom, in-unit washer and dryer, Navien tankless water heater provide comfort today's buyers truly appreciate.
Enjoy the best of Brighton Beach with the beach, boardwalk, cafés, restaurants, shopping, and public transportation just moments from your door.
This 4-stories elevator boutique condominium is professionally managed, ensuring a smooth and worry-free ownership experience. And it's pet friendly!
Minimal down payment financing may be available making homeownership more accessible then you may expect.
A rare BONUS: covered deeded parking for two cars is available for an additional 70,000, eliminating the daily stress of parking.
Residence also enjoy a shared rooftop area - the perfect place to relax, entertain, or enjoy the ocean breeze.
Some images are virtually staged for illustrative purposes only.
Don't miss your opportunity to make this exceptional home yours! Schedule your private showing today before someone else makes it theirs!...
Contact an agent
Home facts
- Year built:2019
- Listing ID #:503138
- Added:39 day(s) ago
- Updated:August 28, 2026 at 01:46 PM
Rooms and interior
- Bedrooms:1
- Total bathrooms:1
- Full bathrooms:1
- Rooms Total:3
- Bathrooms Description:1 Bathroom(s) on Level 1
- Kitchen Description:Dishwasher, Microwave, Refrigerator, Stove
- Bedroom Description:1 Bedroom(s) on Level 1
- Living area:713 sq. ft.
Heating and cooling
- Heating:Electric
Structure and exterior
- Year built:2019
- Building area:713 sq. ft.
Utilities
- Water:Water
- Sewer:Septic, Sewer
Finances and disclosures
- Price:$499,000
- Price per sq. ft.:$699.86
Features and amenities
- Laundry features:Dryer, Laundry Area, Washer
Parking
- Parking description:1 Space, Deeded
New listings near 3016 Brighton 5th Street #1
- Coming Soon
 $850,000Coming Soon4 beds 3 baths1,345 sq. ft.
1161 E 88th Street, Brooklyn, NY 11236
MLS# 1041220Listed by: RE/MAX LUXE - Coming Soon
 $1,999,000Coming Soon-- beds -- baths2,072 sq. ft.
904 54th Street, Brooklyn, NY 11219
MLS# 1035195Listed by: CHASE GLOBAL REALTY CORP - New
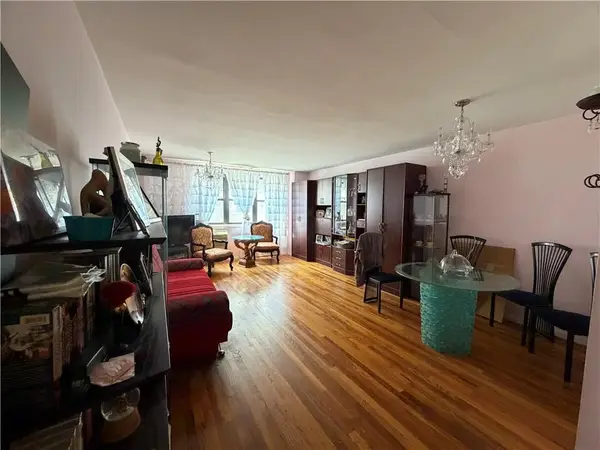 $307,888Active1 beds 1 baths937 sq. ft.
3090 Voorhies Avenue #2A, Brooklyn, NY 11235
MLS# 504090Listed by: BRESRE REALTY INC - Open Sat, 12 to 2pmNew
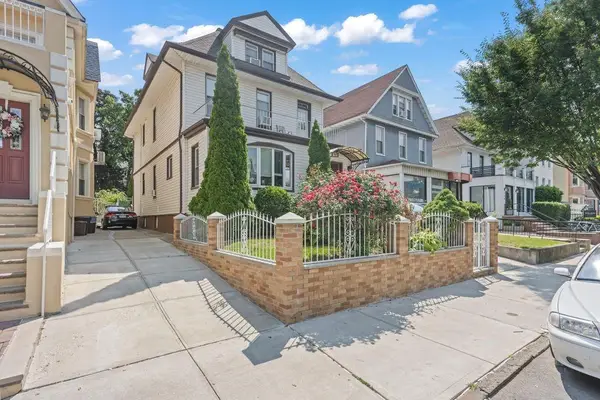 $1,899,999Active-- beds 2 baths2,716 sq. ft.
350 77th Street, Brooklyn, NY 11209
MLS# 504096Listed by: RE/MAX EDGE - New
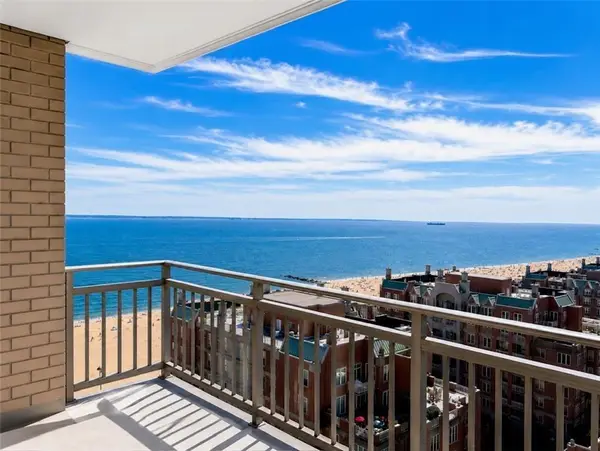 $799,000Active2 beds 2 baths1,250 sq. ft.
35 Seacoast Terrace #18B, Brooklyn, NY 11235
MLS# 504113Listed by: LUXE REAL INC - New
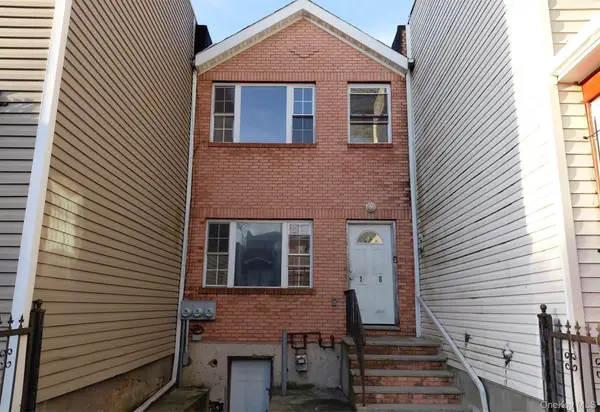 $829,900Active5 beds 2 baths1,815 sq. ft.
1338 Park Place, Brooklyn, NY 11213
MLS# 1038796Listed by: ISLAND ADVANTAGE REALTY LLC - New
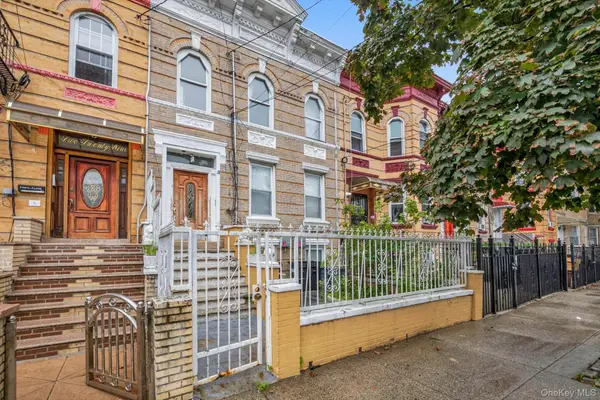 $925,000Active5 beds 3 baths3,000 sq. ft.
233 Sheridan Avenue, Brooklyn, NY 11208
MLS# 1043703Listed by: VORO LLC - New
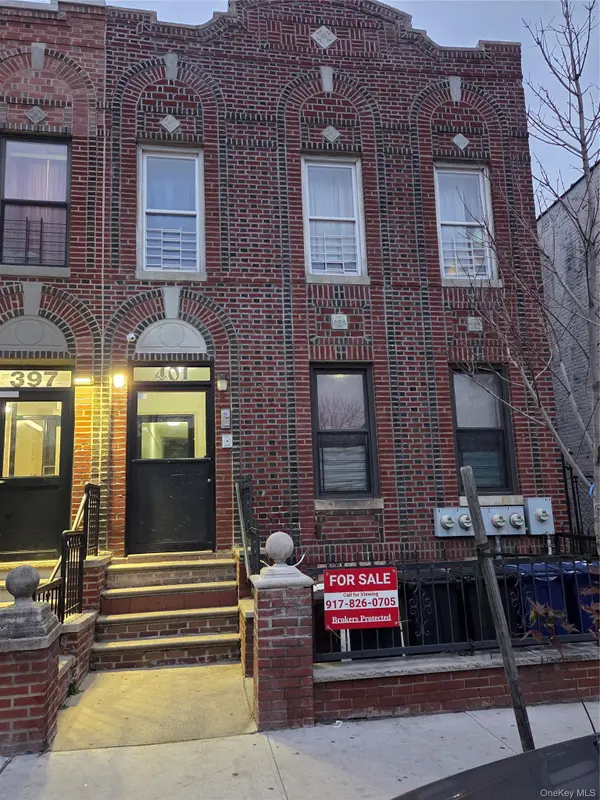 $999,999Active9 beds 4 baths
401 Legion Street, Brooklyn, NY 11212
MLS# 1044214Listed by: PRIME PLACE REALTY - New
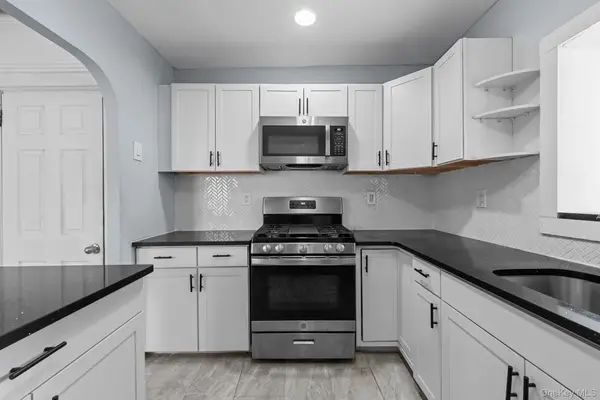 $699,000Active3 beds 2 baths1,568 sq. ft.
1356 Albany Avenue, Brooklyn, NY 11203
MLS# 1044231Listed by: KEYSTONE REALTY USA CORP - New
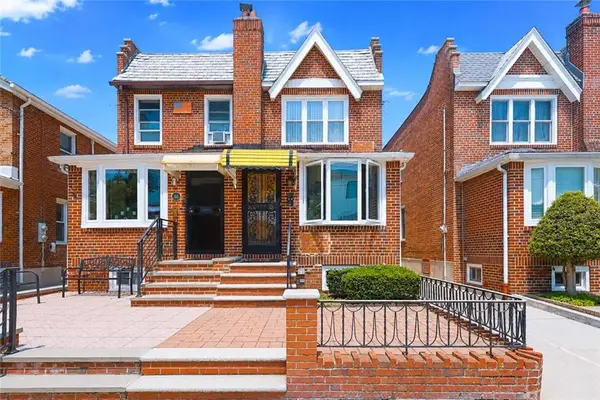 $1,350,000Active3 beds 3 baths1,485 sq. ft.
52 74th Street, Brooklyn, NY 11209
MLS# 504089Listed by: RE/MAX EDGE


Protect your home and budget from life's surprises with an Assurant Home Warranty, backed by a partner that supports you through every step of homeownership. Explore Plans.
©2026 Century 21 Real Estate LLC. All rights reserved. CENTURY 21®, the CENTURY 21 Logo and C21® are service marks owned by Century 21 Real Estate LLC. Century 21 Real Estate LLC fully supports the principles of the Fair Housing Act and the Equal Opportunity Act. Each office is independently owned and operated. Listing information is deemed reliable but not guaranteed accurate.