310 Beverly Road #4H, Brooklyn, NY 11218
Local realty services provided by:CENTURY 21 Awaye Realty
310 Beverly Road #4H,Brooklyn, NY 11218
$599,000
- 1 Beds
- 1 Baths
- 786 sq. ft.
- Co-op
- Active
Listed by: herng-hwa l. sheu
Office: keller williams realty empire
MLS#:503621
Source:BROOKLYN
Price summary
- Price:$599,000
- Price per sq. ft.:$762.09
About this home
KENSINGTON ONE BEDROOM COOP FOR SALE
SUN-DRENCHED CORNER UNIT ON THE 4TH FLOOR WITH ELEVATOR.
Bright and spacious residence with southeast exposures with unobstructed tree-top view. The apartment offers an oversized living room features a generous entry foyer currently arranged as a separate dining area, a large, dual-exposure bedroom without adjacent to neighbors provides a serene and joyful atmosphere. The well-kept kitchen features a stainless-steel refrigerator and dishwasher, complemented by abundant closet and storage space with five closets total which include a walk-in closet, beautiful hardwood floors throughout, a windowed bathroom and video intercom.
The building is set on a quiet, tree-lined block with high owner occupancy and solid financials. It offers a live-in super, a full-time porter, and common laundry. Conveniently located near Prospect Park and the F & G trains at Church Avenue.
Light, space, views, and exceptional storage—an inviting home in a wonderful location....
Contact an agent
Home facts
- Listing ID #:503621
- Added:61 day(s) ago
- Updated:October 09, 2026 at 11:32 AM
Rooms and interior
- Bedrooms:1
- Total bathrooms:1
- Full bathrooms:1
- Rooms Total:3
- Flooring:Hardwood
- Bathrooms Description:1 Bathroom(s) on Level 1
- Kitchen Description:Dishwasher
- Bedroom Description:1 Bedroom(s) on Level 1
- Living area:786 sq. ft.
Structure and exterior
- Building area:786 sq. ft.
Finances and disclosures
- Price:$599,000
- Price per sq. ft.:$762.09
Parking
- Parking description:Garage, Wait-List
New listings near 310 Beverly Road #4H
- Coming Soon
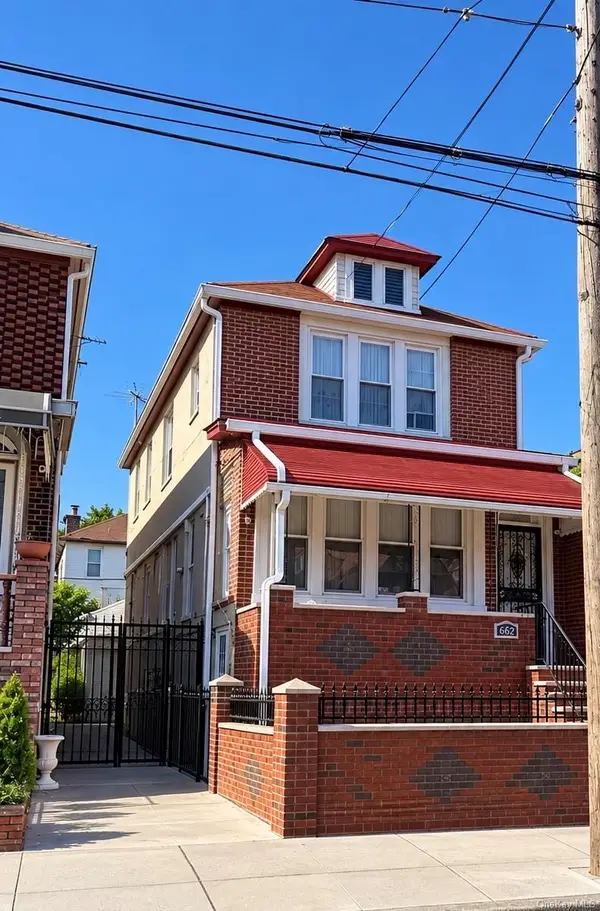 $1,200,000Coming Soon3 beds 1 baths3,000 sq. ft.
662 E 52nd Street, Brooklyn, NY 11203
MLS# 1060613Listed by: TOP RATED REALTY - Coming Soon
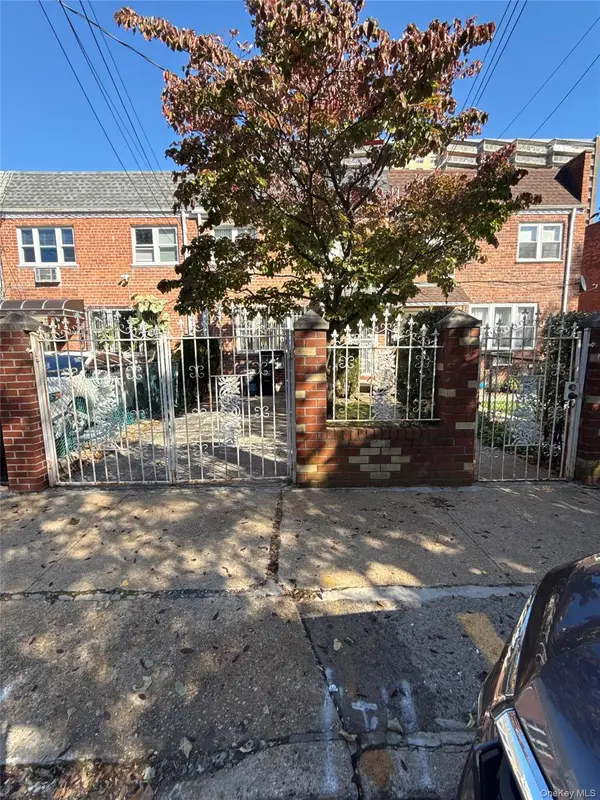 $899,999Coming Soon4 beds 2 baths1,800 sq. ft.
703 Autumn Avenue, Brooklyn, NY 11208
MLS# 1060333Listed by: KELLER WILLIAMS REALTY LIBERTY - Coming Soon
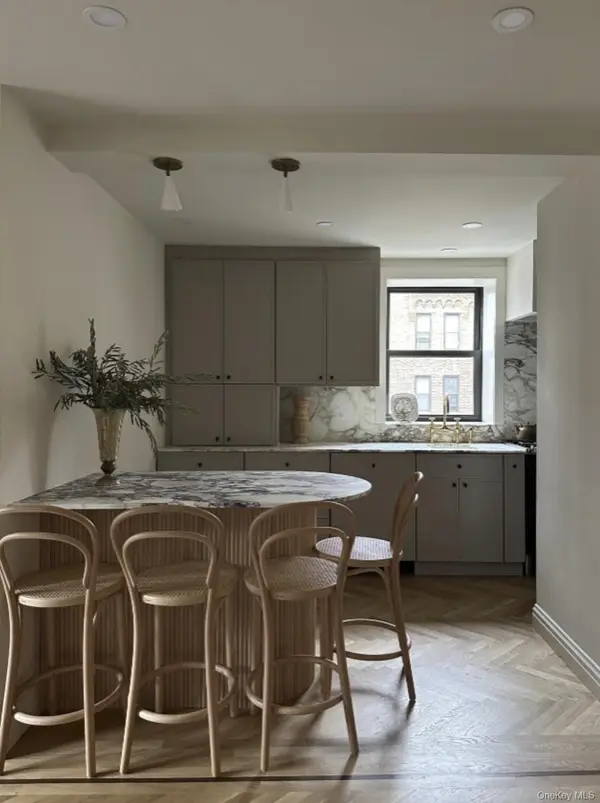 $625,000Coming Soon2 beds 1 baths960 sq. ft.
7423 Ridge Boulevard #4E, Brooklyn, NY 11209
MLS# 1057354Listed by: DANIEL GALE SOTHEBYS INTL RLTY - New
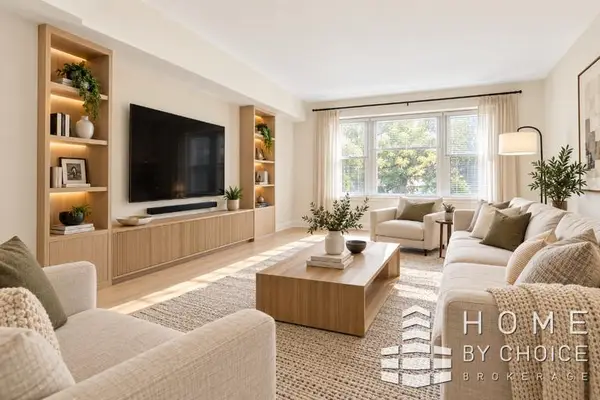 $725,000Active2 beds 2 baths1,068 sq. ft.
111 Vanderbilt Avenue #101A, Brooklyn, NY 11205
MLS# RLS20120135Listed by: HOME BY CHOICE LLC
- New
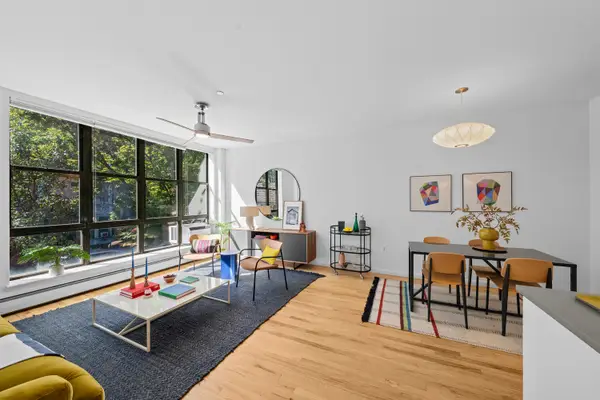 $1,399,000Active2 beds 2 baths962 sq. ft.
243 8th Street #2L, Brooklyn, NY 11215
MLS# RLS20120141Listed by: CORCORAN GROUP - New
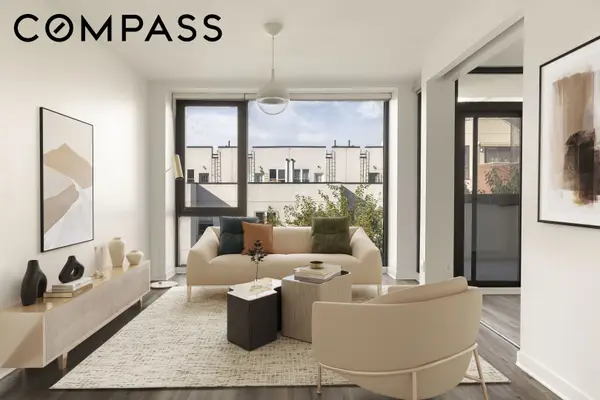 $1,175,000Active2 beds 2 baths1,061 sq. ft.
29 Montrose Avenue #5B, Brooklyn, NY 11206
MLS# RLS20120145Listed by: COMPASS - New
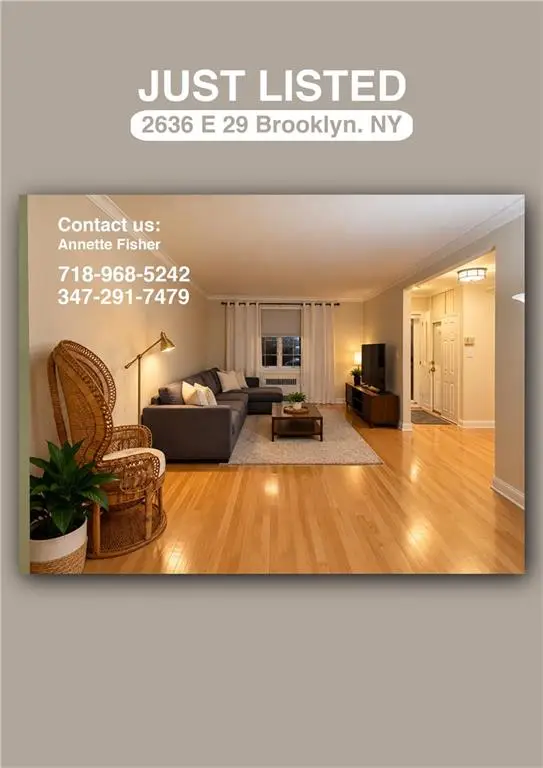 $998,000Active3 beds 2 baths1,296 sq. ft.
2636 East 29 Street, Brooklyn, NY 11235
MLS# 505166Listed by: BRESRE REALTY INC - New
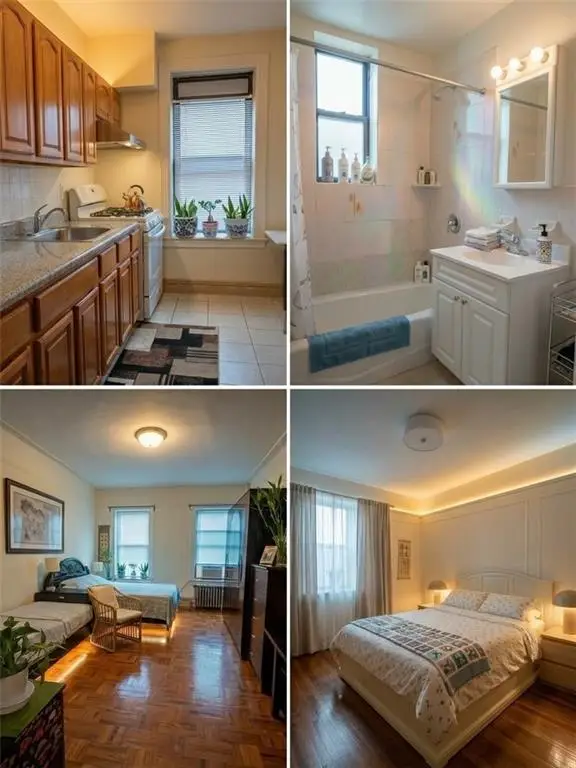 $399,800Active2 beds 1 baths850 sq. ft.
8023 19 Avenue #4D, Brooklyn, NY 11214
MLS# 505198Listed by: E HOUSE REALTY & MGT. INC. - New
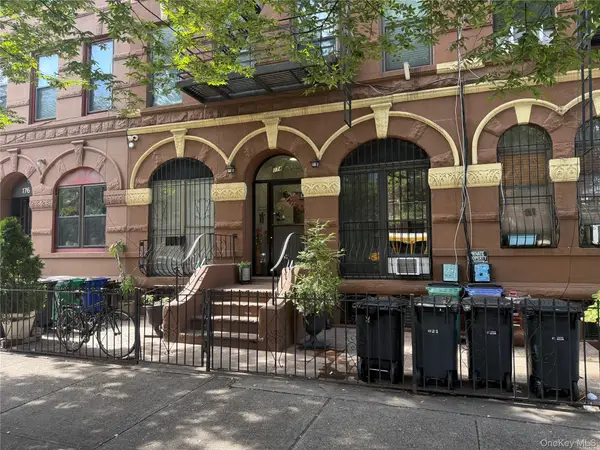
 $835,000Active2 beds 1 baths877 sq. ft.
174 Stuyvesant Avenue #B4, Brooklyn, NY 11221
MLS# 1059449Listed by: CENTURY 21 FULL SERVICE REALTY - Open Sun, 1 to 3pmNew
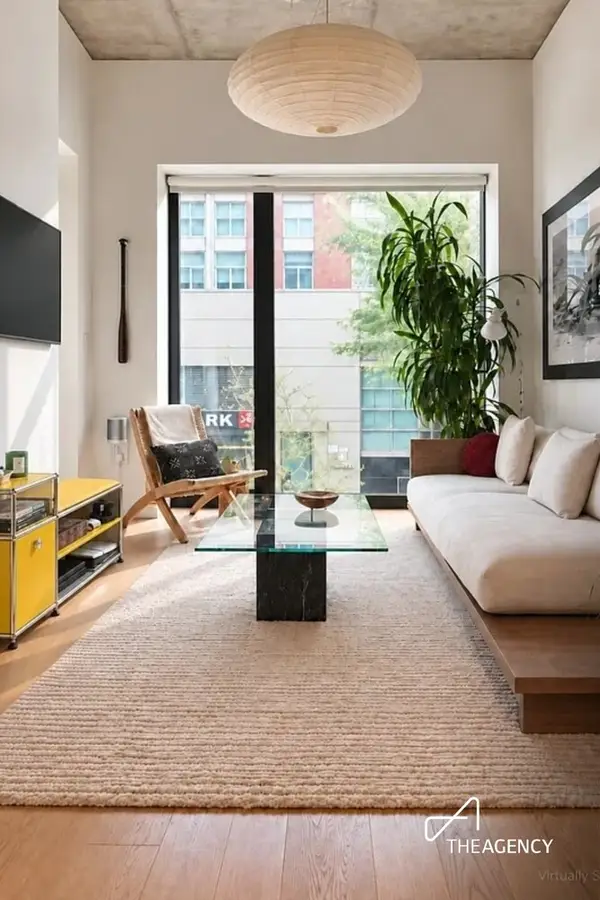 $1,650,000Active2 beds 2 baths919 sq. ft.
98 Front Street #4J, Brooklyn, NY 11201
MLS# RLS20120097Listed by: THE AGENCY BROKERAGE


Protect your home and budget from life's surprises with an Assurant Home Warranty, backed by a partner that supports you through every step of homeownership. Explore Plans.
©2026 Century 21 Real Estate LLC. All rights reserved. CENTURY 21®, the CENTURY 21 Logo and C21® are service marks owned by Century 21 Real Estate LLC. Century 21 Real Estate LLC fully supports the principles of the Fair Housing Act and the Equal Opportunity Act. Each office is independently owned and operated. Listing information is deemed reliable but not guaranteed accurate.