
345 Dewitt Avenue, Brooklyn, NY 11207
Local realty services provided by:CENTURY 21 Homefront
345 Dewitt Avenue,Brooklyn, NY 11207
$849,000
- 5 Beds
- 2 Baths
- 1,672 sq. ft.
- Multi-family
- Active
Listed by: andre hanniford, david hanniford
Office: century 21 achievers
MLS#:505562
Source:BROOKLYN
Price summary
- Price:$849,000
- Price per sq. ft.:$507.78
About this home
This Beautiful 2 family home, this home is a three-bedroom one bath unit over a two-bedroom one bath unit with a full finished basement. This property has a 30'x100' lot (R6 zoning) with a full private driveway and a 3-car garage in the rear. The home itself is 22'x38' with tons of closet space and windows for natural light.
Plenty transportation and near Gateway Mall. WONT LAST!!!
Contact an agent
Home facts
- Year built:1910
- Listing ID #:505562
- Added:1 day(s) ago
- Updated:October 22, 2026 at 09:40 PM
Rooms and interior
- Bedrooms:5
- Total bathrooms:2
- Full bathrooms:2
- Rooms Total:9
- Flooring:Hardwood, Tile
- Bathrooms Description:1 Bathroom(s) on Level 1, 1 Bathroom(s) on Level 2
- Kitchen Description:Microwave, Refrigerator
- Bedroom Description:2 Bedroom(s) on Level 1, 3 Bedroom(s) on Level 2
- Basement Description:Finished, Full, Separate Entrance
- Living area:1,672 sq. ft.
Heating and cooling
- Heating:Gas, Steam/Radiator
Structure and exterior
- Roof:Rubber
- Year built:1910
- Building area:1,672 sq. ft.
- Lot area:0.07 Acres
- Construction Materials:Siding
- Exterior Features:Back Yard, Fenced - Full, Front Yard, Side Yard
- Foundation Description:Block, Poured Concrete, Slab Concrete
- Levels:2 Stories
Finances and disclosures
- Price:$849,000
- Price per sq. ft.:$507.78
Features and amenities
- Laundry features:Laundry Area
Parking
- Parking description:5 Spaces, Detached Garage
New listings near 345 Dewitt Avenue
- Coming Soon
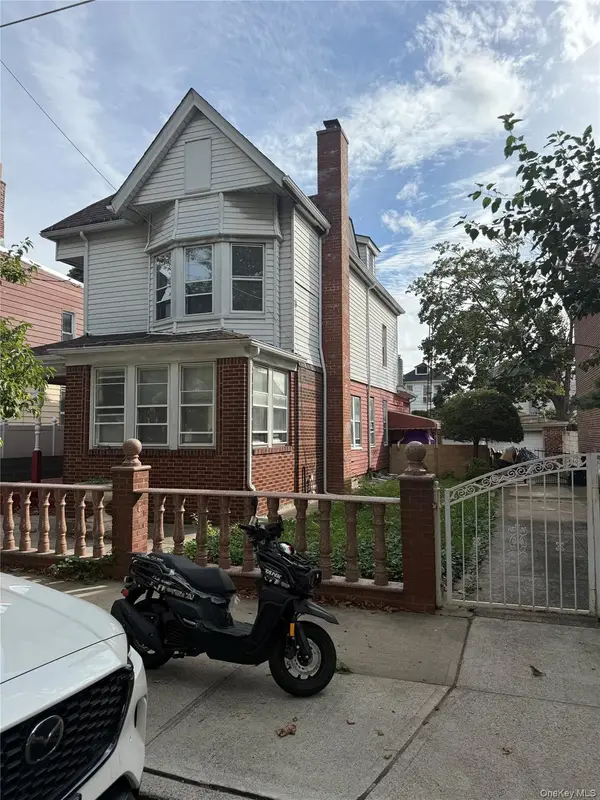
 $1,200,000Coming Soon5 beds 3 baths2,139 sq. ft.
233A Sumpter Street #A, Brooklyn, NY 11233
MLS# 1065727Listed by: KELLER WILLIAMS CITY VIEWS - Coming Soon
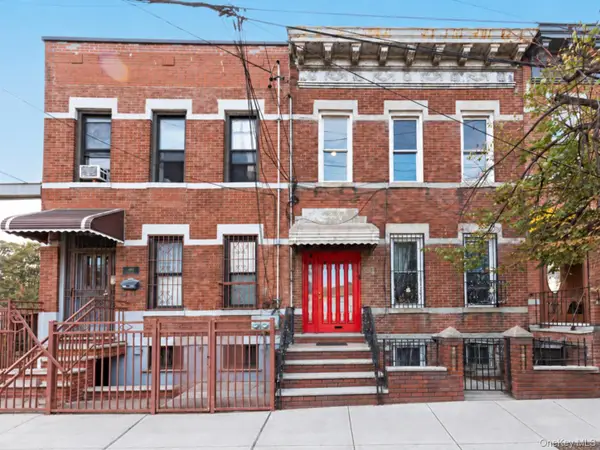
 $1,550,000Coming Soon8 beds 3 baths2,523 sq. ft.
635 E 38th Street, Brooklyn, NY 11203
MLS# 1065148Listed by: YOURHOMESOLD GUARANTEED REALTY - Coming Soon
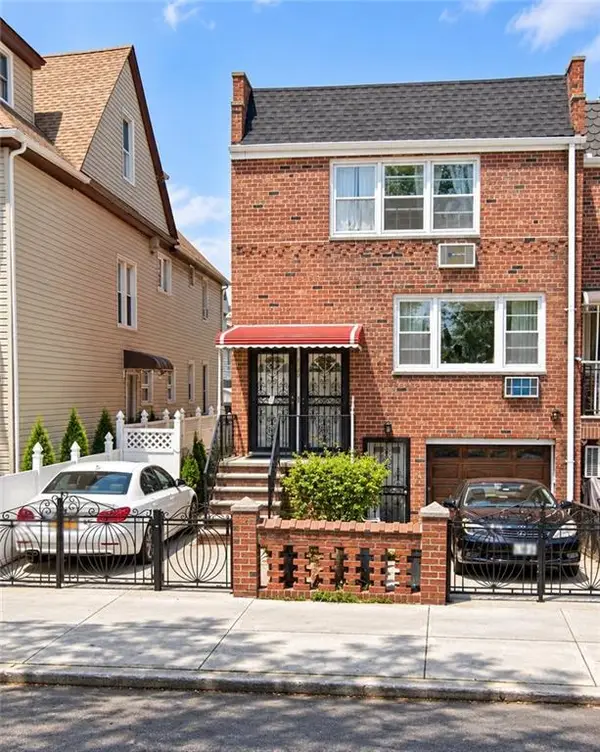
 $1,249,000Coming Soon4 beds 3 baths1,920 sq. ft.
501 Vandervoort Avenue, Brooklyn, NY 11222
MLS# 1064226Listed by: ORION HOMES REALTY LLC - New
 $1,899,999Active-- beds 5 baths3,025 sq. ft.
8782 21st Avenue, Brooklyn, NY 11214
MLS# 505564Listed by: MOMENTUM REAL ESTATE LLC - New
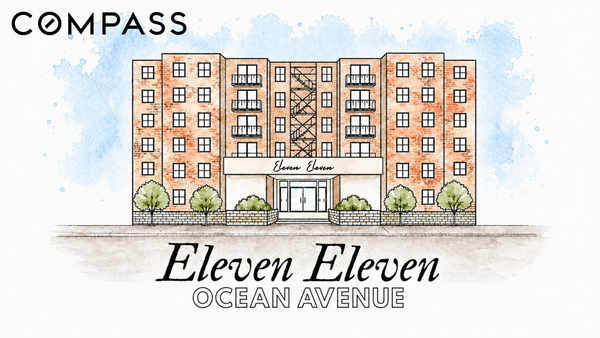 $925,000Active3 beds 2 baths1,382 sq. ft.
1111 Ocean Avenue #607, Brooklyn, NY 11230
MLS# RLS20122283Listed by: COMPASS
- New
 $675,000Active2 beds 2 baths989 sq. ft.
1111 Ocean Avenue #205, Brooklyn, NY 11230
MLS# RLS20122284Listed by: COMPASS - New
 $550,000Active2 beds 1 baths744 sq. ft.
1111 Ocean Avenue #514, Brooklyn, NY 11230
MLS# RLS20122286Listed by: COMPASS - New
 $430,000Active1 beds 1 baths
599 E 7th Street #4P, Brooklyn, NY 11218
MLS# RLS20122287Listed by: COMPASS - New
 $540,000Active1 beds 1 baths670 sq. ft.
85 Livingston Street #12L, Brooklyn, NY 11201
MLS# RLS20122289Listed by: COMPASS - New
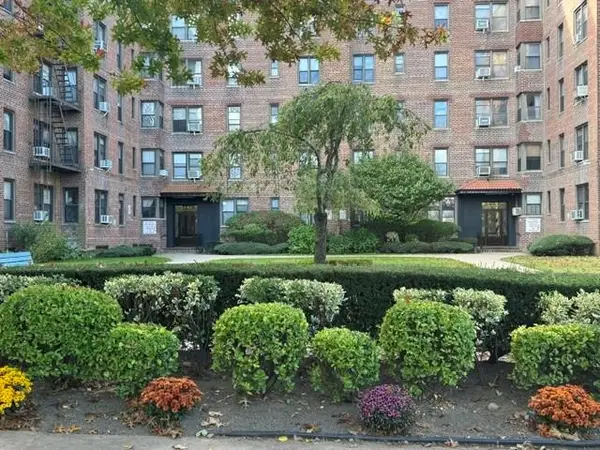 $219,000Active1 beds 1 baths750 sq. ft.
2220 Burnett Street #1G, Brooklyn, NY 11229
MLS# 505529Listed by: DOREEN GREENWOOD INC.


Protect your home and budget from life's surprises with an Assurant Home Warranty, backed by a partner that supports you through every step of homeownership. Explore Plans.
©2026 Century 21 Real Estate LLC. All rights reserved. CENTURY 21®, the CENTURY 21 Logo and C21® are service marks owned by Century 21 Real Estate LLC. Century 21 Real Estate LLC fully supports the principles of the Fair Housing Act and the Equal Opportunity Act. Each office is independently owned and operated. Listing information is deemed reliable but not guaranteed accurate.