
476 Chauncey Street, Brooklyn, NY 11233
Local realty services provided by:CENTURY 21 Awaye Realty
476 Chauncey Street,Brooklyn, NY 11233
$1,575,000
- 4 Beds
- 3 Baths
- 3,300 sq. ft.
- Single family
- Active
Listed by: kevin lam
Office: compass
MLS#:RLS20121010
Source:NY_REBNY
Price summary
- Price:$1,575,000
- Price per sq. ft.:$477.27
About this home
476 Chauncey Street is a rare Brooklyn brownstone offering more than 3,300 square feet of space, remarkable depth, original architectural detail, and an unusual sense of possibility for those drawn to character, creativity, and thoughtful design.
Rich with prewar charm, the home retains beautiful crown moldings, herringbone hardwood floors, and period details throughout, while its exceptionally deep footprint—extending more than 65 feet—creates a scale and rhythm that invite imagination. Extending directly from the loft is a distinctive greenhouse-style space, bringing in natural light and creating an inspiring transition between the interior architecture and the garden beyond. A Juliet balcony adds another layer of historic character, while the dramatic loft-style space feels especially suited to an artist’s studio, gallery, design workspace, library, or expansive living area. At the rear, a private garden directly abuts Marion Hopkinson Park, creating an unusually peaceful and secluded setting. Surrounded by greenery, the outdoor space feels intimate and protected—an ideal backdrop for entertaining, gardening, working, or simply stepping away from the pace of the city.
The basement level adds another dimension of flexibility, with its own kitchen and bathroom and the potential to function as a separate residence. The property can be envisioned as a singular, character-filled home, a multi-generational residence, or a configuration that allows the owner to live in one portion while creating an income-producing component elsewhere. Recent improvements include a new boiler in 2026, new roof covering in 2026, and a new hot water heater installed in 2025, providing a strong foundation for the next chapter of the home.
Set in a vibrant Brooklyn neighborhood with restaurants, local amenities, and transportation close at hand, the property is within easy reach of the A, C, J, and Z subway lines, as well as the B7, B24, and B60 buses. For those who appreciates a home with soul, 476 Chauncey Street offers something increasingly rare: authentic character, generous scale, unexpected spaces, and the freedom to shape a truly personal vision....
Contact an agent
Home facts
- Year built:1905
- Subdivision & Development:Bedford-Stuyvesant
- Listing ID #:RLS20121010
- Added:6 day(s) ago
- Updated:October 21, 2026 at 10:02 PM
Rooms and interior
- Bedrooms:4
- Total bathrooms:3
- Full bathrooms:3
- Rooms Total:10
- Kitchen Description:Pantry
- Living area:3,300 sq. ft.
Structure and exterior
- Year built:1905
- Building area:3,300 sq. ft.
- Exterior Features:Juliet Balcony
- Levels:2 Story
Finances and disclosures
- Price:$1,575,000
- Price per sq. ft.:$477.27
- Tax amount:$7,368
Features and amenities
- Amenities:EntranceFoyer, Pantry
 This information is not verified for authenticity or accuracy and is not guaranteed and may not reflect all real estate activity in the market. © 2026 The Real Estate Board of New York, Inc., All rights reserved. RLS Data display by Coldwell Banker Warburg This advertisement does not suggest that the broker has a listing in this property or properties or that any property is currently available. NY_REBNY Member Broker: Arlene Waye
New listings near 476 Chauncey Street
- Coming Soon
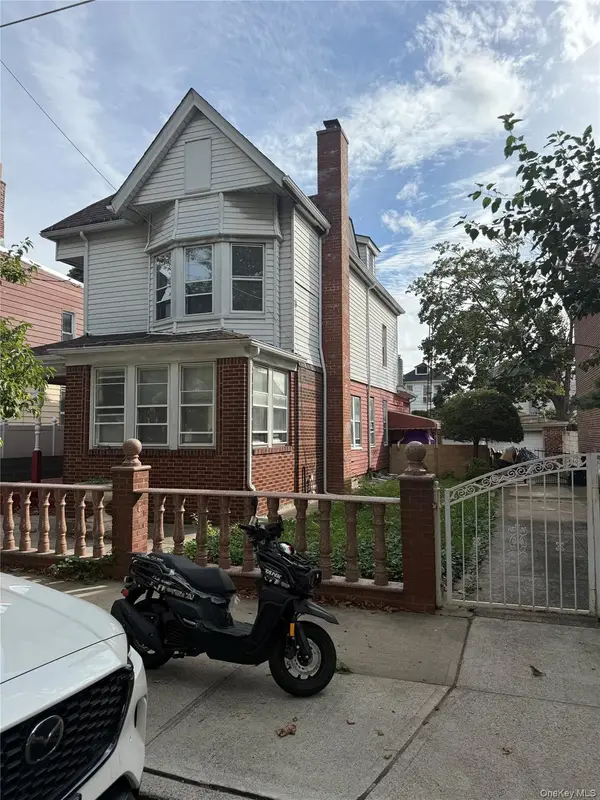 $1,550,000Coming Soon8 beds 3 baths2,523 sq. ft.
635 E 38th Street, Brooklyn, NY 11203
MLS# 1065148Listed by: YOURHOMESOLD GUARANTEED REALTY - Coming Soon
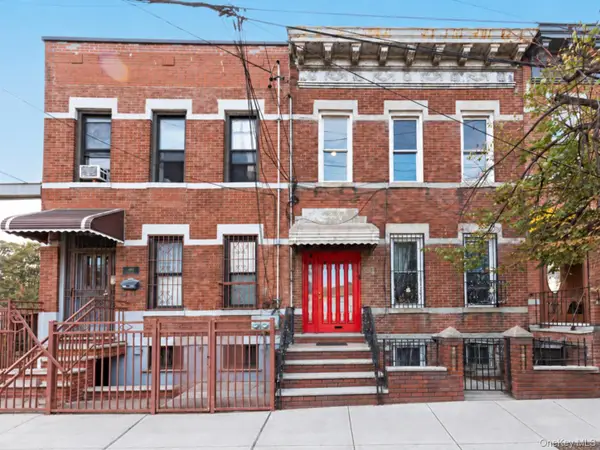 $1,249,000Coming Soon4 beds 3 baths1,920 sq. ft.
501 Vandervoort Avenue, Brooklyn, NY 11222
MLS# 1064226Listed by: ORION HOMES REALTY LLC - New
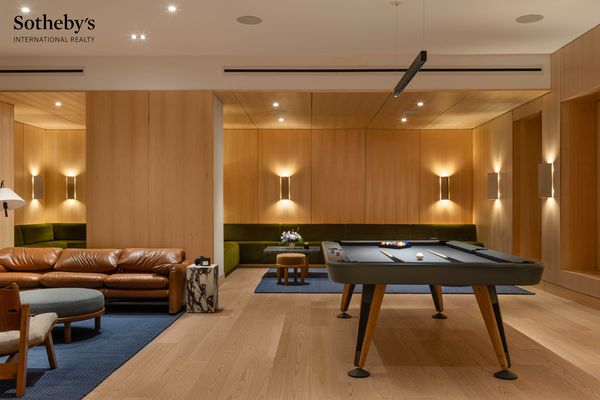 $1,645,000Active1 beds 2 baths863 sq. ft.
30 Front Street #15E, Brooklyn, NY 11201
MLS# RLS20122039Listed by: SOTHEBYS INTERNATIONAL REALTY - Open Sun, 2 to 3pmNew
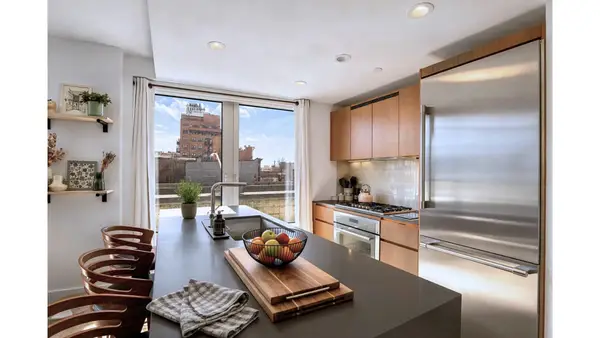 $1,150,000Active2 beds 2 baths1,197 sq. ft.
575 4th Avenue #3F, Brooklyn, NY 11215
MLS# RLS20122043Listed by: DOUGLAS ELLIMAN REAL ESTATE - New
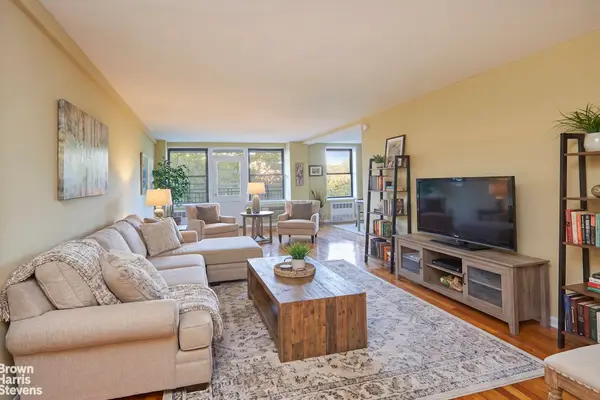 $372,500Active1 beds 1 baths1,000 sq. ft.
540 Ocean Parkway #4H, Brooklyn, NY 11218
MLS# RLS20122063Listed by: BROWN HARRIS STEVENS BROOKLYN LLC - New
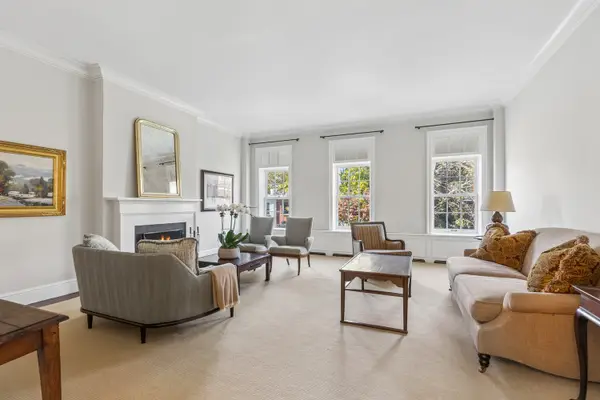 $3,995,000Active3 beds 3 baths2,300 sq. ft.
298 Hicks Street #UD, Brooklyn, NY 11201
MLS# RLS20122074Listed by: CORCORAN GROUP - Open Sun, 1 to 2pmNew
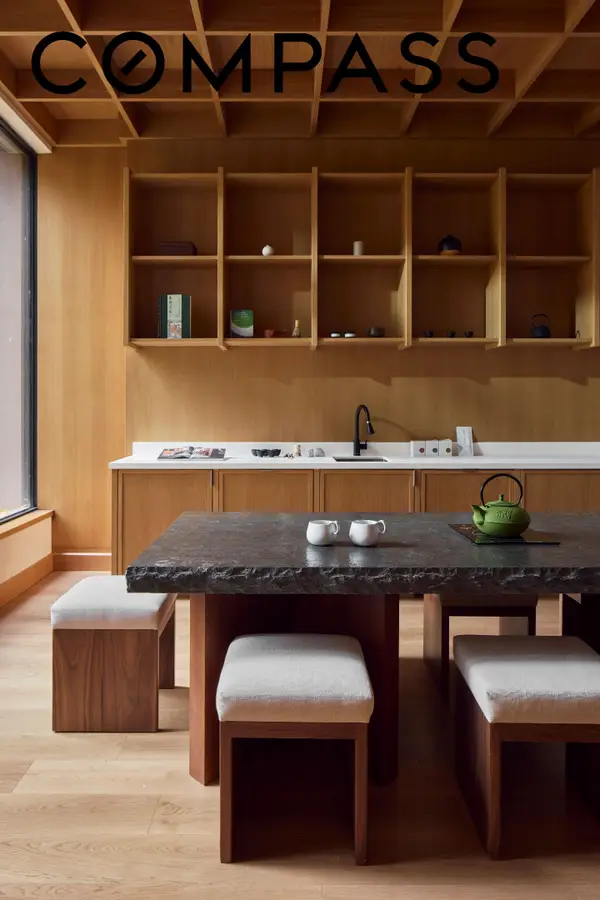 $699,000Active-- beds 1 baths423 sq. ft.
323 Bergen Street #218E, Brooklyn, NY 11217
MLS# RLS20122076Listed by: COMPASS - New
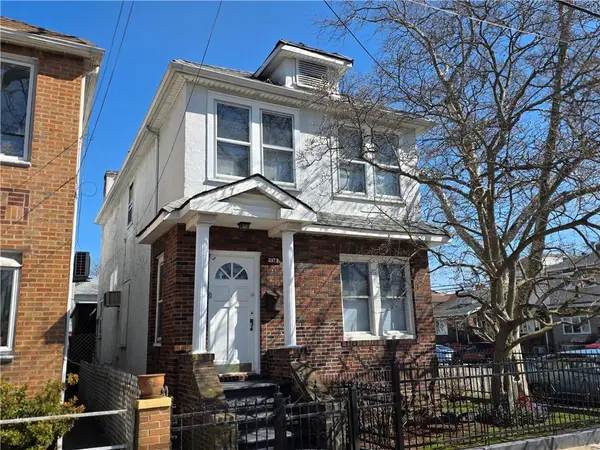 $1,549,000Active4 beds 3 baths1,620 sq. ft.
2177 West 7th Street, Brooklyn, NY 11223
MLS# 505477Listed by: METRO REALTY PROFESSIONALS - Open Sat, 12 to 2pmNew
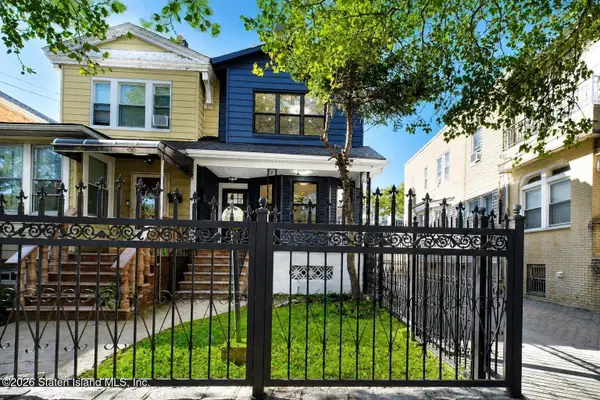 $789,999Active6 beds 3 baths2,196 sq. ft.
838 Troy Avenue, Brooklyn, NY 11203
MLS# 2605949Listed by: RE/MAX ELITE - New
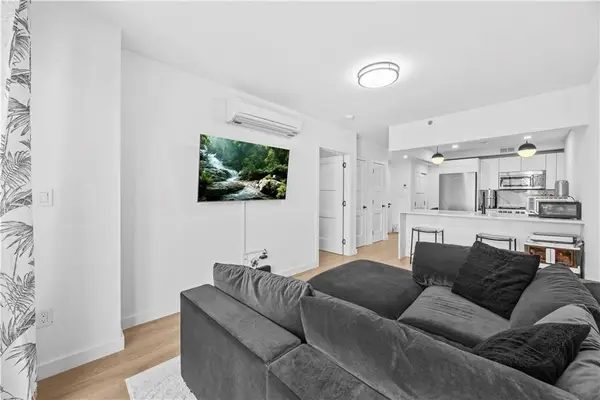 $575,000Active1 beds 1 baths599 sq. ft.
618 Avenue H #5A, Brooklyn, NY 11230
MLS# 505528Listed by: REVIVED RESIDENTIAL


Protect your home and budget from life's surprises with an Assurant Home Warranty, backed by a partner that supports you through every step of homeownership. Explore Plans.
©2026 Century 21 Real Estate LLC. All rights reserved. CENTURY 21®, the CENTURY 21 Logo and C21® are service marks owned by Century 21 Real Estate LLC. Century 21 Real Estate LLC fully supports the principles of the Fair Housing Act and the Equal Opportunity Act. Each office is independently owned and operated. Listing information is deemed reliable but not guaranteed accurate.