480 Kent Avenue #14D, Brooklyn, NY 11249
Local realty services provided by:CENTURY 21 Awaye Realty
480 Kent Avenue #14D,Brooklyn, NY 11249
$3,190,000
- 3 Beds
- 3 Baths
- 1,622 sq. ft.
- Condominium
- Active
Listed by: alexandra newman, gaurab reja, eduardo venguer troncoso
Office: serhant
MLS#:RLS20119885
Source:NY_REBNY
Price summary
- Price:$3,190,000
- Price per sq. ft.:$1,966.71
About this home
<p>Now offering two years of common charges on contracts signed. Certain terms and exclusions may apply.</p><p>Immediate Occupancy.</p><p>Radiant Resort-Style Living on Brooklyn's East River Waterfront.</p><p>Welcome to this impeccably designed 3-bedroom, 3-bathroom condo graced with breathtaking views of the East River and the Manhattan skyline.</p><p>Brought to life by the acclaimed Naftali Group and Brandon Haw Architecture, One Williamsburg Wharf is a neighborhood-defining luxury project curated to a level never-before-seen in Brooklyn. Residents enjoy a boutique experience with over 525 feet of waterfront promenades and 20,000+ square feet of world-class amenities catering to wellness, privacy, and relaxation.</p><p>A sun-splashed entry gallery with picture-window views flows into an open-plan living room, dining room, and kitchen with northern and western exposure. The kitchen blends organic tones with subtle curves to create a modern, elegant space for everyday use. It features an eat-in island, honed Calacatta Gold Quartz slab countertops and backsplash, custom cabinetry, an InSinkerator garbage disposal, a matte black Waterworks pull-down faucet, a Sub-zero wine cooler, and high-end integrated appliances from Miele.</p><p>The king-size primary suite boasts a couples' walk-in closet and a spa-like en-suite adorned with radiant heated honed Carrara marble mosaic tile floors, fluted Dolomite wainscoting, a custom double vanity with curved corners, an oversized medicine cabinet with integrated LED lighting, and a walk-in shower with a built-in storage niche. The second and third bedrooms have private closets and easy access to full bathrooms. A laundry closet with a stacked washer and dryer completes the home.</p><p>Resort-style, hospitality-driven amenities are designed by Ward & Gray. From the custom library, children's playroom, and pet grooming stations to the private cinema and exclusive Williamsburg Wharf Resort and Recreation Club, there is something for every lifestyle. A landscaped porte-cochère leads into a welcoming 24-hour attended lobby. Co-working lounges feature private phone booths and a wet bar. Entertaining spaces include a lounge, dining room, pantry, kitchenette, and a 9th floor terrace with a summer kitchen fire pit. Car parking and storage are available for purchase.</p><p>The Williamsburg Wharf Resort and Recreation Club boasts its own concierge and reception area, a multi-season rooftop escape overlooking the East River and Manhattan, several indoor-outdoor lounges, and a 60-foot pool with poolside cabanas. There is also a seasonal ice-skating rink, a game room, and state-of-the-art fitness facilities that include a fully equipped gym, yoga and stretching areas, a basketball court, and private changing rooms and lockers.</p><p>One Williamsburg Wharf is seconds from exciting dining and nightlife options like Peter Luger, Aska, L'Industrie, Pokito, and Meadowsweet. Domino Park is a few blocks away. Accessible public transportation options include several bus lines, the M, J, Z, and L subway lines, and the NYC Ferry only 200 feet from your doorstep.</p><p>Images are a combination of photographs and artist renderings.</p><p>THE COMPLETE OFFERING TERMS ARE IN AN OFFERING PLAN AVAILABLE FROM SPONSOR. FILE NO. CD23-0081</p>...
Contact an agent
Home facts
- Year built:2024
- Subdivision & Development:Williamsburg
- Listing ID #:RLS20119885
- Added:1 day(s) ago
- Updated:October 08, 2026 at 12:48 PM
Rooms and interior
- Bedrooms:3
- Total bathrooms:3
- Full bathrooms:3
- Rooms Total:5
- Kitchen Description:Dishwasher
- Basement:Yes
- Living area:1,622 sq. ft.
Heating and cooling
- Cooling:Central Air
- Central air:Yes
Structure and exterior
- Year built:2024
- Building area:1,622 sq. ft.
- Exterior Features:Building Courtyard, Building Roof Deck
Finances and disclosures
- Price:$3,190,000
- Price per sq. ft.:$1,966.71
Features and amenities
- Appliances:Dishwasher
Parking
- Garage:Yes
 This information is not verified for authenticity or accuracy and is not guaranteed and may not reflect all real estate activity in the market. © 2026 The Real Estate Board of New York, Inc., All rights reserved. RLS Data display by Coldwell Banker Warburg This advertisement does not suggest that the broker has a listing in this property or properties or that any property is currently available. NY_REBNY Member Broker: Arlene Waye
New listings near 480 Kent Avenue #14D
- Coming Soon
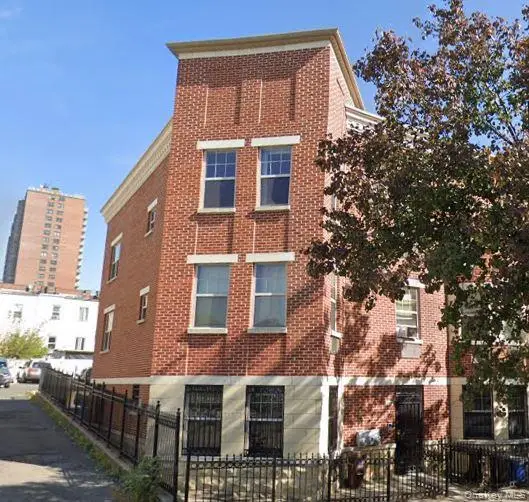 $1,300,000Coming Soon6 beds 4 baths3,096 sq. ft.
1609 Saint Marks Avenue, Brooklyn, NY 11233
MLS# 1059550Listed by: KELLER WILLIAMS LANDMARK II - Coming Soon
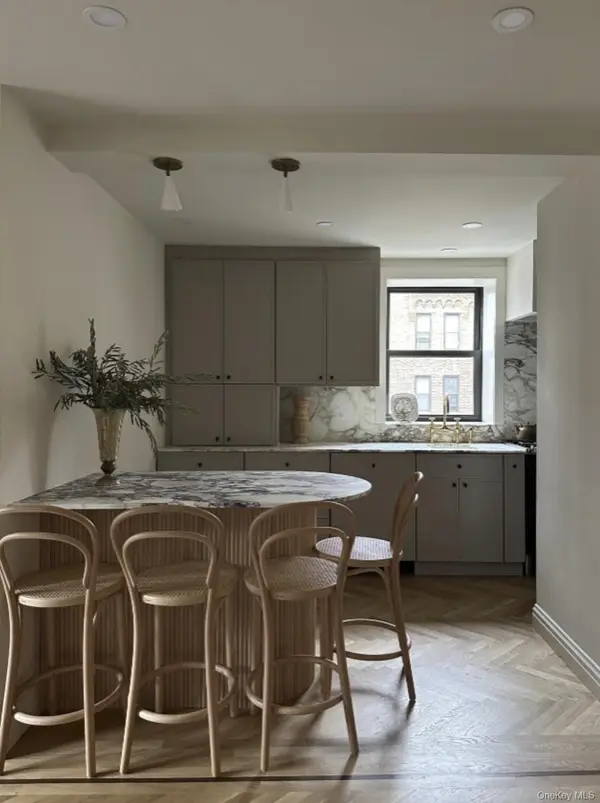 $625,000Coming Soon2 beds 1 baths1,000 sq. ft.
7423 Ridge Boulevard #4E, Brooklyn, NY 11209
MLS# 1057354Listed by: DANIEL GALE SOTHEBYS INTL RLTY - Coming Soon
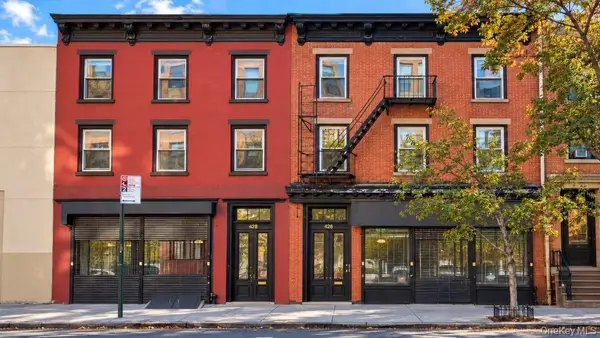 $3,288,800Coming Soon-- beds -- baths3,151 sq. ft.
426 Atlantic Avenue, Brooklyn, NY 11217
MLS# 1058060Listed by: LANDMARK INTERNATIONAL R E LLC - Coming Soon
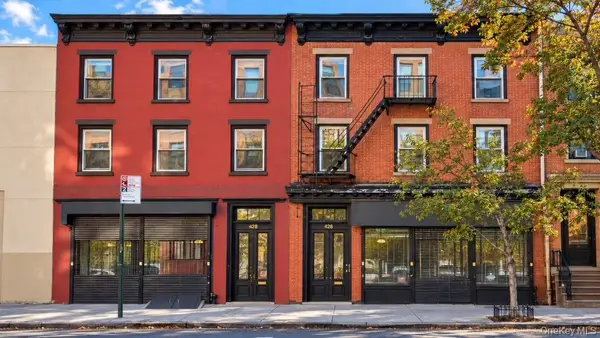 $3,788,800Coming Soon-- beds -- baths4,225 sq. ft.
428 Atlantic Avenue, Brooklyn, NY 11217
MLS# 1058482Listed by: LANDMARK INTERNATIONAL R E LLC - Coming SoonOpen Sun, 10:30am to 12pm

 $1,100,000Coming Soon5 beds 3 baths2,400 sq. ft.
345 57th Street, Brooklyn, NY 11220
MLS# 1057662Listed by: CENTURY 21 REALTY SPECIALISTS - New
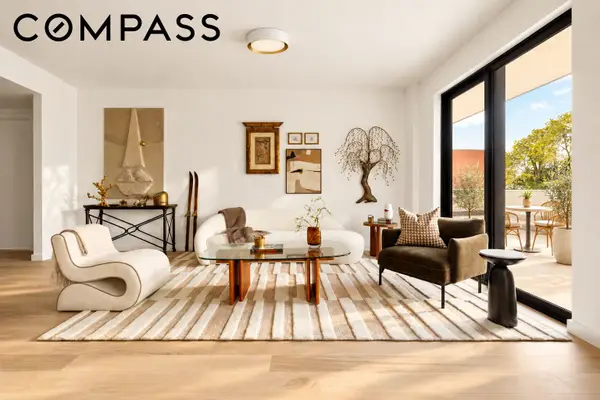 $1,995,000Active3 beds 3 baths1,400 sq. ft.
110 Coffey Street #3A, Brooklyn, NY 11231
MLS# RLS20106603Listed by: COMPASS - New
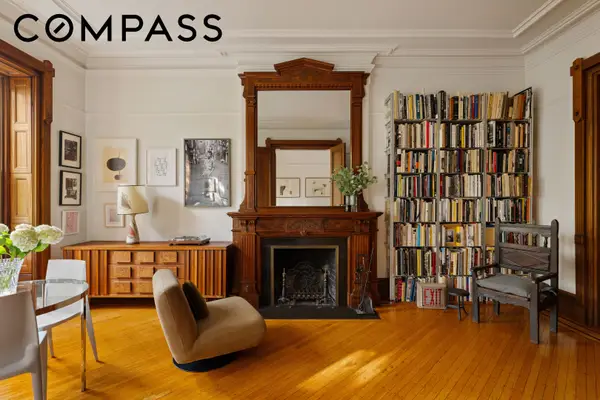 $945,000Active1 beds 1 baths
39 Remsen Street #4A, Brooklyn, NY 11201
MLS# RLS20119396Listed by: COMPASS - New
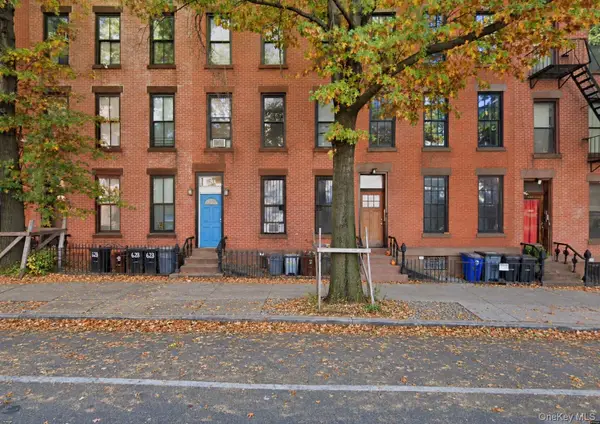 $1,150,000Active-- beds -- baths2,700 sq. ft.
626A Bergen Street #A, Brooklyn, NY 11238
MLS# 1059513Listed by: CENTURY HOMES REALTY GROUP LLC - New
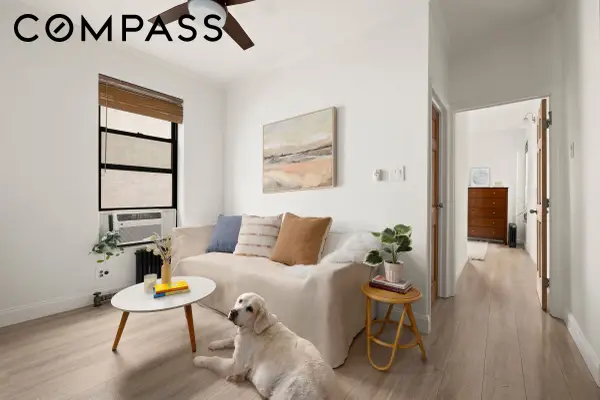 $699,000Active2 beds 1 baths
423 15th Street #3BB, Brooklyn, NY 11215
MLS# RLS20119882Listed by: COMPASS


Protect your home and budget from life's surprises with an Assurant Home Warranty, backed by a partner that supports you through every step of homeownership. Explore Plans.
©2026 Century 21 Real Estate LLC. All rights reserved. CENTURY 21®, the CENTURY 21 Logo and C21® are service marks owned by Century 21 Real Estate LLC. Century 21 Real Estate LLC fully supports the principles of the Fair Housing Act and the Equal Opportunity Act. Each office is independently owned and operated. Listing information is deemed reliable but not guaranteed accurate.