51 Whitman Drive, Brooklyn, NY 11234
Local realty services provided by:CENTURY 21 Homefront
51 Whitman Drive,Brooklyn, NY 11234
$2,999,000
- 6 Beds
- 9 Baths
- 1,492 sq. ft.
- Single family
- Active
Listed by: arlene peldman
Office: talk of the town realty corp.
MLS#:503528
Source:BROOKLYN
Price summary
- Price:$2,999,000
- Price per sq. ft.:$2,010.05
About this home
Just Arrived! Exceptional Mill Basin waterfront residence situated on an oversized 40x132 lot. This all-brick home offers 6 spacious bedrooms and 6 full bathrooms, including an impressive 28x28 primary suite with breathtaking waterfront views. Designed for both comfortable living and entertaining, the home features a large formal den, separate living room, formal dining room, and a spacious eat-in kitchen. Additional highlights include a garage, private driveway, and an expansive 30x50 waterfront sundeck—perfect for relaxing or hosting guests. A rare opportunity in one of Brooklyn's most desirable waterfront neighborhoods. Shown by appointment only.
Contact an agent
Home facts
- Year built:1960
- Listing ID #:503528
- Added:1 day(s) ago
- Updated:August 04, 2026 at 11:41 PM
Rooms and interior
- Bedrooms:6
- Total bathrooms:9
- Full bathrooms:8
- Rooms Total:9
- Flooring:Carpeting, Hardwood
- Bathrooms Description:1 Bathroom(s) on Level 1, 2 Bathroom(s) on Level 3, 3 Bathroom(s) on Level 2
- Kitchen Description:Dishwasher, Microwave, Refrigerator, Stove
- Bedroom Description:1 Bedroom(s) on Level 3, 4 Bedroom(s) on Level 2
- Basement Description:Cellar, Full
- Living area:1,492 sq. ft.
Heating and cooling
- Heating:Baseboard, Ductless/Split, Gas
Structure and exterior
- Roof:Shingle
- Year built:1960
- Building area:1,492 sq. ft.
- Lot area:0.12 Acres
- Construction Materials:Brick
- Exterior Features:Back Yard, Deck
- Foundation Description:Poured Concrete
Finances and disclosures
- Price:$2,999,000
- Price per sq. ft.:$2,010.05
Features and amenities
- Laundry features:Dryer, Washer
Parking
- Parking description:1 Space, Attached Garage
New listings near 51 Whitman Drive
- New

 $2,488,000Active6 beds 3 baths2,000 sq. ft.
155 W 9th Street, Brooklyn, NY 11231
MLS# RLS20107411Listed by: CENTURY 21 AWAYE REALTY
- New
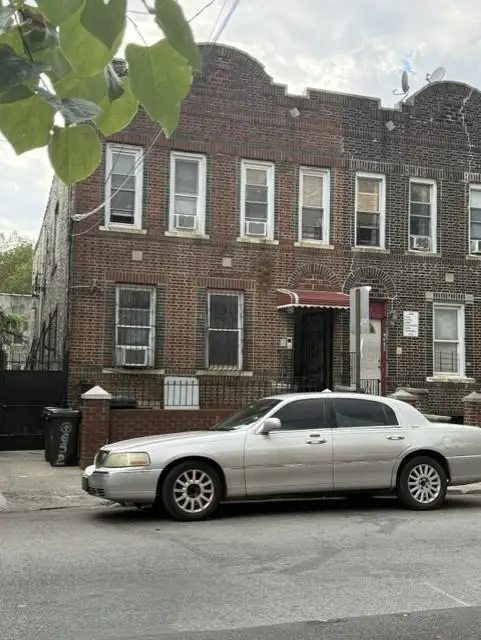 $1,150,000Active-- beds 5 baths3,280 sq. ft.
652 Watkins Street, Brooklyn, NY 11212
MLS# 503531Listed by: BROOKLYN REAL PROPERTY, INC - New
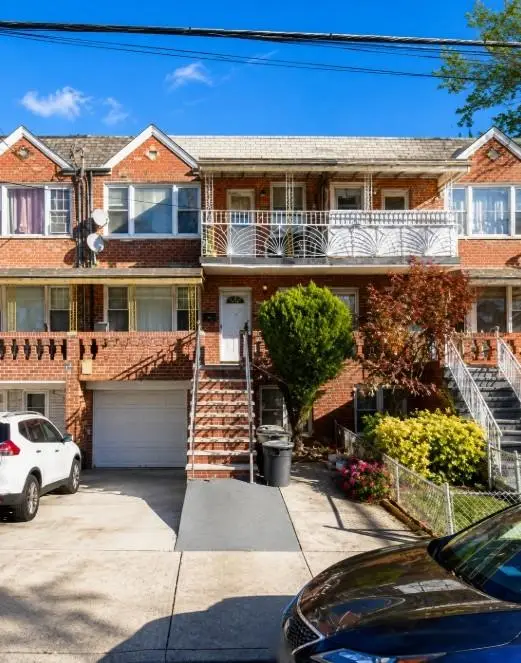 $1,299,000Active-- beds 5 baths
1159 East 55th Street, Brooklyn, NY 11234
MLS# 503529Listed by: TALK OF THE TOWN REALTY CORP. - New
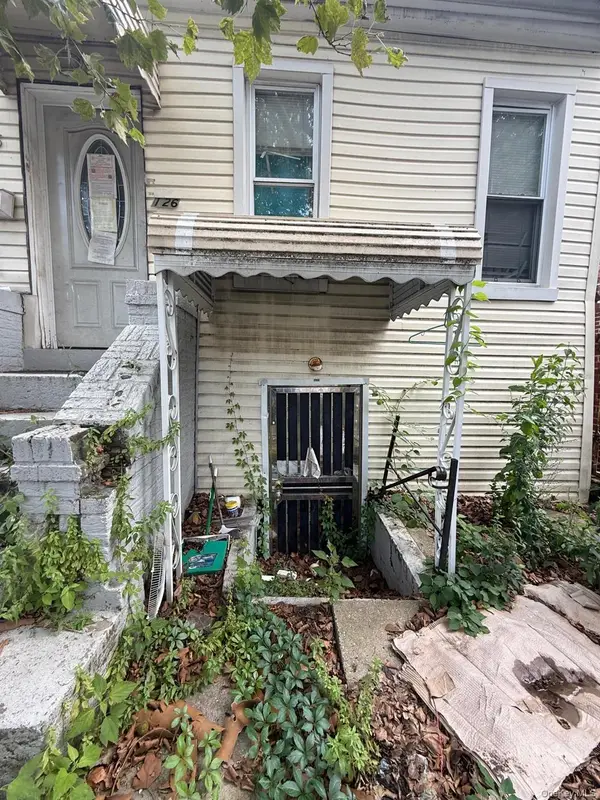 $845,000Active-- beds -- baths1,356 sq. ft.
126 Crystal Street, Brooklyn, NY 11208
MLS# 1034564Listed by: YOURHOMESOLD GUARANTEED REALTY - New
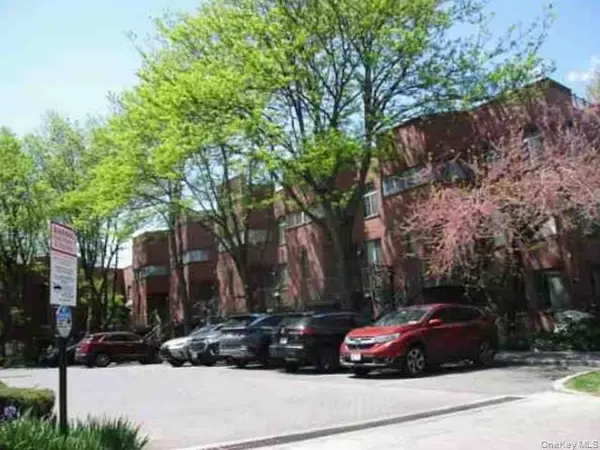 $281,400Active2 beds 2 baths1,025 sq. ft.
600 Louisiana Avenue #2, Brooklyn, NY 11239
MLS# 998705Listed by: REALHOME SERVICES & SOLUTIONS - New
 $799,888Active2 beds 2 baths1,864 sq. ft.
824 49th Street #4a, Brooklyn, NY 11220
MLS# 2604391Listed by: ROBERT DEFALCO REALTY, INC. - New
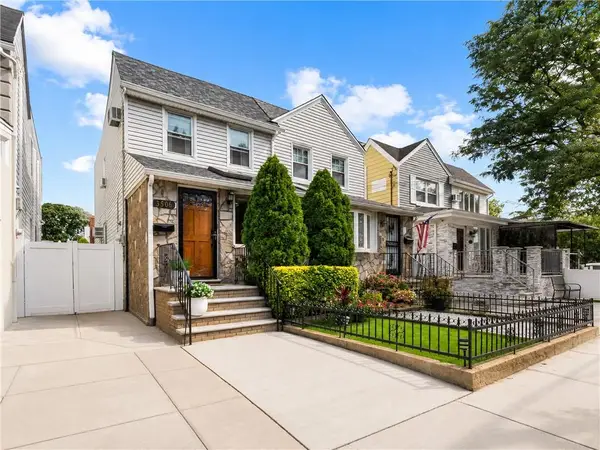 $789,000Active3 beds 3 baths1,064 sq. ft.
3506 Fillmore Avenue, Brooklyn, NY 11234
MLS# 503509Listed by: RE/MAX EDGE - Open Sun, 1 to 3pmNew
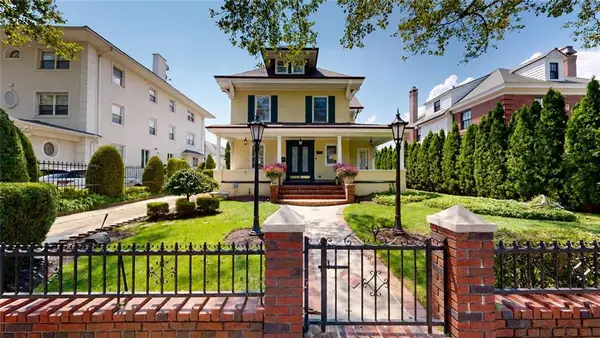 $3,750,000Active7 beds 5 baths3,318 sq. ft.
152 76th Street, Brooklyn, NY 11209
MLS# 503512Listed by: CENTURY 21 AWAYE REALTY - New
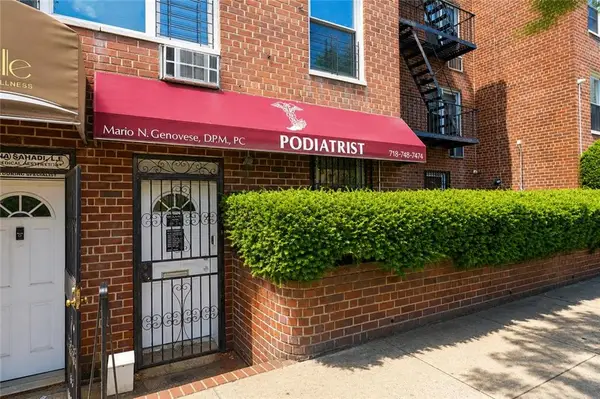 $379,999Active-- beds 1 baths1,000 sq. ft.
9602 4th Avenue #L1, Brooklyn, NY 11209
MLS# 503518Listed by: BEN BAY REALTY CO OF BAY RIDGE


Protect your home and budget from life's surprises with an Assurant Home Warranty, backed by a partner that supports you through every step of homeownership. Explore Plans.
©2026 Century 21 Real Estate LLC. All rights reserved. CENTURY 21®, the CENTURY 21 Logo and C21® are service marks owned by Century 21 Real Estate LLC. Century 21 Real Estate LLC fully supports the principles of the Fair Housing Act and the Equal Opportunity Act. Each office is independently owned and operated. Listing information is deemed reliable but not guaranteed accurate.