
515 E 3rd Street, Brooklyn, NY 11218
Local realty services provided by:CENTURY 21 Awaye Realty
515 E 3rd Street,Brooklyn, NY 11218
$2,350,000
- 4 Beds
- 3 Baths
- 2,700 sq. ft.
- Single family
- Pending
Listed by: carolyn m cedar, maxine s resnick, yara ghossein, alyssa morris
Office: compass
MLS#:RLS20096616
Source:NY_REBNY
Price summary
- Price:$2,350,000
- Price per sq. ft.:$870.37
About this home
Simply stunning, this mint condition, fully renovated single family home stands out from the rest. It has a combination of beautiful renovations and restorations to ensure you live in comfort, with style and efficiency. This lovely detached home, with a private driveway that easily fits two cars, with 4+ bedrooms, 2.5 baths and a full basement on a 30' x 100' lot will charm you.
Walk through the landscaped front yard, up the steps to a vestibule that leads into the home and onto the front porch. A proper foyer greets you inside and you'll find a lovely restored banister and stained glass window. The living room and dining room are each beautifully appointed and spacious. The living room has bay windows, and a gas Heat and Glo fireplace. The formal dining room is flanked by gorgeous stained glass windows, and has two closets. This is a home ready for entertaining.
The sun-drenched windowed eat-in-kitchen is a dream come true, with a farmhouse style sink, a Grohe Bridgeford sink faucet, a restored Vintage Chambers BZ stove, GE refrigerator and dishwasher, plentiful mission style cabinets and caesarstone counters. The kitchen expands into a beautiful sunroom, with room for a large table and a sitting area, with a wall of windows and glass doors leading into your extra large backyard - 30' wide, by more than 35' deep. A sweet powder room completes this level.
The primary bedroom suite is spacious with an adjoining sitting room/dressing room with multiple closets, including an Elfa storage system. It has two exposures and light fills the space. There is another expansive bedroom on this level, currently used as a tv/music room. The full bath on this level has a white pedestal sink and subway tile, and the fixtures in this bathroom and top floor bath are high end, Rohl, Country Brass Collection luxury fixtures, handcrafted in Italy. There is another stained glass window on this level.
The top floor has two large bedrooms with skylights, expanded storage cabinets and closets. The bath on this floor is decadent, with an elegant, oversized freestanding bathtub, and wainscotting.
Additional features include:
-Hardi Plank siding, one of the first things you notice as you approach the house, installed in 2021.
-Central heating and cooling with a smart thermostat, app controlled, installed in 2017. Central a/c has two zones.
-There are solar panels, fully paid for and installed in 2021, that offsets all electric usage, only pay the Basic Service charge.
-The front yard and back yards are fully landscaped, with an automatic irrigation setup in the planting beds.
-Designer lighting fixtures throughout
-Ring doorbell/camera at front entrace, with ring camera at side entrance as well, app controlled.
-Storage is abundant throughout.
-The full height basement has a poured concrete floor. A washer/dryer and original soapstone deep utility sink is on this level, along with utilities.
-Plumbing and electric are new. Replaced in 2016.
Located in Kensington, near all. It's just 3 blocks to the F/G trains at Church Ave, and all the amenities on the Church Ave retail corridor. It's a short walk to Cortelyou Road, and all its cafes, restaurants and bars. It's near Prospect Park too.
Come take a look - you'll want to make this home yours....
Contact an agent
Home facts
- Year built:1925
- Subdivision & Development:Kensington
- Listing ID #:RLS20096616
- Added:91 day(s) ago
- Updated:September 09, 2026 at 12:16 PM
Rooms and interior
- Bedrooms:4
- Total bathrooms:3
- Full bathrooms:2
- Half bathrooms:1
- Rooms Total:9
- Kitchen Description:Dishwasher
- Basement:Yes
- Living area:2,700 sq. ft.
Heating and cooling
- Cooling:Central Air
- Central air:Yes
Structure and exterior
- Year built:1925
- Building area:2,700 sq. ft.
- Exterior Features:Building Garden
- Levels:3 Story
Finances and disclosures
- Price:$2,350,000
- Price per sq. ft.:$870.37
- Tax amount:$8,928
Features and amenities
- Appliances:Dishwasher, Dryer, Washer
- Laundry features:Dryer, Washer
- Amenities:EntranceFoyer
 This information is not verified for authenticity or accuracy and is not guaranteed and may not reflect all real estate activity in the market. © 2026 The Real Estate Board of New York, Inc., All rights reserved. RLS Data display by Coldwell Banker Warburg This advertisement does not suggest that the broker has a listing in this property or properties or that any property is currently available. NY_REBNY Member Broker: Arlene Waye
New listings near 515 E 3rd Street
- Coming SoonOpen Sat, 12 to 2pm
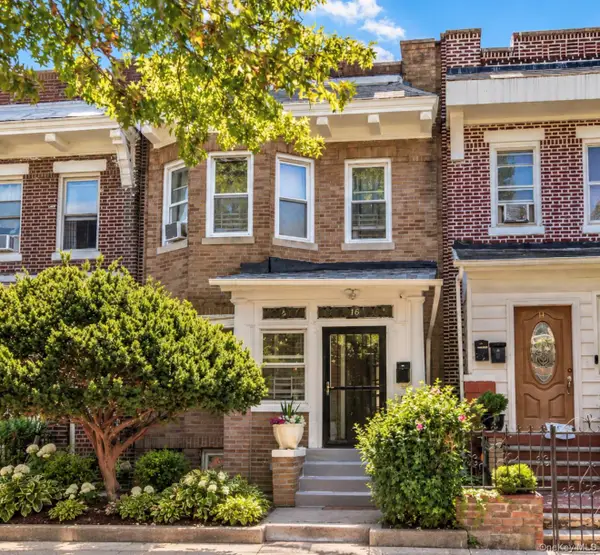 $829,900Coming Soon4 beds 2 baths1,473 sq. ft.
16 Adler Place, Brooklyn, NY 11208
MLS# 1038735Listed by: REAL BROKER NY LLC - Coming Soon
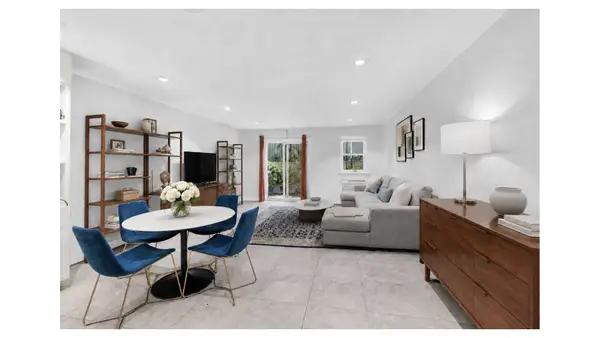 $3,395,000Coming Soon5 beds 5 baths3,241 sq. ft.
587 Warren Street, Brooklyn, NY 11217
MLS# RLS20112015Listed by: DOUGLAS ELLIMAN REAL ESTATE - Open Wed, 12:15 to 12:45pmNew
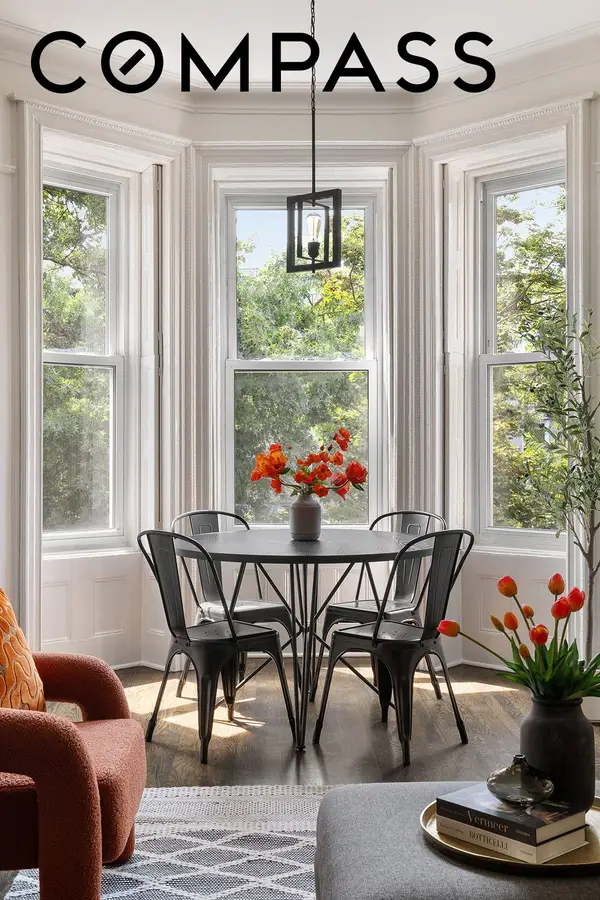 $1,895,000Active3 beds 2 baths1,125 sq. ft.
409 3rd Street #3, Brooklyn, NY 11215
MLS# RLS20112515Listed by: COMPASS - Open Sun, 2 to 3:30pmNew
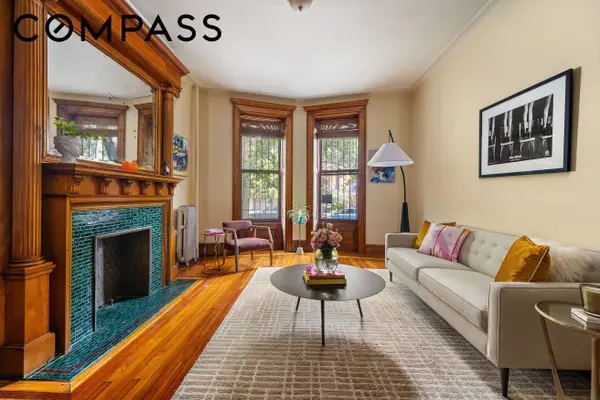 $799,000Active1 beds 1 baths
207 Park Place #1FE, Brooklyn, NY 11238
MLS# RLS20113014Listed by: COMPASS - New
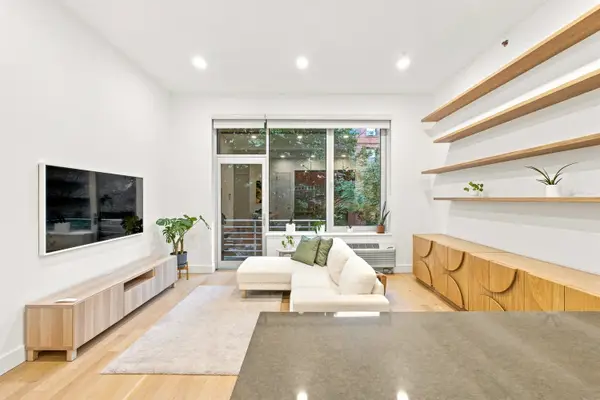 $925,000Active1 beds 1 baths741 sq. ft.
42 Duffield Street #2A, Brooklyn, NY 11201
MLS# RLS20113573Listed by: LOKEL REALTY CORP - New
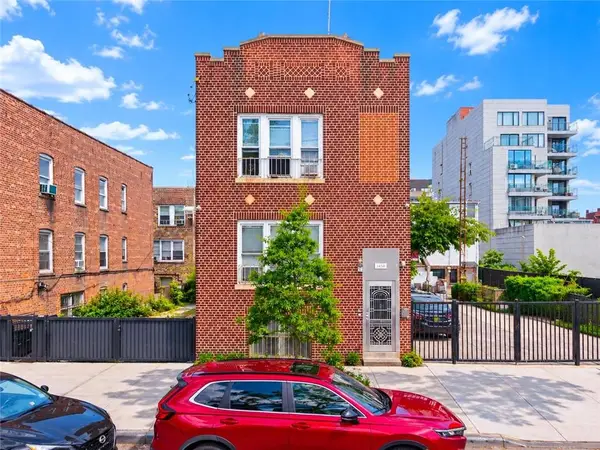 $1,450,000Active8 beds 3 baths
2869 West 16th Street, Brooklyn, NY 11224
MLS# 504302Listed by: RE/MAX EDGE - New
 $369,999Active1 beds 1 baths650 sq. ft.
9040 Ft Hamilton Parkway #2I, Brooklyn, NY 11209
MLS# 504364Listed by: BEN BAY REALTY CO - New
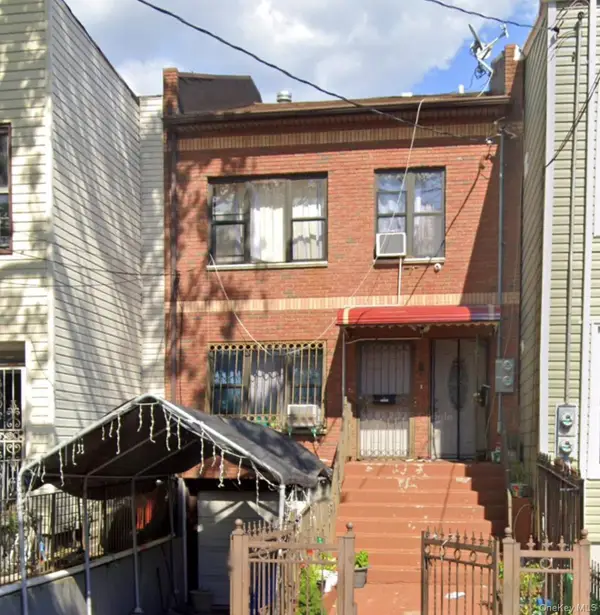 $1,120,000Active5 beds 3 baths2,640 sq. ft.
121 Montauk Avenue, Brooklyn, NY 11208
MLS# 1048467Listed by: EXCELL CHOICE REALTY - New
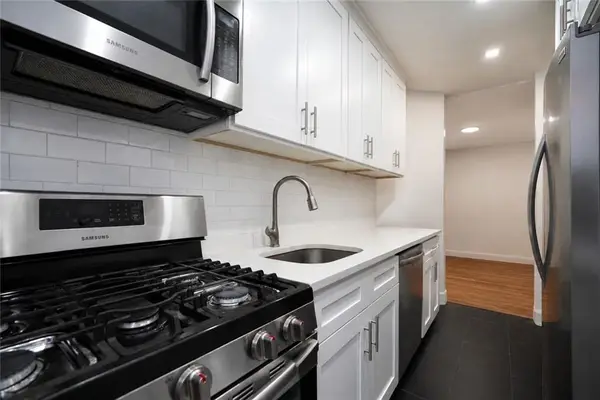 $365,000Active1 beds 1 baths650 sq. ft.
9040 Fort Hamilton Parkway #6c, Brooklyn, NY 11209
MLS# 504363Listed by: BEN BAY REALTY CO - New
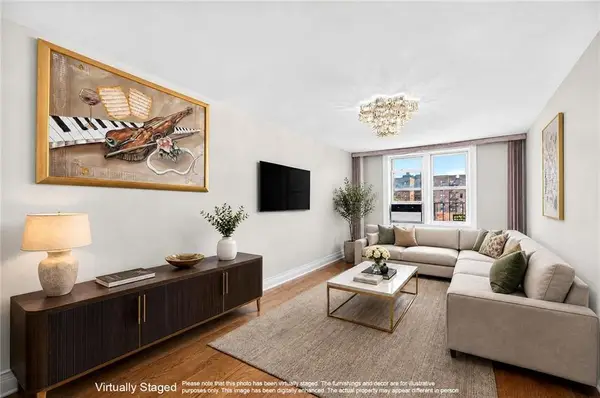 $290,000Active2 beds 1 baths900 sq. ft.
2427 East 29th Street #3G, Brooklyn, NY 11235
MLS# 504366Listed by: TWOREALESTATENY LLC


Protect your home and budget from life's surprises with an Assurant Home Warranty, backed by a partner that supports you through every step of homeownership. Explore Plans.
©2026 Century 21 Real Estate LLC. All rights reserved. CENTURY 21®, the CENTURY 21 Logo and C21® are service marks owned by Century 21 Real Estate LLC. Century 21 Real Estate LLC fully supports the principles of the Fair Housing Act and the Equal Opportunity Act. Each office is independently owned and operated. Listing information is deemed reliable but not guaranteed accurate.