
539 72nd Street, Brooklyn, NY 11209
Local realty services provided by:CENTURY 21 AllPoints Realty
539 72nd Street,Brooklyn, NY 11209
$1,599,998
- 7 Beds
- 3 Baths
- 3,000 sq. ft.
- Multi-family
- Active
Listed by: zaiyou zhu
Office: re/max edge
MLS#:1027187
Source:OneKey MLS
Price summary
- Price:$1,599,998
- Price per sq. ft.:$533.33
About this home
Exceptional Bay Ridge Limestone & Brick Home – Legal Two-Family Residence. Welcome to this stunning limestone and brick residence located on a picturesque tree-lined block in the heart of Bay Ridge. This exceptional legal two-family home offers timeless architectural charm, generous living space, and outstanding versatility.
Situated on a 20' x 100' lot with a 20' x 50' building footprint, the property is currently configured as a spacious duplex unit featuring 4 bedrooms and 2 full bathrooms on the first floor and lower level. The second floor offers a bright and well-appointed 3-bedroom, 1-bathroom apartment, providing an excellent opportunity for rental income or additional living space.
The home showcases high ceilings, oversized windows, and abundant natural sunlight throughout. A full-size basement with a separate entrance provides additional space and flexibility. Outside, enjoy a large private backyard ideal for outdoor enjoyment, gardening, or entertaining.
Conveniently located near shopping, dining, neighborhood amenities, and the R train, offering easy access to Downtown Brooklyn and Manhattan.
Delivered fully vacant at closing, this property offers the flexibility to move in, customize, or maximize its investment potential. Combining classic Brooklyn character, income-producing possibilities, and a prime Bay Ridge location, this is a unique opportunity....
Contact an agent
Home facts
- Year built:1910
- Listing ID #:1027187
- Added:1 day(s) ago
- Updated:July 16, 2026 at 10:41 PM
Rooms and interior
- Bedrooms:7
- Total bathrooms:3
- Full bathrooms:3
- Bedroom Description:First Floor Bedroom
- Basement:Yes
- Basement Description:Finished, Full
- Living area:3,000 sq. ft.
Structure and exterior
- Year built:1910
- Building area:3,000 sq. ft.
- Lot area:0.05 Acres
Schools
- High school:Fort Hamilton High School
- Middle school:Jhs 259 William Mckinley
- Elementary school:Ralph A Fabrizio School
Finances and disclosures
- Price:$1,599,998
- Price per sq. ft.:$533.33
- Tax amount:$10,085 (2025)
Features and amenities
- Amenities:High Ceilings
New listings near 539 72nd Street
- New
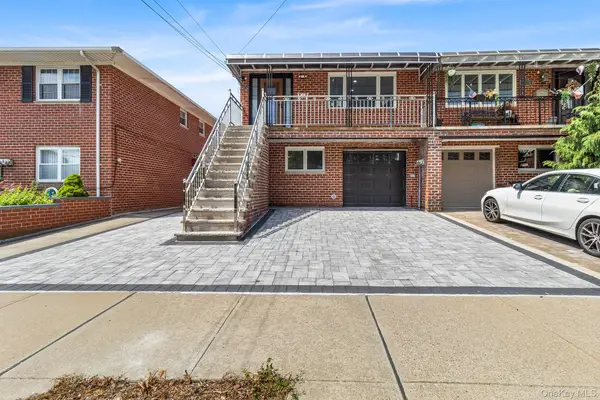 $1,250,000Active4 beds 3 baths1,816 sq. ft.
2378 E 70th Street, Brooklyn, NY 11234
MLS# 1026942Listed by: REDFIN REAL ESTATE - New
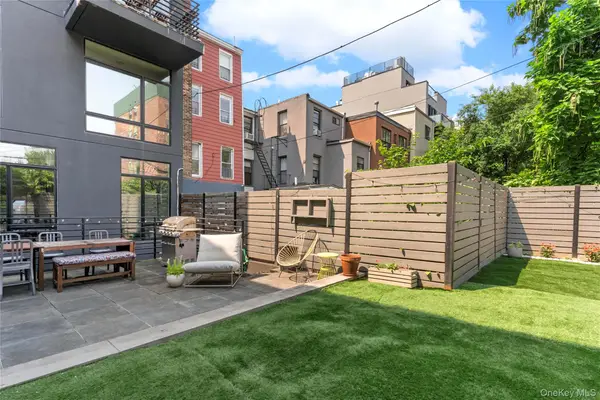 $750,000Active1 beds 2 baths1,037 sq. ft.
491 Monroe Street #1B, Brooklyn, NY 11221
MLS# 1027162Listed by: REAL BROKER NY LLC - New
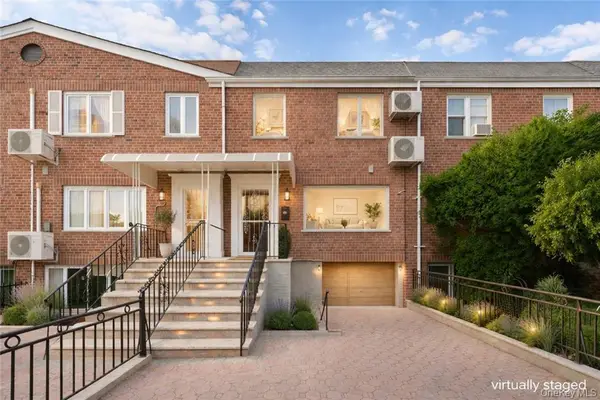 $929,000Active3 beds 3 baths1,728 sq. ft.
150 Bay 40th Street, Brooklyn, NY 11214
MLS# 1027172Listed by: RE/MAX EDGE - Open Sun, 11:30am to 12:45pmNew
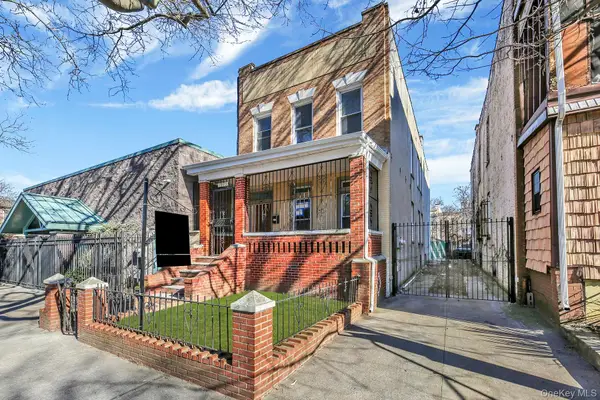 $1,099,999Active6 beds 5 baths
1973 Strauss Street, Brooklyn, NY 11212
MLS# 1027138Listed by: KEYSTONE REALTY USA CORP 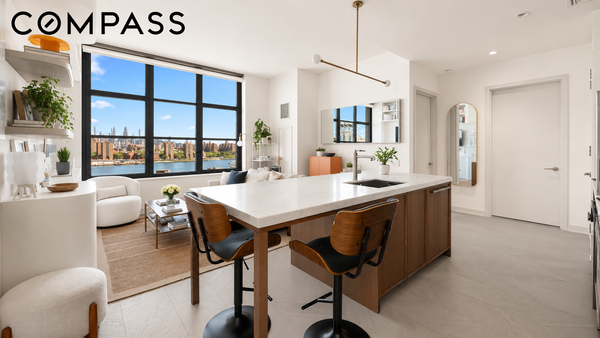 $1,325,000Pending1 beds 1 baths754 sq. ft.
180 Front Street #11C, Brooklyn, NY 11201
MLS# RLS20097286Listed by: COMPASS
- New
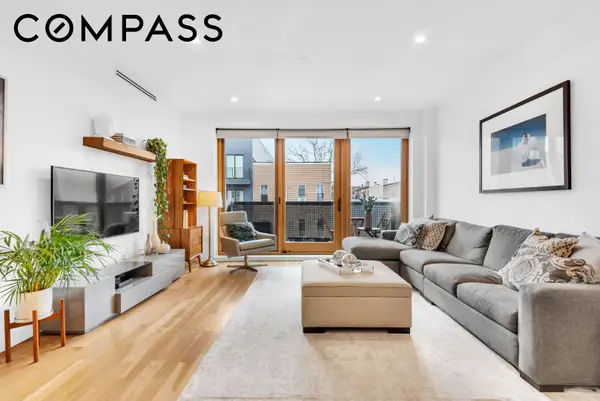 $1,075,000Active2 beds 2 baths1,085 sq. ft.
267 Evergreen Avenue #3A, Brooklyn, NY 11221
MLS# RLS20102986Listed by: COMPASS - Open Sun, 11:30am to 1pmNew
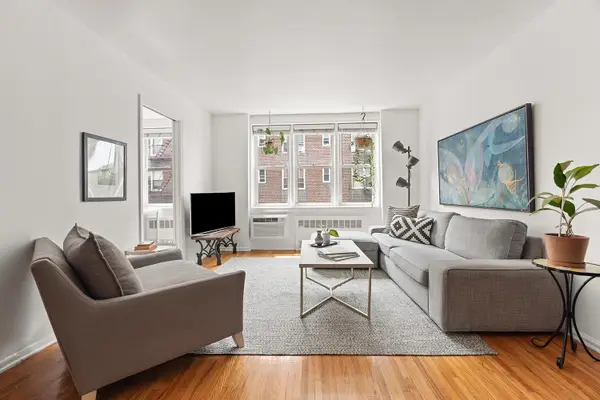 $575,000Active2 beds 1 baths
400 E 17th Street #512, Brooklyn, NY 11226
MLS# RLS20104031Listed by: CORCORAN GROUP - New
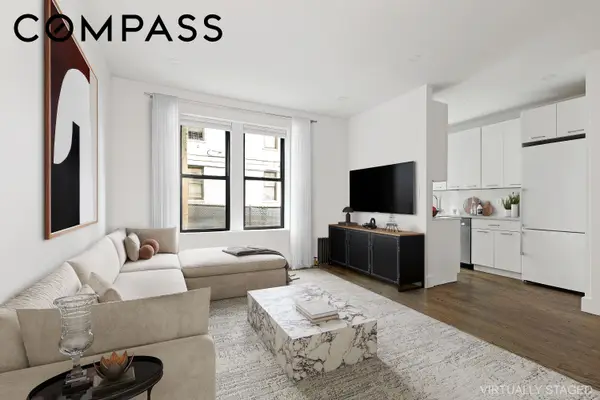 $729,000Active2 beds 2 baths767 sq. ft.
35 Clarkson Avenue #A4, Brooklyn, NY 11226
MLS# RLS20104040Listed by: COMPASS - New
 $725,000Active1 beds 1 baths
125 Ocean Avenue #5H, Brooklyn, NY 11225
MLS# RLS20104041Listed by: CORCORAN GROUP


Protect your home and budget from life's surprises with an Assurant Home Warranty, backed by a partner that supports you through every step of homeownership. Explore Plans.
©2026 Century 21 Real Estate LLC. All rights reserved. CENTURY 21®, the CENTURY 21 Logo and C21® are service marks owned by Century 21 Real Estate LLC. Century 21 Real Estate LLC fully supports the principles of the Fair Housing Act and the Equal Opportunity Act. Each office is independently owned and operated. Listing information is deemed reliable but not guaranteed accurate.