547 81st Street, Brooklyn, NY 11209
Local realty services provided by:CENTURY 21 Homefront
547 81st Street,Brooklyn, NY 11209
$1,300,000
- 4 Beds
- 3 Baths
- 2,187 sq. ft.
- Single family
- Active
Listed by: ola tleis
Office: top choice realty llc.
MLS#:505049
Source:BROOKLYN
Price summary
- Price:$1,300,000
- Price per sq. ft.:$594.42
About this home
Welcome to this charming Bay Ridge residence, where comfort, character, and convenience come together in one of Brooklyn’s most sought-after neighborhoods.
Set on a desirable lot, this inviting home welcomes you with high ceilings, abundant natural light, and a shared driveway leading to a built-in garage. The main level is designed for both everyday living and entertaining, featuring a spacious living room, a formal dining room, and a well-appointed kitchen where meals and memories can be made.
Upper level, three generously sized bedrooms provide comfortable retreats for a home office, along with a full bathroom. The finished basement expands the possibilities even further, offering a spacious family room, an additional bathroom, and a separate entrance. Whether envisioned as a recreation area, home office, or extended space, this flexible level can adapt to your needs.
Come outside and enjoy all that Bay Ridge has to offer. The home is conveniently located near the popular 5th Avenue and vibrant 86th Street shopping district, where you’ll find an inviting mix of restaurants, cafés, shops, and everyday conveniences....
Contact an agent
Home facts
- Year built:1915
- Listing ID #:505049
- Added:1 day(s) ago
- Updated:October 05, 2026 at 06:53 PM
Rooms and interior
- Bedrooms:4
- Total bathrooms:3
- Full bathrooms:2
- Rooms Total:7
- Flooring:Carpeting, Ceramic, Hardwood
- Bathrooms Description:1 Bathroom(s) on Level 1, 1 Bathroom(s) on Level 2
- Bedroom Description:4 Bedroom(s) on Level 2
- Basement Description:Finished, Full
- Living area:2,187 sq. ft.
Heating and cooling
- Heating:Gas, Hot Air
Structure and exterior
- Roof:Asphalt/Tar, Flat
- Year built:1915
- Building area:2,187 sq. ft.
- Lot area:0.05 Acres
- Architectural Style:Colonial
- Construction Materials:Aluminium Siding, Brick
- Exterior Features:Back Yard, Deck
- Foundation Description:Poured Concrete
- Levels:2 Stories
Finances and disclosures
- Price:$1,300,000
- Price per sq. ft.:$594.42
Parking
- Parking description:Detached Garage
New listings near 547 81st Street
- Coming Soon
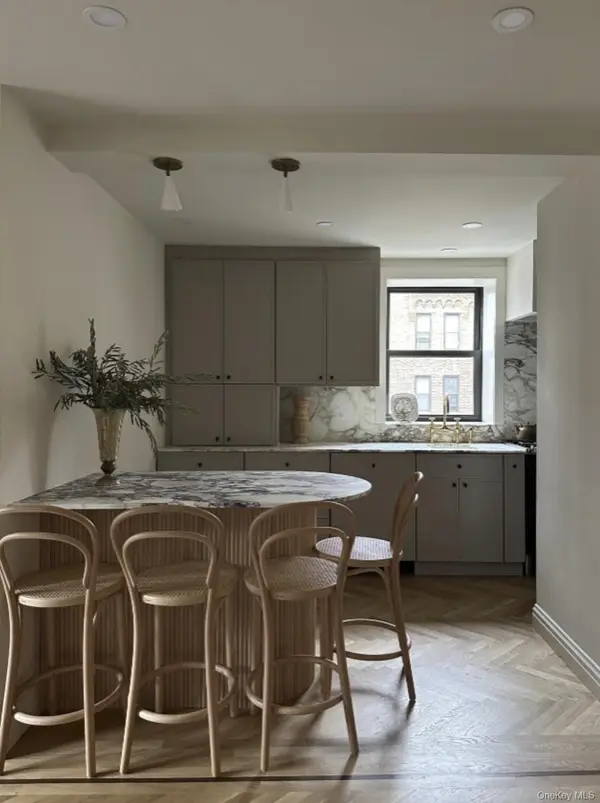 $625,000Coming Soon2 beds 1 baths1,000 sq. ft.
7423 Ridge Boulevard #4E, Brooklyn, NY 11209
MLS# 1057354Listed by: DANIEL GALE SOTHEBYS INTL RLTY - Coming Soon
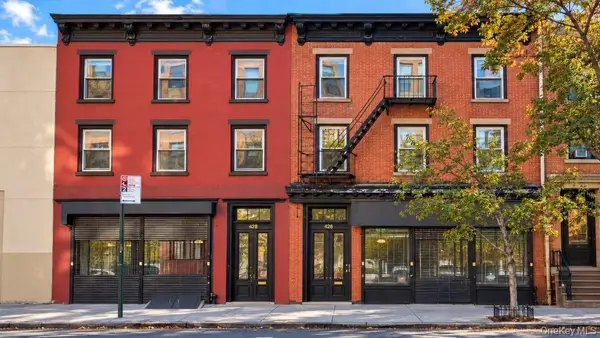 $3,288,800Coming Soon-- beds -- baths3,151 sq. ft.
426 Atlantic Avenue, Brooklyn, NY 11217
MLS# 1058060Listed by: LANDMARK INTERNATIONAL R E LLC - Coming Soon
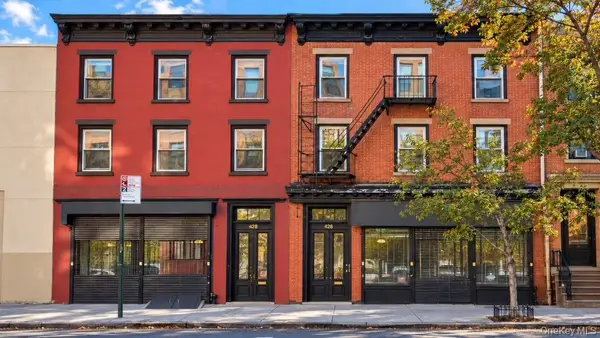 $3,788,800Coming Soon-- beds -- baths4,225 sq. ft.
428 Atlantic Avenue, Brooklyn, NY 11217
MLS# 1058482Listed by: LANDMARK INTERNATIONAL R E LLC - Coming SoonOpen Sun, 10:30am to 12pm

 $1,100,000Coming Soon5 beds 3 baths2,400 sq. ft.
345 57th Street, Brooklyn, NY 11220
MLS# 1057662Listed by: CENTURY 21 REALTY SPECIALISTS - Coming Soon
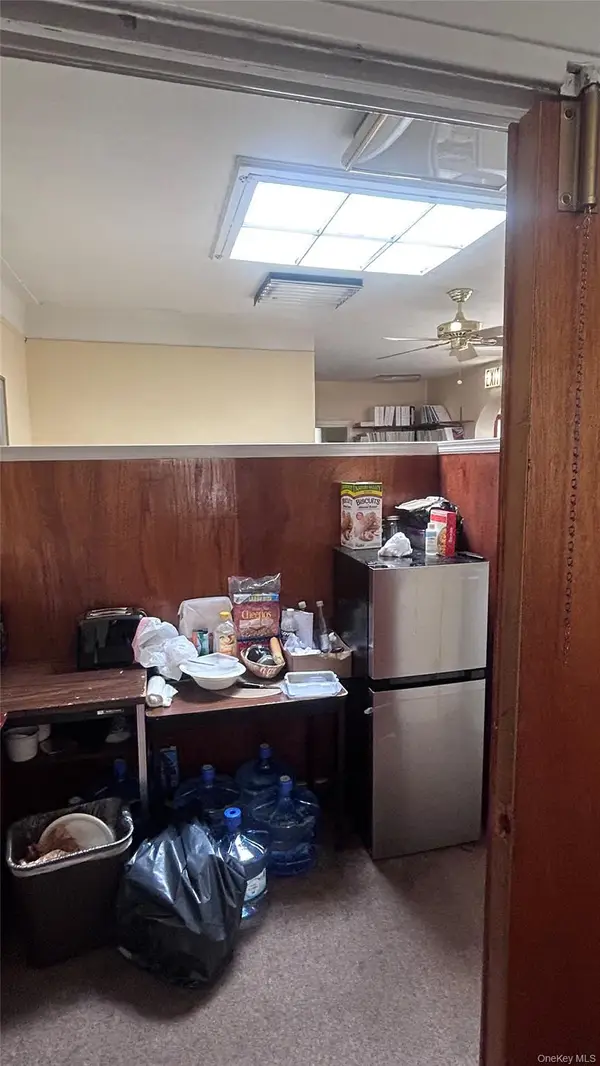 $750,000Coming Soon4 beds 1 baths1,200 sq. ft.
4032 Hubbard Place, Brooklyn, NY 11210
MLS# 1055140Listed by: BILL JONES REAL ESTATE - Open Sun, 11:30am to 1pmNew
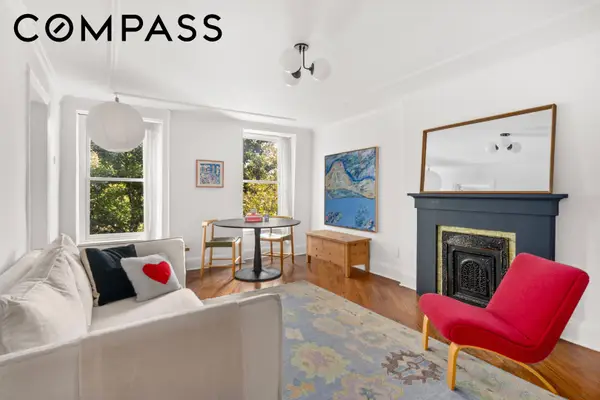 $550,000Active1 beds 1 baths
500 3rd Street #6, Brooklyn, NY 11215
MLS# RLS20106651Listed by: COMPASS
- Open Sun, 12 to 1pmNew
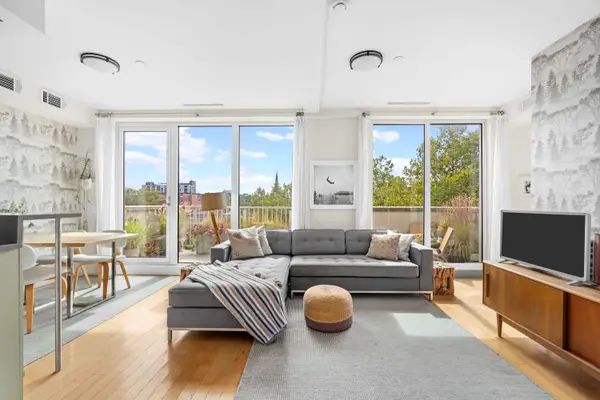 $899,000Active-- beds 1 baths950 sq. ft.
259 Ainslie Street #7, Brooklyn, NY 11211
MLS# RLS20117302Listed by: CORCORAN GROUP - Open Wed, 5:30 to 6:30pmNew
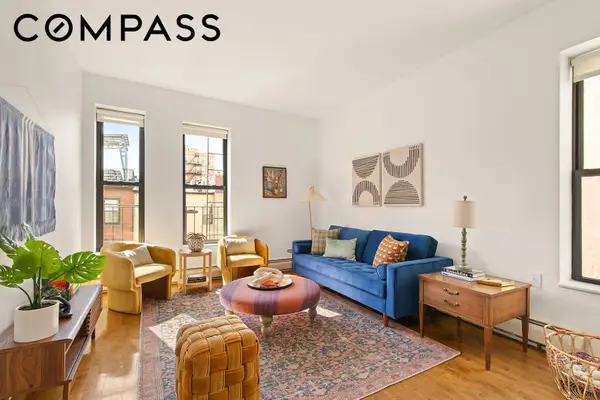 $1,165,000Active2 beds 1 baths
176 Sterling Place #6R, Brooklyn, NY 11217
MLS# RLS20117711Listed by: COMPASS - New
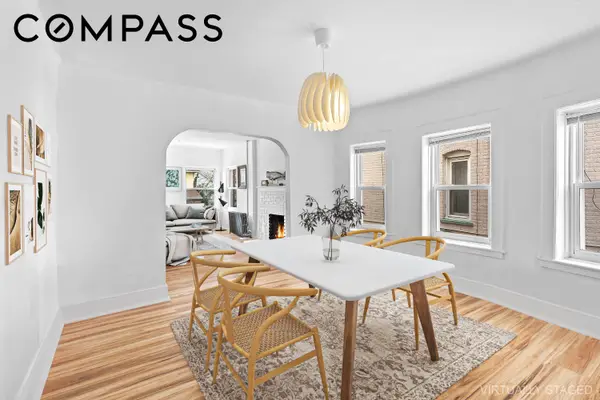 $1,699,000Active5 beds 3 baths3,902 sq. ft.
825 Kenmore Place, Brooklyn, NY 11210
MLS# RLS20119434Listed by: COMPASS - New
 $900,000Active2 beds 2 baths898 sq. ft.
428 E 9th Street #411, Brooklyn, NY 11218
MLS# RLS20119461Listed by: CORCORAN GROUP


Protect your home and budget from life's surprises with an Assurant Home Warranty, backed by a partner that supports you through every step of homeownership. Explore Plans.
©2026 Century 21 Real Estate LLC. All rights reserved. CENTURY 21®, the CENTURY 21 Logo and C21® are service marks owned by Century 21 Real Estate LLC. Century 21 Real Estate LLC fully supports the principles of the Fair Housing Act and the Equal Opportunity Act. Each office is independently owned and operated. Listing information is deemed reliable but not guaranteed accurate.