
561 5th Street #2, Brooklyn, NY 11215
Local realty services provided by:CENTURY 21 Homefront
561 5th Street #2,Brooklyn, NY 11215
$1,785,000
- 2 Beds
- 1 Baths
- 1,038 sq. ft.
- Condominium
- Active
Listed by: gamal hasan
Office: bellmarc
MLS#:505927
Source:BROOKLYN
Price summary
- Price:$1,785,000
- Price per sq. ft.:$1,719.65
About this home
Residence 2 at 561 Fifth Street is a sun-filled, full-floor parlor-level condominium in a classic 20-foot-wide Italianate brownstone, just half a block from Prospect Park West.
Oversized south-facing windows, leafy tree-lined views and a flowing layout set a serene tone. Nearly 10-foot ceilings, parquet floors, crown moldings, deep window seats and a wood-burning fireplace give the home its unmistakable brownstone charm.
The open living and dining room (approx. 22' x 12') works for both everyday living and entertaining. A separate kitchen with granite countertops completes the practical layout.
Two generously sized bedrooms offer privacy and flexibility. More than 25 linear feet of closets, including twin closets in the second bedroom and a shelved linen closet, provide exceptional storage. A wide hallway fits a home office nook, and in-unit laundry plus split-system units in the living room and each bedroom add everyday comfort.
At the end of the block, Litchfield Villa and the Third Street playground lead to the Picnic House and Long Meadow. The Boathouse, lake, Carousel, Zoo and Bandshell are close by, along with Grand Army Plaza, the Brooklyn Museum, Botanic Garden and Central Library. The cafés, restaurants and shops of Fifth and Seventh Avenues are an easy walk, with convenient subway access to Brooklyn and Manhattan.
Currently zoned for P.S. 321 (buyer to verify).
Set within a four-unit prewar condominium, this full-floor home pairs townhouse character with condominium convenience. Approx. monthly taxes $607; common charges $192.
Morning sun, green views, Prospect Park steps away and evenings by the fire....
Contact an agent
Home facts
- Year built:1920
- Listing ID #:505927
- Added:1 day(s) ago
- Updated:November 07, 2026 at 10:44 PM
Rooms and interior
- Bedrooms:2
- Total bathrooms:1
- Full bathrooms:1
- Rooms Total:5
- Flooring:Ceramic, Hardwood
- Bathrooms Description:1 Bathroom(s) on Level 1
- Kitchen Description:Dishwasher, Microwave, Refrigerator, Stove
- Bedroom Description:2 Bedroom(s) on Level 1
- Living area:1,038 sq. ft.
Heating and cooling
- Heating:Ductless/Split, Electric, Gas, Hot Water
Structure and exterior
- Year built:1920
- Building area:1,038 sq. ft.
Utilities
- Water:Water
- Sewer:Sewer
Finances and disclosures
- Price:$1,785,000
- Price per sq. ft.:$1,719.65
Features and amenities
- Laundry features:Laundry Area
New listings near 561 5th Street #2
- Coming Soon
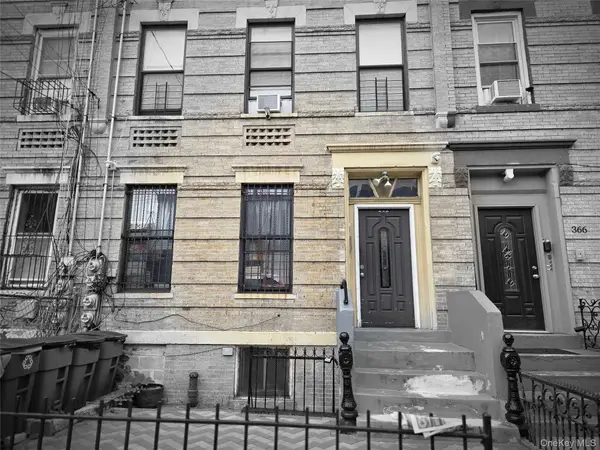 $799,000Coming Soon8 beds 4 baths3,300 sq. ft.
368 New Jersey Avenue, Brooklyn, NY 11207
MLS# 1070705Listed by: KELLER WILLIAMS RLTY LANDMARK - Coming Soon
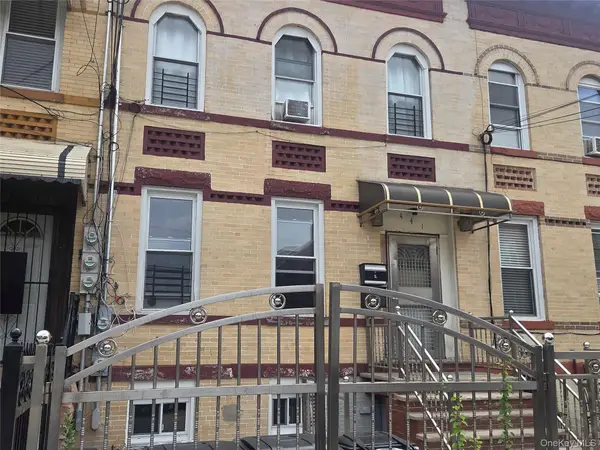 $749,000Coming Soon5 beds 2 baths1,920 sq. ft.
441 Ashford Street, Brooklyn, NY 11207
MLS# 1070694Listed by: KELLER WILLIAMS RLTY LANDMARK - Coming Soon
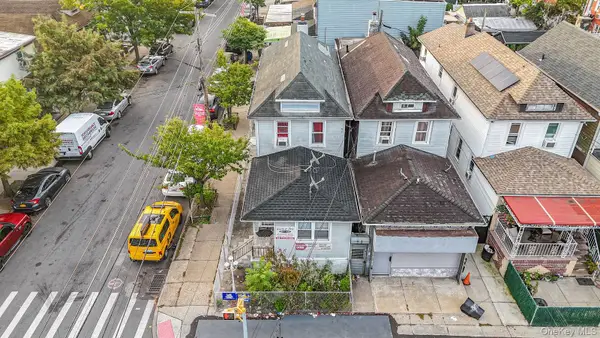 $850,000Coming Soon5 beds 2 baths1,500 sq. ft.
9024 Avenue L, Brooklyn, NY 11236
MLS# 1067799Listed by: WW REALTY GROUP INC - Open Sun, 1 to 2pmNew
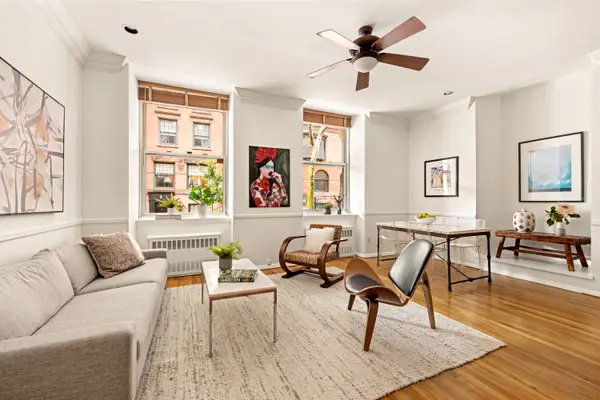 $695,000Active1 beds 1 baths
277 Hicks Street #1A, Brooklyn, NY 11201
MLS# RLS20125732Listed by: CORCORAN GROUP
- New
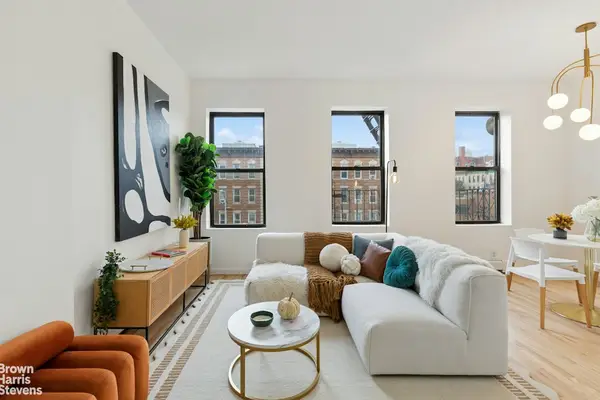 $799,000Active3 beds 2 baths1,100 sq. ft.
1359 St Johns Place #3, Brooklyn, NY 11213
MLS# RLS20125735Listed by: BROWN HARRIS STEVENS BROOKLYN LLC - Open Sun, 11am to 12:30pmNew
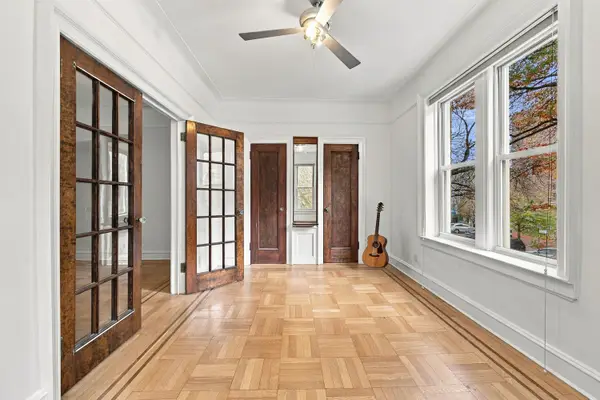 $520,000Active2 beds 1 baths730 sq. ft.
4012 7th Avenue #5, Brooklyn, NY 11232
MLS# RLS20125737Listed by: POLJAN PROPERTIES INC - New
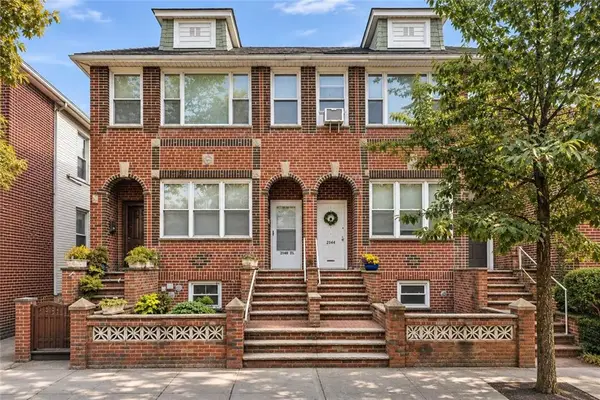 $1,899,000Active6 beds 3 baths3,960 sq. ft.
2144 Bay Ridge Avenue, Brooklyn, NY 11204
MLS# 505928Listed by: RE/MAX EDGE - New
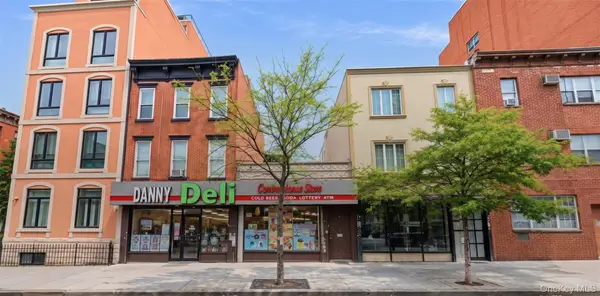 $2,580,000Active0.04 Acres
603 Myrtle Avenue, Brooklyn, NY 11205
MLS# 1071406Listed by: P R O LINKS REALTY INC - New
 $485,000Active1 beds 1 baths650 sq. ft.
4300 Atlantic Avenue #8, Brooklyn, NY 11224
MLS# 505923Listed by: RE MAX TEAM


Protect your home and budget from life's surprises with an Assurant Home Warranty, backed by a partner that supports you through every step of homeownership. Explore Plans.
©2026 Century 21 Real Estate LLC. All rights reserved. CENTURY 21®, the CENTURY 21 Logo and C21® are service marks owned by Century 21 Real Estate LLC. Century 21 Real Estate LLC fully supports the principles of the Fair Housing Act and the Equal Opportunity Act. Each office is independently owned and operated. Listing information is deemed reliable but not guaranteed accurate.