
59 A Brighton 10 Court, Brooklyn, NY 11235
Local realty services provided by:CENTURY 21 Homefront
59 A Brighton 10 Court,Brooklyn, NY 11235
$779,000
- 4 Beds
- 2 Baths
- 2,080 sq. ft.
- Single family
- Active
Listed by: larisa osin
Office: ilite realty inc
MLS#:504968
Source:BROOKLYN
Price summary
- Price:$779,000
- Price per sq. ft.:$374.52
About this home
Tenant-occupied detached one-family home offering approximately 2,080 sq. ft. of living space with 4 bedrooms and 1.5 bathrooms. The home consists of 6 rooms: 4 rooms and a bathroom on the first floor, and 2 rooms and a full bathroom in the basement. The second level features an open loft used as a sitting area, with no additional rooms.
Features include an eat-in kitchen, open floor plan, solar panels, skylights, Corian countertops, laminate and tile floors, and laundry on premises. The basement has a separate exit to the street and security gates on the windows. Outdoor sitting area.
Conveniently located near the Q train, shopping, schools, beach, and buses. Great opportunity for an investor, owner-occupant, or builder.
Special financing may be available for qualified first-time homebuyers with a down payment as low as 3%.
Contact an agent
Home facts
- Year built:1920
- Listing ID #:504968
- Added:1 day(s) ago
- Updated:September 30, 2026 at 09:47 PM
Rooms and interior
- Bedrooms:4
- Total bathrooms:2
- Full bathrooms:1
- Rooms Total:6
- Flooring:Carpeting, Laminate, Tile
- Bathrooms Description:1 Bathroom(s) on Level 1
- Kitchen Description:Disposal, Microwave, Refrigerator, Stove
- Bedroom Description:4 Bedroom(s) on Level 1
- Basement Description:Finished
- Living area:2,080 sq. ft.
Heating and cooling
- Heating:Gas, Steam/Radiator
Structure and exterior
- Roof:Shingle
- Year built:1920
- Building area:2,080 sq. ft.
- Lot area:0.04 Acres
- Architectural Style:High Ranch
- Construction Materials:Stucco
- Exterior Features:Front Yard
- Foundation Description:Poured Concrete
- Levels:2 Stories
Finances and disclosures
- Price:$779,000
- Price per sq. ft.:$374.52
Features and amenities
- Laundry features:Dryer, Laundry Area
- Amenities:Window Treatments
New listings near 59 A Brighton 10 Court
- Coming Soon
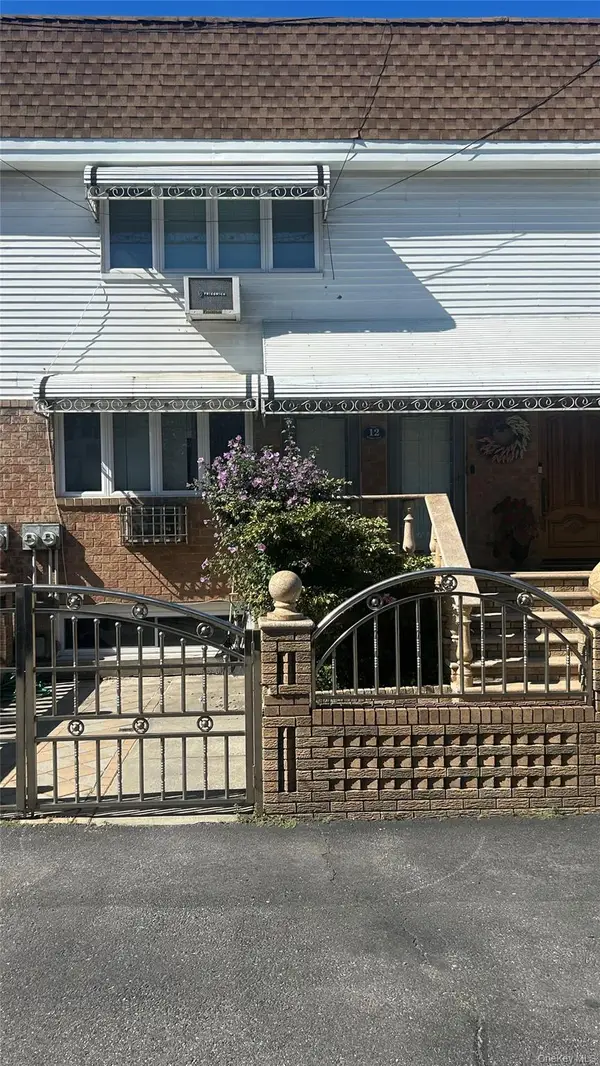 $1,599,000Coming Soon5 beds 3 baths2,000 sq. ft.
12 Mckibbin Court, Brooklyn, NY 11206
MLS# 1055252Listed by: REAL BROKER NY LLC - Coming Soon
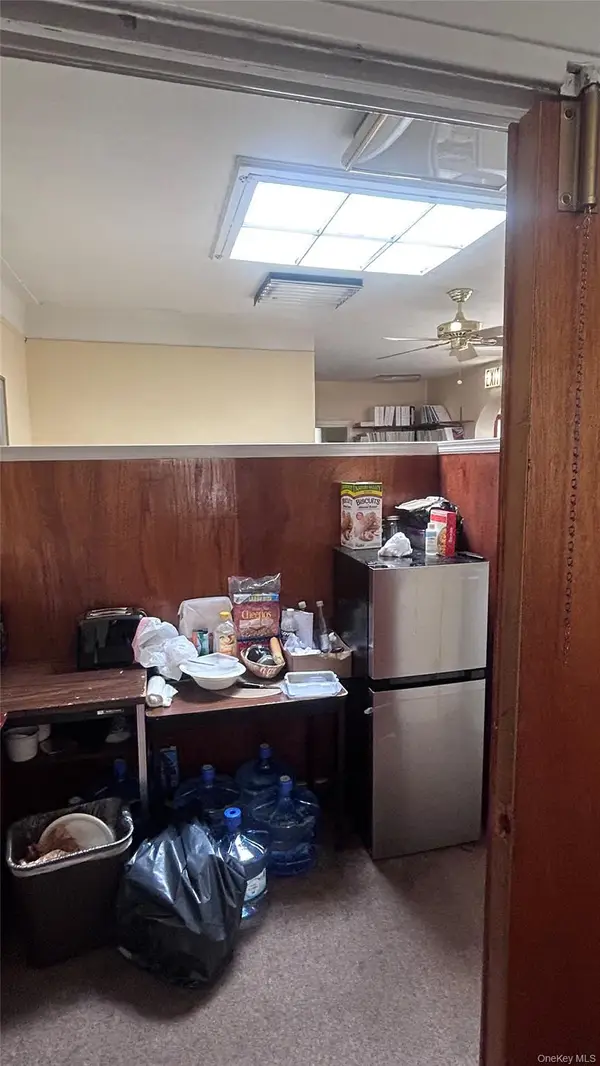 $750,000Coming Soon4 beds 1 baths1,200 sq. ft.
4032 Hubbard Place, Brooklyn, NY 11210
MLS# 1055140Listed by: BILL JONES REAL ESTATE - Coming Soon
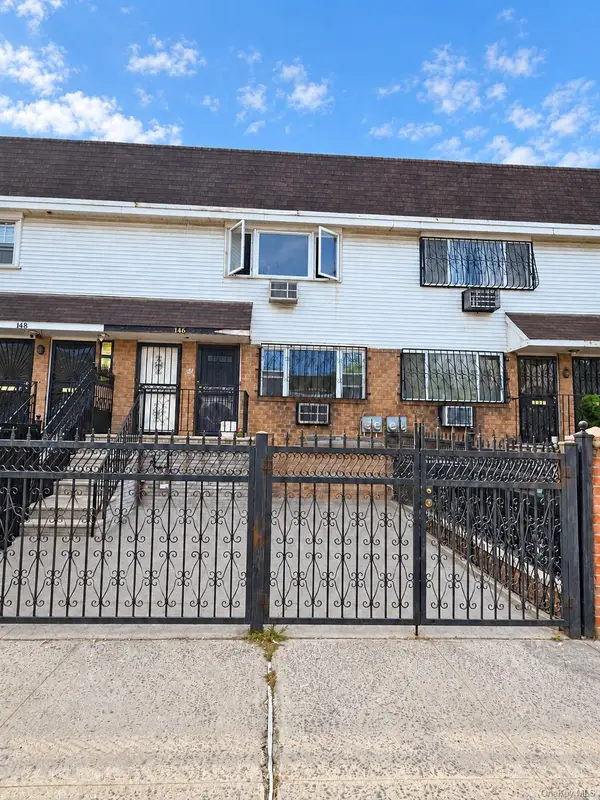 $2,400,000Coming Soon7 beds 4 baths2,916 sq. ft.
146 Hopkins Street, Brooklyn, NY 11206
MLS# 1053658Listed by: KELLER WILLIAMS REALTY GREATER - Coming Soon
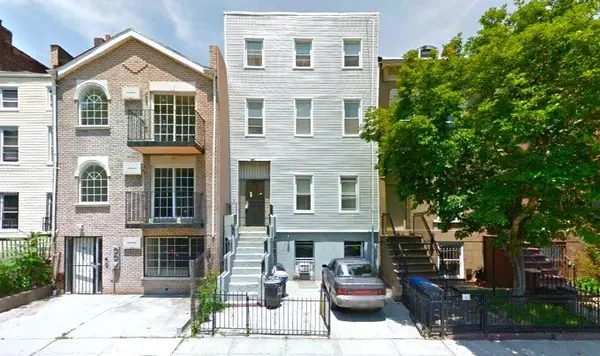 $1,995,000Coming Soon5 beds 4 baths4,052 sq. ft.
307 Quincy Street, Brooklyn, NY 11216
MLS# RLS20115904Listed by: EXP REALTY NYC
- New
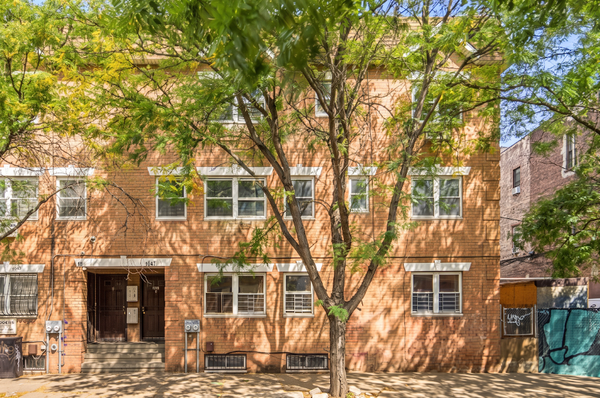 $1,150,000Active5 beds 6 baths2,131 sq. ft.
1047 Dekalb Avenue, Brooklyn, NY 11221
MLS# RLS20118395Listed by: KELLER WILLIAMS NYC - Open Sun, 1 to 2:30pmNew
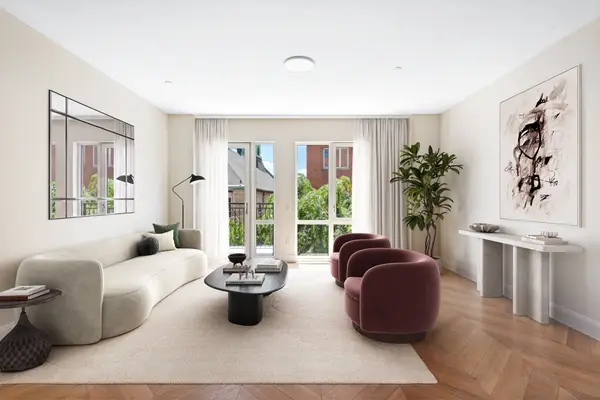 $975,000Active1 beds 1 baths729 sq. ft.
222 16th Street #4C, Brooklyn, NY 11215
MLS# RLS20118412Listed by: DOUGLAS ELLIMAN REAL ESTATE - New
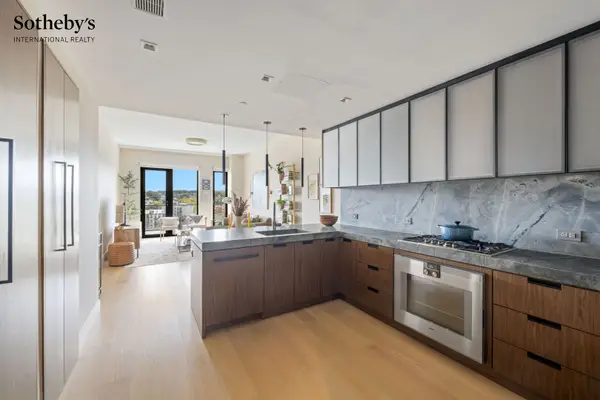 $2,300,000Active2 beds 2 baths1,177 sq. ft.
6 Garfield Place #PH1102, Brooklyn, NY 11215
MLS# RLS20118415Listed by: SOTHEBYS INTERNATIONAL REALTY - New
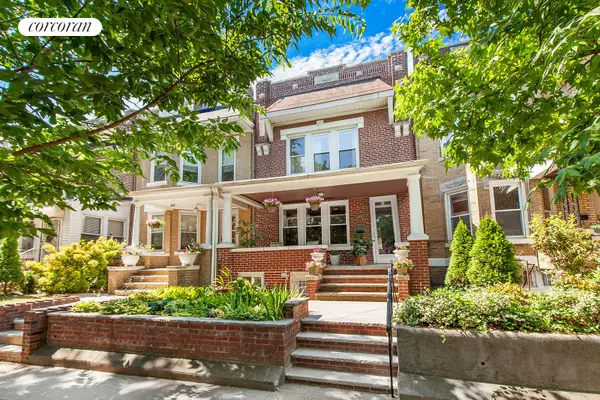 $1,450,000Active3 beds 2 baths2,040 sq. ft.
348 81st Street, Brooklyn, NY 11209
MLS# RLS20118417Listed by: CORCORAN GROUP - New
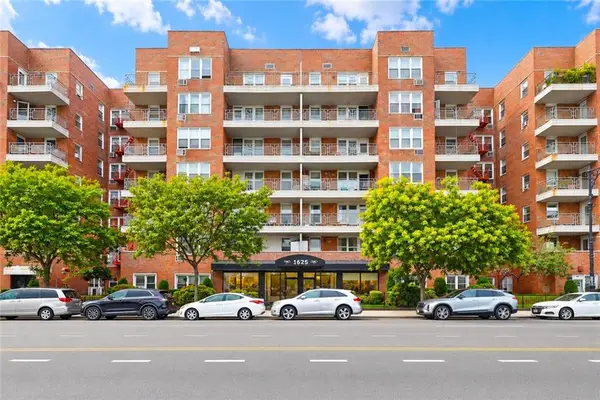 $418,000Active2 beds 1 baths975 sq. ft.
1625 Emmons Avenue #DD, Brooklyn, NY 11235
MLS# 504957Listed by: RE/MAX EDGE


Protect your home and budget from life's surprises with an Assurant Home Warranty, backed by a partner that supports you through every step of homeownership. Explore Plans.
©2026 Century 21 Real Estate LLC. All rights reserved. CENTURY 21®, the CENTURY 21 Logo and C21® are service marks owned by Century 21 Real Estate LLC. Century 21 Real Estate LLC fully supports the principles of the Fair Housing Act and the Equal Opportunity Act. Each office is independently owned and operated. Listing information is deemed reliable but not guaranteed accurate.