643 5th Avenue #6D, Brooklyn, NY 11215
Local realty services provided by:CENTURY 21 New West Properties
643 5th Avenue #6D,Brooklyn, NY 11215
$876,000
- 2 Beds
- 2 Baths
- 730 sq. ft.
- Condominium
- Active
Listed by: ye chen
Office: homix realty inc
MLS#:1035386
Source:OneKey MLS
Price summary
- Price:$876,000
- Price per sq. ft.:$1,200
- Monthly HOA dues:$533
About this home
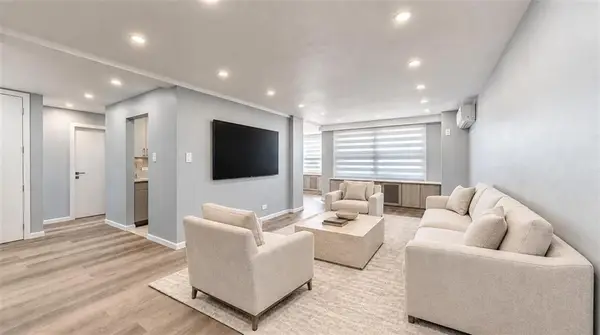
Welcome to this brand-new boutique condominium in the heart of Greenwood Heights. This thoughtfully designed two-bedroom, two-bathroom residence offers a spacious open layout with oversized windows, abundant natural light, and a private balcony, creating the perfect indoor-outdoor living experience. The home features central heating and cooling, an in-unit washer and dryer, premium finishes throughout, and a contemporary kitchen with stainless steel appliances, quartz countertops, and custom cabinetry. Building amenities include an elevator, fitness center, bicycle storage, and virtual doorman. Private parking is available for purchase or rent, subject to availability. Conveniently located near the R train and surrounded by neighborhood cafés, restaurants, shops, and parks, this home offers the perfect blend of modern comfort, convenience, and vibrant Brooklyn living.
Contact an agent
Home facts
- Year built:2025
- Listing ID #:1035386
- Added:45 day(s) ago
- Updated:September 20, 2026 at 11:17 AM
Rooms and interior
- Bedrooms:2
- Total bathrooms:2
- Full bathrooms:2
- Rooms Total:4
- Kitchen Description:Oven, Refrigerator, Stainless Steel Appliance(s)
- Living area:730 sq. ft.
Heating and cooling
- Cooling:Central Air, ENERGY STAR Qualified Equipment
- Heating:ENERGY STAR Qualified Equipment, Electric
- Central air:Yes
Structure and exterior
- Year built:2025
- Building area:730 sq. ft.
- Lot area:0.12 Acres
- Architectural Style:High Rise
- Construction Materials:ICFs (Insulated Concrete Forms)
Schools
- High school:Park Slope Collegiate
- Middle school:Ms 51 William Alexander
- Elementary school:Ps 295
Utilities
- Water:Public
- Sewer:Public Sewer
Finances and disclosures
- Price:$876,000
- Price per sq. ft.:$1,200
- Tax amount:$6,740 (2025)
Features and amenities
- Appliances:Oven, Refrigerator, Stainless Steel Appliance(s)
- Laundry features:Washer/Dryer Hookup
Parking
- Parking description:Garage
New listings near 643 5th Avenue #6D
- Coming Soon
 $1,249,999Coming Soon-- beds -- baths2,496 sq. ft.
183 Patchen Avenue, Brooklyn, NY 11233
MLS# 1052851Listed by: PEOPLES REALTY & ASSOCIATES - Coming Soon
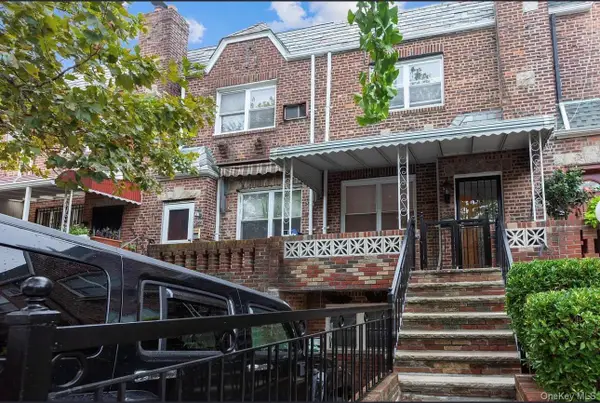 $679,000Coming Soon3 beds 2 baths1,360 sq. ft.
1286 E 49th Street, Brooklyn, NY 11234
MLS# 1052447Listed by: FAVE REALTY INC - Coming Soon
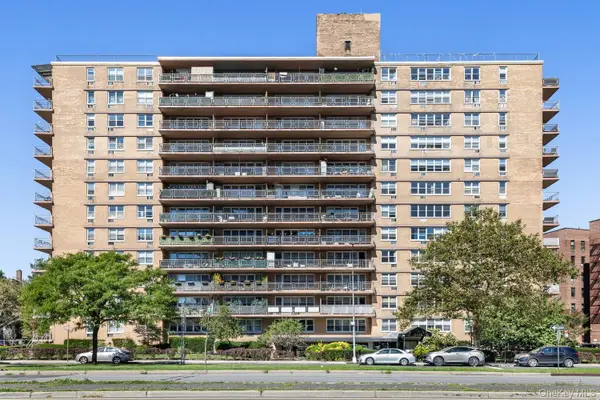 $305,000Coming Soon1 beds 1 baths900 sq. ft.
2650 Ocean Parkway #10-L, Brooklyn, NY 11235
MLS# 1052179Listed by: REALTY ONE GROUP CONNECT - Coming Soon
 $1,359,999Coming Soon8 beds 4 baths
666 Osborn Street, Brooklyn, NY 11212
MLS# 1051856Listed by: 5 BORO REALTY CORP - Coming Soon
 $1,995,000Coming Soon5 beds 4 baths4,052 sq. ft.
307 Quincy Street, Brooklyn, NY 11216
MLS# 1050835Listed by: EXP REALTY - Coming Soon
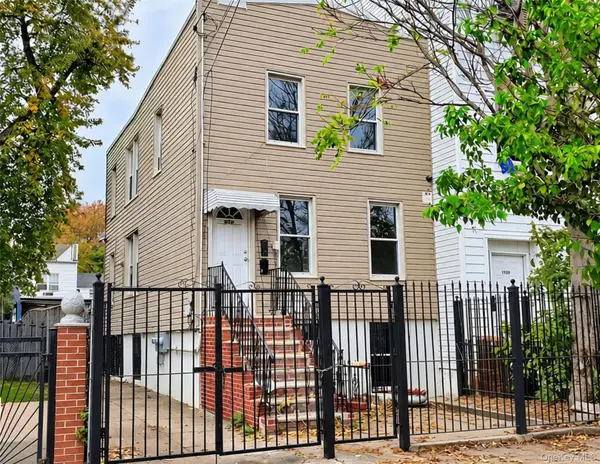 $979,999Coming Soon4 beds 2 baths1,350 sq. ft.
212 Bradford Street, Brooklyn, NY 11207
MLS# 1050842Listed by: EXP REALTY - Coming Soon
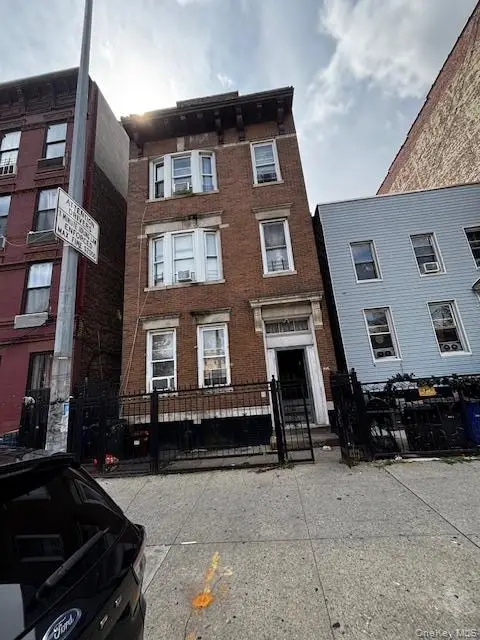
 $1,300,000Coming Soon9 beds 3 baths3,300 sq. ft.
846 Madison Street, Brooklyn, NY 11221
MLS# 1051236Listed by: CENTURY 21 MILESTONE TEAM RLTY - Coming Soon
 $1,499,000Coming Soon4 beds 3 baths2,160 sq. ft.
2485 E 7th Street, Brooklyn, NY 11235
MLS# 1050969Listed by: RE/MAX CITY SQUARE - New
 $649,000Active1 beds 1 baths850 sq. ft.
1311 Brightwater Avenue #3E, Brooklyn, NY 11235
MLS# 504705Listed by: LUXE REAL INC - New
 $819,999Active2 beds 2 baths1,022 sq. ft.
950 70th Street #1C, Brooklyn, NY 11228
MLS# 504717Listed by: BEN BAY REALTY CO


Protect your home and budget from life's surprises with an Assurant Home Warranty, backed by a partner that supports you through every step of homeownership. Explore Plans.
©2026 Century 21 Real Estate LLC. All rights reserved. CENTURY 21®, the CENTURY 21 Logo and C21® are service marks owned by Century 21 Real Estate LLC. Century 21 Real Estate LLC fully supports the principles of the Fair Housing Act and the Equal Opportunity Act. Each office is independently owned and operated. Listing information is deemed reliable but not guaranteed accurate.