729 Hinsdale Street, Brooklyn, NY 11207
Local realty services provided by:CENTURY 21 Homefront
729 Hinsdale Street,Brooklyn, NY 11207
$1,150,000
- 7 Beds
- 4 Baths
- 4,100 sq. ft.
- Multi-family
- Active
Listed by: andre hanniford
Office: century 21 achievers
MLS#:505129
Source:BROOKLYN
Price summary
- Price:$1,150,000
- Price per sq. ft.:$280.49
About this home
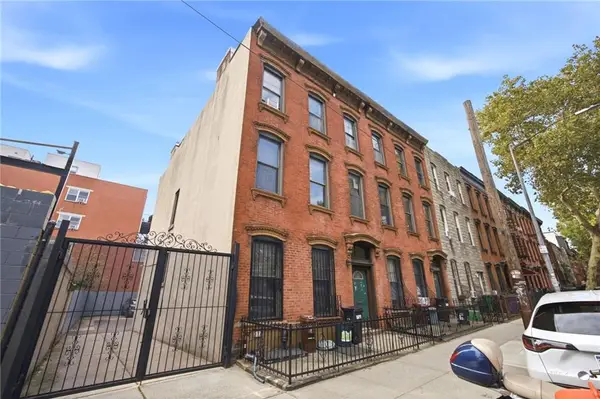
New on market is beautiful brick four family home, this Brownsville beauty boasts three 2/bedroom apartments and one 1/bedroom apartment with a full finished basement that has its own separate entrance. The home has one currently vacant 2br unit, Each unit has its own water heater and there is also a private driveway with attached garage and parking for 2+ cars. The building is steps to the train station (New Lots Ave,), plenty of buses and Gateway Mall. This home wont last...
Contact an agent
Home facts
- Year built:1930
- Listing ID #:505129
- Added:1 day(s) ago
- Updated:October 06, 2026 at 11:42 PM
Rooms and interior
- Bedrooms:7
- Total bathrooms:4
- Full bathrooms:4
- Rooms Total:15
- Flooring:Hardwood, Tile
- Bathrooms Description:2 Bathroom(s) on Level 1, 2 Bathroom(s) on Level 2
- Kitchen Description:Microwave, Refrigerator, Stove
- Bedroom Description:3 Bedroom(s) on Level 1, 4 Bedroom(s) on Level 2
- Basement Description:Finished, Full, Separate Entrance
- Living area:4,100 sq. ft.
Heating and cooling
- Heating:Gas, Steam/Radiator
Structure and exterior
- Roof:Rubber
- Year built:1930
- Building area:4,100 sq. ft.
- Lot area:0.07 Acres
- Construction Materials:Brick, Brick - Federal, Brick Face
- Exterior Features:Back Yard, Fenced - Full, Front Yard
- Foundation Description:Block, Poured Concrete, Slab Concrete
- Levels:2 Stories
Finances and disclosures
- Price:$1,150,000
- Price per sq. ft.:$280.49
Features and amenities
- Laundry features:Dryer, Laundry Area
Parking
- Parking description:2 Spaces, Attached Garage
New listings near 729 Hinsdale Street
- Coming Soon
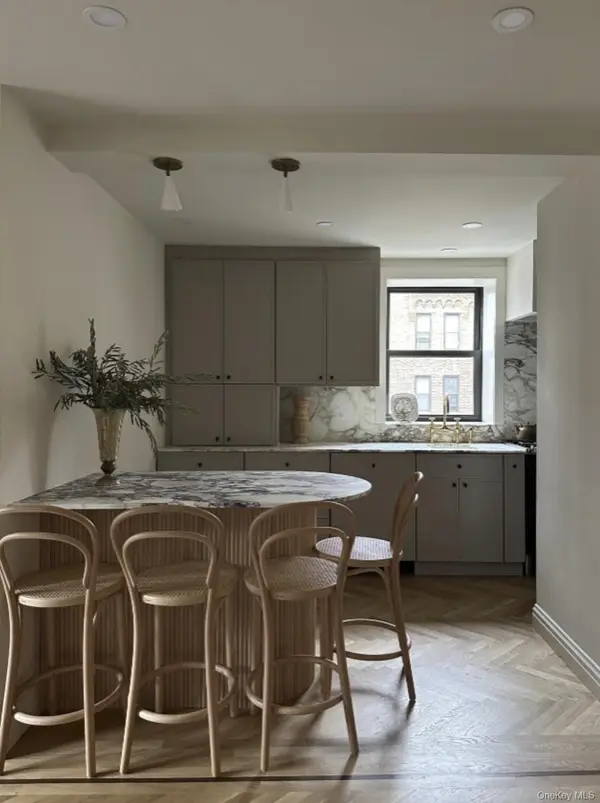 $625,000Coming Soon2 beds 1 baths1,000 sq. ft.
7423 Ridge Boulevard #4E, Brooklyn, NY 11209
MLS# 1057354Listed by: DANIEL GALE SOTHEBYS INTL RLTY - Coming Soon
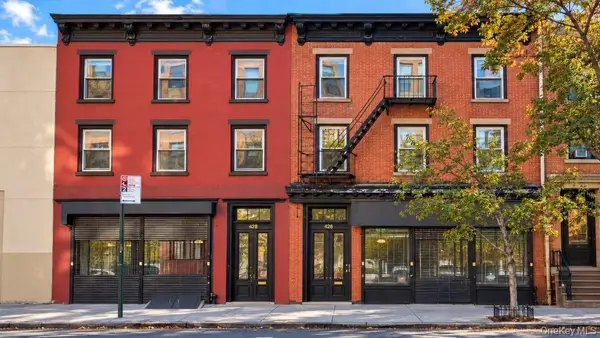 $3,288,800Coming Soon-- beds -- baths3,151 sq. ft.
426 Atlantic Avenue, Brooklyn, NY 11217
MLS# 1058060Listed by: LANDMARK INTERNATIONAL R E LLC - Coming Soon
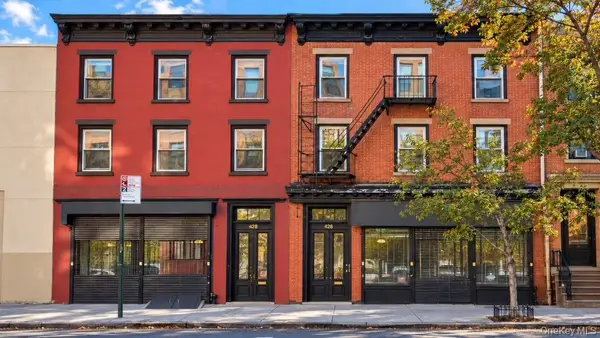 $3,788,800Coming Soon-- beds -- baths4,225 sq. ft.
428 Atlantic Avenue, Brooklyn, NY 11217
MLS# 1058482Listed by: LANDMARK INTERNATIONAL R E LLC - Coming SoonOpen Sun, 10:30am to 12pm

 $1,100,000Coming Soon5 beds 3 baths2,400 sq. ft.
345 57th Street, Brooklyn, NY 11220
MLS# 1057662Listed by: CENTURY 21 REALTY SPECIALISTS - Coming Soon
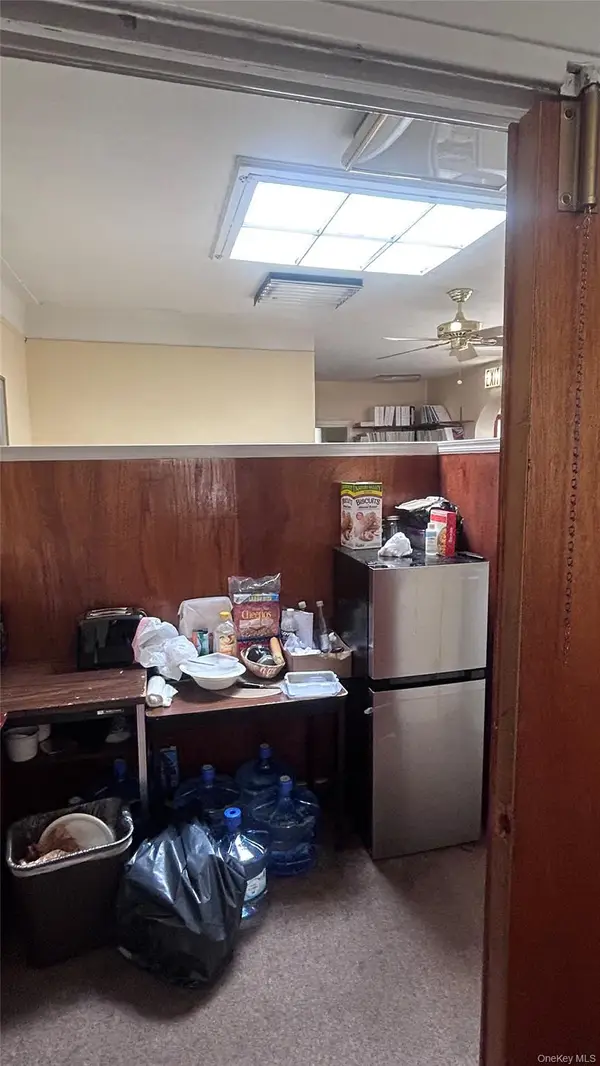 $750,000Coming Soon4 beds 1 baths1,200 sq. ft.
4032 Hubbard Place, Brooklyn, NY 11210
MLS# 1055140Listed by: BILL JONES REAL ESTATE - New
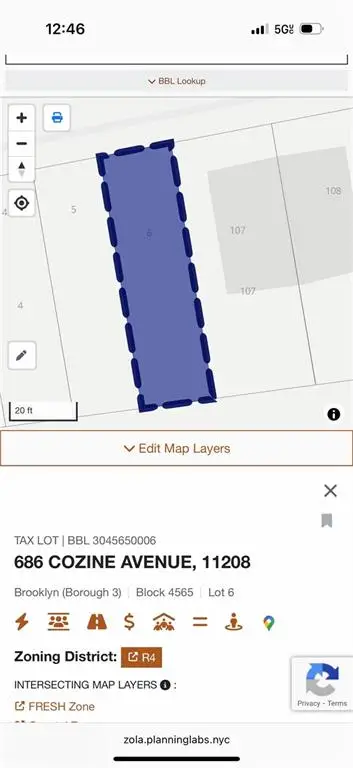 $299,999Active0.03 Acres
686 Cozine Avenue, Brooklyn, NY 11208
MLS# 505133Listed by: COLDWELL BANKER ADVANTAGE - Open Sun, 2 to 3:30pmNew
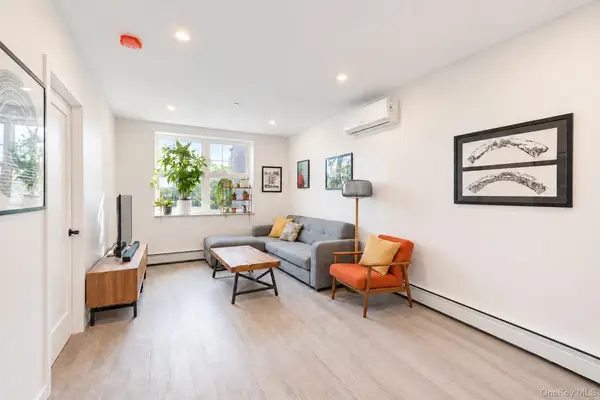 $749,000Active3 beds 2 baths970 sq. ft.
1652 Stillwell Avenue #2B, Brooklyn, NY 11223
MLS# 1058951Listed by: MYNY RESIDENTIAL - New
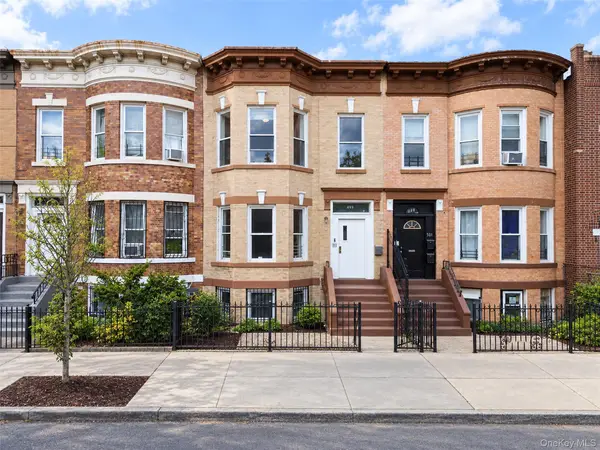 $1,035,000Active7 beds 3 baths3,000 sq. ft.
499 Hegeman Avenue, Brooklyn, NY 11207
MLS# 1059168Listed by: REYES & ELSAMAD R E GROUP - Open Wed, 4:30 to 6pmNew
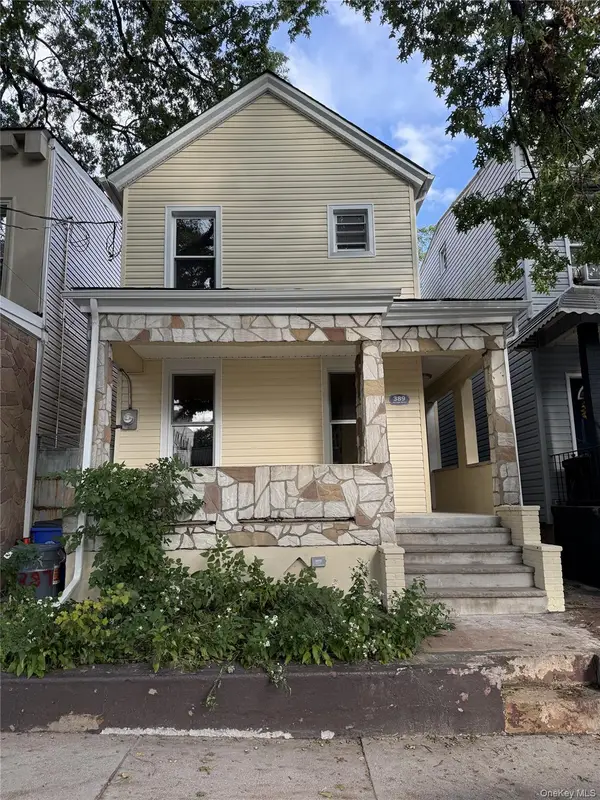 $849,999Active4 beds 3 baths1,321 sq. ft.
389 Warwick Street, Brooklyn, NY 11207
MLS# 1059322Listed by: HOMECOIN.COM - New
 $7,595,000Active-- beds 6 baths7,085 sq. ft.
478 Sackett Street, Brooklyn, NY 11231
MLS# 505127Listed by: MADISONESTATES SOTHEBYS REALTY


Protect your home and budget from life's surprises with an Assurant Home Warranty, backed by a partner that supports you through every step of homeownership. Explore Plans.
©2026 Century 21 Real Estate LLC. All rights reserved. CENTURY 21®, the CENTURY 21 Logo and C21® are service marks owned by Century 21 Real Estate LLC. Century 21 Real Estate LLC fully supports the principles of the Fair Housing Act and the Equal Opportunity Act. Each office is independently owned and operated. Listing information is deemed reliable but not guaranteed accurate.