
731 Putnam Avenue, Brooklyn, NY 11221
Local realty services provided by:CENTURY 21 Awaye Realty
731 Putnam Avenue,Brooklyn, NY 11221
$2,550,000
- 6 Beds
- 5 Baths
- 4,750 sq. ft.
- Multi-family
- Pending
Listed by: yoval vidal, caroline gruchawka, paeder varnam
Office: compass
MLS#:RLS20060815
Source:NY_REBNY
Price summary
- Price:$2,550,000
- Price per sq. ft.:$536.84
About this home
Historic grandeur and modern updates define this meticulously renovated Stuyvesant Heights two-family brownstone featuring an expansive 4,750-square-foot layout, exceptional attention to detail, rare triple exposures, and 1,150 square feet of private outdoor space with a sauna. Configured with a four-bedroom plus home office/fifth bedroom, three-and-a-half-bathroom owner’s triplex and a one-bedroom, one-bathroom garden apartment, this turnkey 19-foot-wide, 50-foot-deep property is ideal for investors or homebuyers seeking multigenerational living space, rental income or the opportunity to create a grand, single-family residence.
A gated forecourt, L-shaped stoop and classic double vestibule welcome you inside the parlor level of the extra-deep 3,768-square-foot owner’s residence. The gracious foyer introduces the home’s painstakingly preserved historic details, including original doors, hardwood floors, wainscoting, soaring ceilings, ornate window and door casings, and the centerpiece staircase. Pocket doors reveal the sprawling 29-foot-long living/dining room, perfect for relaxing and entertaining alongside an ornate pier mirror, designer lighting and south-facing bay windows topped with stained glass. Ahead, a second set of pocket doors opens to the extra-large gourmet kitchen filled with inlaid chevron floors, custom cabinetry, granite countertops and marble tile backsplashes. Chefs will love the suite of upscale appliances, including a vented Wolf range, Sub-Zero refrigerator and Bosch dishwasher.
Enjoy casual dining in the eat-in kitchen’s breakfast area, or plan al fresco meals on the enormous deck featuring a gas grill. Below, the fully fenced and decked backyard with integrated lighting and bench seating is the ideal low-maintenance setting for large gatherings, while your secret sauna getaway is tucked beneath the deck. A powder room completes the parlor level.
Head to the second floor to discover the huge primary suite with a decorative fireplace, bay windows, generous custom closet space and a windowed en suite bathroom with a large tub/shower. There’s a secondary suite with lovely built-ins and a private marble bathroom on this level, while the skylit top floor includes two bedrooms, a home office, a full bathroom and a custom walk-in hall closet.
The full-floor garden rental unit features a large living room with a decorative fireplace and a full eat-in kitchen with stainless steel appliances and a side-by-side washer-dryer. There are two closets, a separate bedroom with French doors and original pocket shutters, a modern full bathroom, and a mudroom that opens to the covered patio.
A split HVAC system and a huge cellar level with a laundry area and room for storage or a playroom add comfort and convenience to this beautiful move-in ready Brooklyn brownstone.
Located on one of Stuyvesant Heights’ most prized blocks, this home is surrounded by quintessential tree-lined streets and historic brownstones and enjoys easy access to Bed-Stuy, Bushwick, Clinton Hill, Fort Greene and Crown Heights. Lovely playgrounds dot the area, and Prospect Park is less than two miles away. Brooklyn's buzziest restaurants and nightlife are within easy reach, including Saraghina, Peaches Lewis, Chez Oskar, Flat Out Burger, Anti Co Café and more. Transportation is effortless with A, C and LIRR trains, excellent bus service and CitiBike stations all nearby....
Contact an agent
Home facts
- Year built:1905
- Subdivision & Development:Bedford-Stuyvesant
- Listing ID #:RLS20060815
- Added:256 day(s) ago
- Updated:September 13, 2026 at 08:06 AM
Rooms and interior
- Bedrooms:6
- Total bathrooms:5
- Full bathrooms:4
- Half bathrooms:1
- Rooms Total:13
- Kitchen Description:Dishwasher
- Living area:4,750 sq. ft.
Structure and exterior
- Year built:1905
- Building area:4,750 sq. ft.
- Levels:3 Story
Finances and disclosures
- Price:$2,550,000
- Price per sq. ft.:$536.84
- Tax amount:$7,452
Features and amenities
- Appliances:Dishwasher
 This information is not verified for authenticity or accuracy and is not guaranteed and may not reflect all real estate activity in the market. © 2026 The Real Estate Board of New York, Inc., All rights reserved. RLS Data display by Coldwell Banker Warburg This advertisement does not suggest that the broker has a listing in this property or properties or that any property is currently available. NY_REBNY Member Broker: Arlene Waye
New listings near 731 Putnam Avenue
- Coming Soon
 $1,100,000Coming Soon-- beds -- baths3,520 sq. ft.
1632 Nostrand Avenue, Brooklyn, NY 11226
MLS# 1035426Listed by: KELLER WILLIAMS RLTY LANDMARK - Coming Soon
 $1,098,000Coming Soon8 beds 3 baths3,850 sq. ft.
2693 Fulton Street, Brooklyn, NY 11207
MLS# 1048587Listed by: COLDWELL BANKER PHILLIPS - New
 $1,225,500Active2 beds 1 baths
320 Hicks Street #3, Brooklyn, NY 11201
MLS# RLS20104620Listed by: COMPASS - New
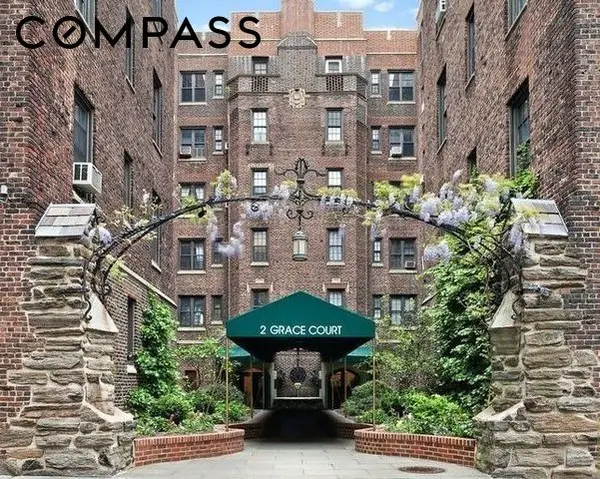 $650,000Active1 beds 1 baths
2 Grace Court #3W, Brooklyn, NY 11201
MLS# RLS20114719Listed by: COMPASS - New
 $2,000,000Active4 beds 5 baths2,520 sq. ft.
879 Greene Avenue, Brooklyn, NY 11221
MLS# RLS20114717Listed by: CORCORAN GROUP - New
 $755,000Active3 beds 2 baths1,120 sq. ft.
1155 E 81st Street, Brooklyn, NY 11236
MLS# 1049998Listed by: RE/MAX TEAM - New
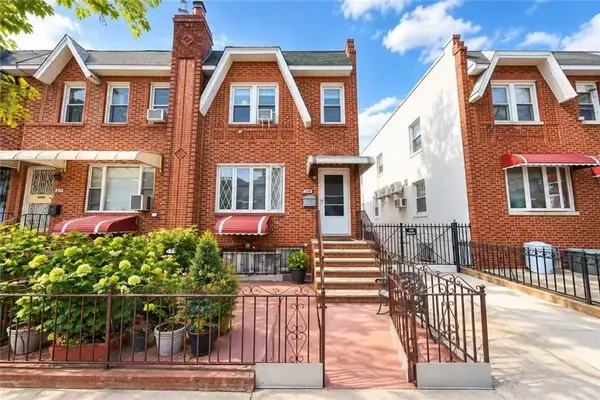 $1,190,000Active3 beds 3 baths1,880 sq. ft.
1842 West 7 Street, Brooklyn, NY 11223
MLS# 504487Listed by: RE/MAX EDGE - New
 $899,000Active4 beds 2 baths1,710 sq. ft.
730 Lincoln Avenue, Brooklyn, NY 11208
MLS# 1050097Listed by: ELITE TEAM REALTY LLC - New
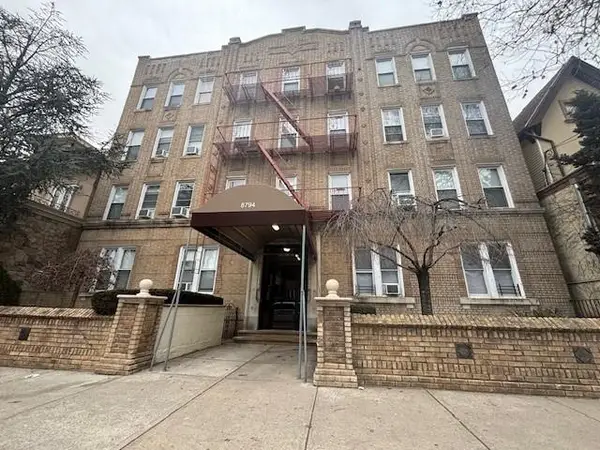 $3,058,000Active35 beds 20 baths18,720 sq. ft.
Address Withheld By Seller, Brooklyn, NY 11228
MLS# 504472Listed by: CENTURY 21 REALTY FIRST - New
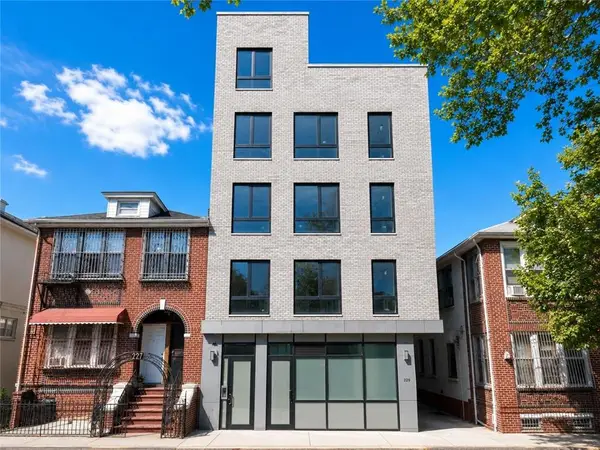 $799,000Active2 beds 1 baths762 sq. ft.
929 43rd Street #2A, Brooklyn, NY 11219
MLS# 504486Listed by: RE/MAX EDGE


Protect your home and budget from life's surprises with an Assurant Home Warranty, backed by a partner that supports you through every step of homeownership. Explore Plans.
©2026 Century 21 Real Estate LLC. All rights reserved. CENTURY 21®, the CENTURY 21 Logo and C21® are service marks owned by Century 21 Real Estate LLC. Century 21 Real Estate LLC fully supports the principles of the Fair Housing Act and the Equal Opportunity Act. Each office is independently owned and operated. Listing information is deemed reliable but not guaranteed accurate.