
7601 14th Avenue #3B, Brooklyn, NY 11228
Local realty services provided by:CENTURY 21 New West Properties
7601 14th Avenue #3B,Brooklyn, NY 11228
$858,000
- 2 Beds
- 2 Baths
- 1,030 sq. ft.
- Condominium
- Active
Listed by: ralph m. harvey
Office: listwithfreedom.com
MLS#:1049131
Source:OneKey MLS
Price summary
- Price:$858,000
- Price per sq. ft.:$833.01
- Monthly HOA dues:$276
About this home
Located in Dyker Heights, this 2-bedroom, 2-bath condominium, a well-designed living space. The open floor plan features soaring cathedral ceilings, connecting the kitchen, dining room, and living area, with sliding glass doors leading to a private balcony. Exceptional natural light throughout the day. The kitchen features stone countertops, a breakfast bar, and modern stainless appliances. The primary bedroom includes an en-suite bath with high-end finishes, while a second, generously sized bedroom is served by an equally well-appointed second bath. The flexible floor plan allows for a possible convertible third bedroom. Additional features include an in-unit washer and dryer. Low maintenance fees. One deeded parking space plus a storage room is included.
Contact an agent
Home facts
- Year built:1999
- Listing ID #:1049131
- Added:4 day(s) ago
- Updated:September 15, 2026 at 11:10 AM
Rooms and interior
- Bedrooms:2
- Total bathrooms:2
- Full bathrooms:2
- Rooms Total:5
- Kitchen Description:Dishwasher, Microwave, Pantry, Refrigerator
- Living area:1,030 sq. ft.
Heating and cooling
- Heating:Baseboard, Forced Air
Structure and exterior
- Year built:1999
- Building area:1,030 sq. ft.
- Lot area:0.11 Acres
- Construction Materials:Brick
Schools
- High school:New Utrecht High School
- Middle school:Madeleine Brennan School (The)
- Elementary school:Ps 204 Vince Lombardi
Utilities
- Water:Public, Water Available
- Sewer:Public Sewer, Sewer Available
Finances and disclosures
- Price:$858,000
- Price per sq. ft.:$833.01
- Tax amount:$5,541 (2025)
Features and amenities
- Appliances:Dishwasher, Dryer, Microwave, Refrigerator, Washer
- Laundry features:Dryer, Washer
- Amenities:Cathedral Ceiling(s), Walk-In Closet(s)
Parking
- Parking description:Detached
- Carport spaces:1
New listings near 7601 14th Avenue #3B
- Coming Soon
 $1,499,000Coming Soon4 beds 3 baths2,160 sq. ft.
2485 E 7th Street, Brooklyn, NY 11235
MLS# 1050765Listed by: RE/MAX CITY SQUARE - Coming Soon
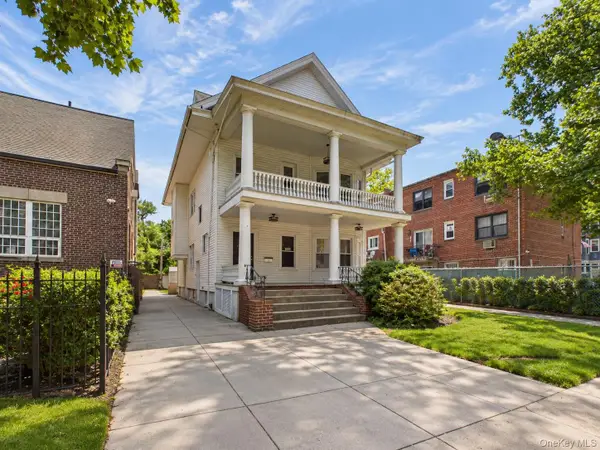 $950,000Coming Soon7 beds 4 baths3,434 sq. ft.
1212 Glenwood Road, Brooklyn, NY 11230
MLS# 1049255Listed by: KELLER WILLIAMS REALTY GREATER - Coming Soon
 $1,100,000Coming Soon-- beds -- baths3,520 sq. ft.
1632 Nostrand Avenue, Brooklyn, NY 11226
MLS# 1035426Listed by: KELLER WILLIAMS RLTY LANDMARK - New
 $1,300,000Active5 beds 3 baths1,980 sq. ft.
7709 20th Avenue, Brooklyn, NY 11214
MLS# 2605197Listed by: CITY HOUSE REALTY INC. - New
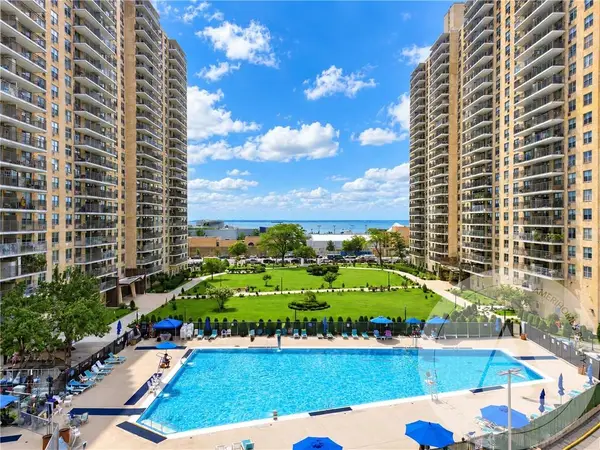 $756,000Active2 beds 1 baths921 sq. ft.
601 Surf Avenue #18E, Brooklyn, NY 11224
MLS# 504509Listed by: AMERIHOMES REALTY OF NY, INC - New
 $1,825,000Active3 beds 2 baths1,263 sq. ft.
1110 Manhattan Avenue #Residence 2, Brooklyn, NY 11222
MLS# RLS20115109Listed by: NEST SEEKERS LLC
- New
 $2,350,000Active3 beds 2 baths1,263 sq. ft.
1110 Manhattan Avenue #Residence 6, Brooklyn, NY 11222
MLS# RLS20115110Listed by: NEST SEEKERS LLC - New
 $500,000Active-- beds -- baths3,300 sq. ft.
228 Utica Avenue, Brooklyn, NY 11213
MLS# 1050361Listed by: BH&G R E REALTY CONNECT - New
 $1,650,000Active2 beds 2 baths1,273 sq. ft.
70 Washington Street #2B, Brooklyn, NY 11201
MLS# RLS20112401Listed by: COMPASS - Open Sun, 3 to 4pmNew
 $1,499,000Active1 beds 1 baths1,186 sq. ft.
50 Bridge Street #508, Brooklyn, NY 11201
MLS# RLS20104669Listed by: COMPASS


Protect your home and budget from life's surprises with an Assurant Home Warranty, backed by a partner that supports you through every step of homeownership. Explore Plans.
©2026 Century 21 Real Estate LLC. All rights reserved. CENTURY 21®, the CENTURY 21 Logo and C21® are service marks owned by Century 21 Real Estate LLC. Century 21 Real Estate LLC fully supports the principles of the Fair Housing Act and the Equal Opportunity Act. Each office is independently owned and operated. Listing information is deemed reliable but not guaranteed accurate.