
793 A Willoughby Avenue, Brooklyn, NY 11206
Local realty services provided by:CENTURY 21 Awaye Realty
793 A Willoughby Avenue,Brooklyn, NY 11206
$1,995,000
- 4 Beds
- 4 Baths
- 2,717 sq. ft.
- Single family
- Pending
Listed by: suzanne c koxvold, rachel greenstein, toni nicolo
Office: compass
MLS#:RLS20090301
Source:NY_REBNY
Price summary
- Price:$1,995,000
- Price per sq. ft.:$734.27
About this home
793A Willoughby Avenue is a breathtaking 1899 Neo-Greco brownstone that has been meticulously reimagined by acclaimed Brooklyn-based design firm Chango & Co., seamlessly blending historic grandeur with modern luxury. Spanning over 3,000 square feet across four thoughtfully designed levels, this turnkey residence offers exceptional craftsmanship, elevated design, and state-of-the-art conveniences.
Oversized Marvin Elevate windows flood the home with natural light, while original pressed-tin ceilings, custom millwork, rich wood and tile flooring, skylights, and wood-burning fireplaces, and a new roof preserve the character and warmth of the home’s storied past. Modern upgrades include smart-home integration, Sonos audio throughout, motorized shades, Mitsubishi multi-zone HVAC, whole-house water filtration, Fios Gigabit internet, and comprehensive Nest and Vivint security systems.
Designed for both luxurious everyday living and effortless entertaining, the garden level features an open dining room and a spectacular chef’s kitchen appointed with custom cabinetry, Carrara marble countertops and waterfall island, Caesarstone surfaces, and premium commercial-grade appliances, including a 64-inch refrigerator and wine refrigeration. Floor-to-ceiling sliding glass doors open to a private 800+ square-foot landscaped garden oasis complete with rose and hydrangea plantings, a micro-irrigation system, Restoration Hardware zinc fountain, clean-burning fire table, and outdoor Sonos speakers. A windowed laundry room with a new oversized washer and dryer completes the floor.
The parlor level impresses with soaring 10-foot ceilings, a gracious living room with a working fireplace, a versatile den ideal for guests or a home office, a powder room, and custom built-ins throughout. Upstairs, the luxurious south-facing primary suite offers treetop views, a wood-burning fireplace, and a spa-like skylit en suite bath with double sinks, oversized rainfall shower with built-in speakers, and custom closets. A generously sized secondary bedroom offers the flexibility to convert into two bedrooms and is complemented by California Closets, custom shelving, wainscoting, and custom millwork. A custom pantry with under-counter refrigeration and an icemaker is tucked away in the hall for convenience.
The finished lower level adds 642 square feet of flexible space, ideal for a gym, recreation room, studio, or workshop, complete with a utility sink, workstation, storage, additional refrigeration, and a fully tiled bathroom.
Perfectly positioned on a picturesque tree-lined block just moments from neighborhood favorites including Daphnie’s, Botani Cafe, Santo Panza, Ultra Fine, Loveless Coffee, and Lunàtico, and with convenient access to the J/M/Z trains at Myrtle Avenue for a quick commute into Manhattan within 15 minutes, this exceptional residence offers Brooklyn living at its finest. Shown by appointment only....
Contact an agent
Home facts
- Year built:1899
- Subdivision & Development:Bedford-Stuyvesant
- Listing ID #:RLS20090301
- Added:124 day(s) ago
- Updated:September 13, 2026 at 08:06 AM
Rooms and interior
- Bedrooms:4
- Total bathrooms:4
- Full bathrooms:2
- Half bathrooms:2
- Rooms Total:8
- Kitchen Description:Dishwasher
- Basement:Yes
- Living area:2,717 sq. ft.
Heating and cooling
- Cooling:Central Air
- Central air:Yes
Structure and exterior
- Year built:1899
- Building area:2,717 sq. ft.
- Exterior Features:Patio
- Levels:2 Story
Finances and disclosures
- Price:$1,995,000
- Price per sq. ft.:$734.27
- Tax amount:$2,772
Features and amenities
- Appliances:Dishwasher, Dryer, Washer
- Laundry features:Dryer, Washer
- Smart home:Yes
Parking
- Garage:Yes
- Garage spaces:1
 This information is not verified for authenticity or accuracy and is not guaranteed and may not reflect all real estate activity in the market. © 2026 The Real Estate Board of New York, Inc., All rights reserved. RLS Data display by Coldwell Banker Warburg This advertisement does not suggest that the broker has a listing in this property or properties or that any property is currently available. NY_REBNY Member Broker: Arlene Waye
New listings near 793 A Willoughby Avenue
- Coming Soon
 $1,100,000Coming Soon-- beds -- baths3,520 sq. ft.
1632 Nostrand Avenue, Brooklyn, NY 11226
MLS# 1035426Listed by: KELLER WILLIAMS RLTY LANDMARK - Coming Soon
 $1,098,000Coming Soon8 beds 3 baths3,850 sq. ft.
2693 Fulton Street, Brooklyn, NY 11207
MLS# 1048587Listed by: COLDWELL BANKER PHILLIPS - New
 $1,225,500Active2 beds 1 baths
320 Hicks Street #3, Brooklyn, NY 11201
MLS# RLS20104620Listed by: COMPASS - New
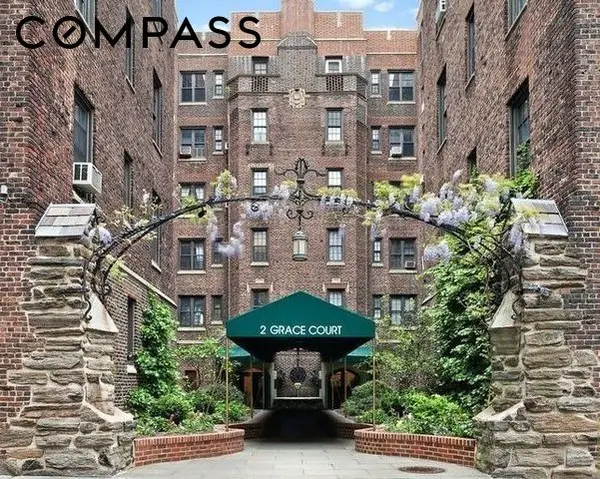 $650,000Active1 beds 1 baths
2 Grace Court #3W, Brooklyn, NY 11201
MLS# RLS20114719Listed by: COMPASS - New
 $2,000,000Active4 beds 5 baths2,520 sq. ft.
879 Greene Avenue, Brooklyn, NY 11221
MLS# RLS20114717Listed by: CORCORAN GROUP - New
 $755,000Active3 beds 2 baths1,120 sq. ft.
1155 E 81st Street, Brooklyn, NY 11236
MLS# 1049998Listed by: RE/MAX TEAM - New
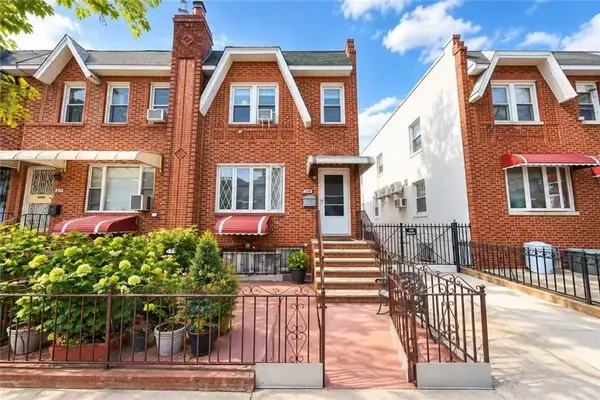 $1,190,000Active3 beds 3 baths1,880 sq. ft.
1842 West 7 Street, Brooklyn, NY 11223
MLS# 504487Listed by: RE/MAX EDGE - New
 $899,000Active4 beds 2 baths1,710 sq. ft.
730 Lincoln Avenue, Brooklyn, NY 11208
MLS# 1050097Listed by: ELITE TEAM REALTY LLC - New
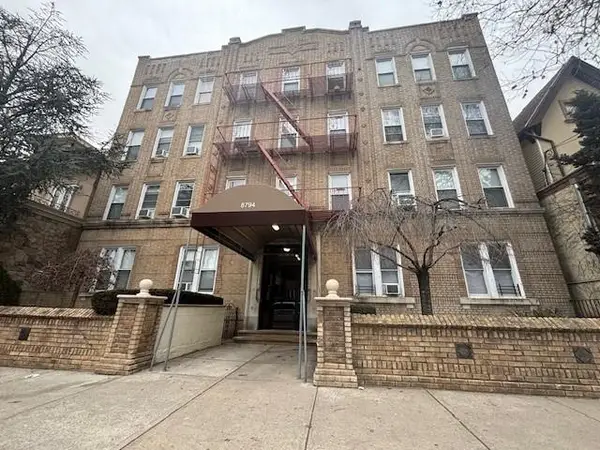 $3,058,000Active35 beds 20 baths18,720 sq. ft.
Address Withheld By Seller, Brooklyn, NY 11228
MLS# 504472Listed by: CENTURY 21 REALTY FIRST - New
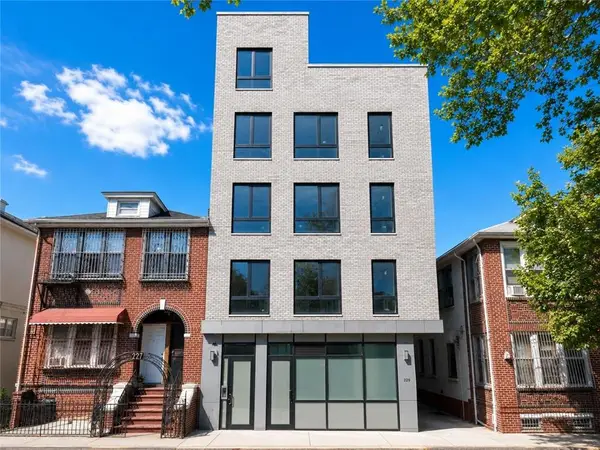 $799,000Active2 beds 1 baths762 sq. ft.
929 43rd Street #2A, Brooklyn, NY 11219
MLS# 504486Listed by: RE/MAX EDGE


Protect your home and budget from life's surprises with an Assurant Home Warranty, backed by a partner that supports you through every step of homeownership. Explore Plans.
©2026 Century 21 Real Estate LLC. All rights reserved. CENTURY 21®, the CENTURY 21 Logo and C21® are service marks owned by Century 21 Real Estate LLC. Century 21 Real Estate LLC fully supports the principles of the Fair Housing Act and the Equal Opportunity Act. Each office is independently owned and operated. Listing information is deemed reliable but not guaranteed accurate.