
819 52nd Street, Brooklyn, NY 11220
Local realty services provided by:CENTURY 21 Homefront
819 52nd Street,Brooklyn, NY 11220
$1,999,999
- 8 Beds
- 4 Baths
- 2,160 sq. ft.
- Multi-family
- Active
Listed by: jing sui lin
Office: tiger realty
MLS#:505546
Source:BROOKLYN
Price summary
- Price:$1,999,999
- Price per sq. ft.:$925.93
About this home
Nestled on a quiet, tree-lined block in Sunset Park, between 8th and 9th Avenues, 819 52nd Street is a classic two-family frame home built in 1915. The two-story residence offers 2,160 square feet of living space on a 20 × 100 ft lot, with two separate residential units — an ideal setup for an owner-occupier looking to offset their mortgage with rental income, or an investor seeking steady cash flow in a high-demand rental market.
Location is this home's greatest asset. everything is within easy reach: the N train at 8th Avenue & 62nd Street is nearby and the shops, supermarkets, restaurants, and bakeries of Brooklyn's vibrant 8th Avenue Chinatown are just around the corner.
Two-family homes on full 100-foot lots in Sunset Park rarely come to market — 819 52nd Street is a versatile opportunity in one of Brooklyn's most sought-after neighborhoods.
Contact an agent
Home facts
- Year built:1915
- Listing ID #:505546
- Added:1 day(s) ago
- Updated:October 22, 2026 at 06:58 PM
Rooms and interior
- Bedrooms:8
- Total bathrooms:4
- Full bathrooms:4
- Flooring:Tile
- Kitchen Description:Refrigerator, Stove
- Basement Description:Finished, Full
- Living area:2,160 sq. ft.
Heating and cooling
- Heating:Gas
Structure and exterior
- Roof:Tile
- Year built:1915
- Building area:2,160 sq. ft.
- Lot area:0.05 Acres
- Construction Materials:Vinyl Siding
- Exterior Features:Back Yard
- Foundation Description:Poured Concrete
- Levels:2 Stories
Finances and disclosures
- Price:$1,999,999
- Price per sq. ft.:$925.93
New listings near 819 52nd Street
- Coming Soon
 $1,200,000Coming Soon5 beds 3 baths2,139 sq. ft.
233A Sumpter Street #A, Brooklyn, NY 11233
MLS# 1065727Listed by: KELLER WILLIAMS CITY VIEWS - Coming Soon
 $780,000Coming Soon3 beds 2 baths1,536 sq. ft.
847 E 48th Street, Brooklyn, NY 11203
MLS# 1065778Listed by: LJ REALTY TEAM INC - Coming Soon
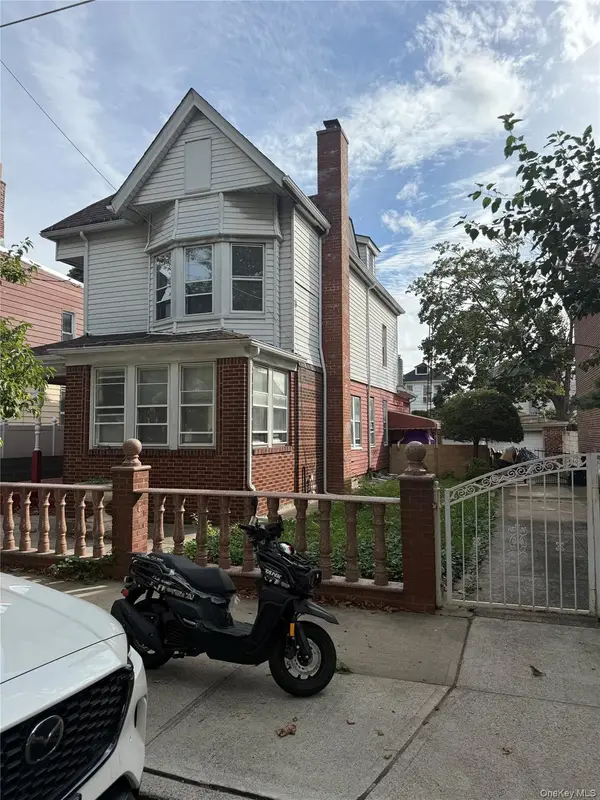 $1,550,000Coming Soon8 beds 3 baths2,523 sq. ft.
635 E 38th Street, Brooklyn, NY 11203
MLS# 1065148Listed by: YOURHOMESOLD GUARANTEED REALTY - Coming Soon
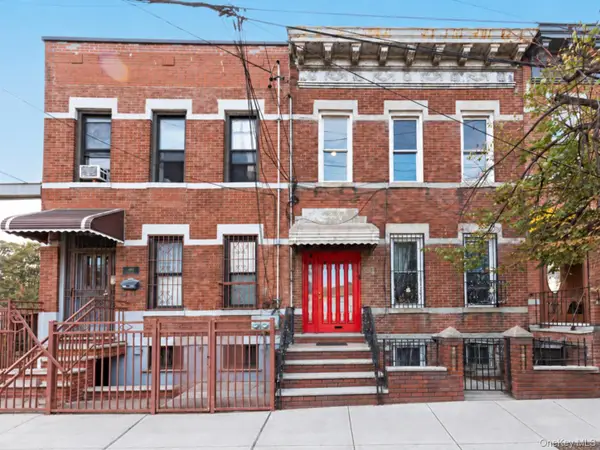 $1,249,000Coming Soon4 beds 3 baths1,920 sq. ft.
501 Vandervoort Avenue, Brooklyn, NY 11222
MLS# 1064226Listed by: ORION HOMES REALTY LLC - New
 $975,000Active1 beds 2 baths1,295 sq. ft.
299 Stockholm Street #1-R, Brooklyn, NY 11237
MLS# RLS20122237Listed by: NEST SEEKERS LLC
- New
 $499,000Active1 beds 1 baths492 sq. ft.
299 Stockholm Street #1-A, Brooklyn, NY 11237
MLS# RLS20122238Listed by: NEST SEEKERS LLC - New
 $850,000Active2 beds 1 baths797 sq. ft.
299 Stockholm Street #4-B, Brooklyn, NY 11237
MLS# RLS20122239Listed by: NEST SEEKERS LLC - New
 $575,000Active1 beds 1 baths583 sq. ft.
299 Stockholm Street #4-A, Brooklyn, NY 11237
MLS# RLS20122240Listed by: NEST SEEKERS LLC - New
 $575,000Active1 beds 1 baths599 sq. ft.
618 Ave H #5A, Brooklyn, NY 11230
MLS# RLS20122246Listed by: REVIVED RESIDENTIAL - New
 $500,000Active1 beds 1 baths542 sq. ft.
307 Cooper Street #3A, Brooklyn, NY 11237
MLS# RLS20122255Listed by: COMPASS


Protect your home and budget from life's surprises with an Assurant Home Warranty, backed by a partner that supports you through every step of homeownership. Explore Plans.
©2026 Century 21 Real Estate LLC. All rights reserved. CENTURY 21®, the CENTURY 21 Logo and C21® are service marks owned by Century 21 Real Estate LLC. Century 21 Real Estate LLC fully supports the principles of the Fair Housing Act and the Equal Opportunity Act. Each office is independently owned and operated. Listing information is deemed reliable but not guaranteed accurate.