
858 East 51st Street, Brooklyn, NY 11203
Local realty services provided by:CENTURY 21 Homefront
858 East 51st Street,Brooklyn, NY 11203
$725,000
- 5 Beds
- 2 Baths
- 1,428 sq. ft.
- Single family
- Active
Listed by: sharon deflenon
Office: reserved realty llc.
MLS#:505733
Source:BROOKLYN
Price summary
- Price:$725,000
- Price per sq. ft.:$507.7
About this home
Detached single-family home featuring a 3-bedroom duplex layout and a combined living and dining area. Includes a spacious eat-in kitchen with internal access to a fully finished basement, which also features independent access from the rear. Complete with a detached 2-car garage. This property requires some TLC and is ideal for an FHA 203(k) loan. Endless potential and a fantastic location!
Contact an agent
Home facts
- Year built:1910
- Listing ID #:505733
- Added:1 day(s) ago
- Updated:October 30, 2026 at 12:41 PM
Rooms and interior
- Bedrooms:5
- Total bathrooms:2
- Full bathrooms:1
- Rooms Total:8
- Flooring:Ceramic, Hardwood
- Bathrooms Description:1 Bathroom(s) on Level 2
- Kitchen Description:Refrigerator, Stove
- Bedroom Description:3 Bedroom(s) on Level 2
- Basement Description:Finished, Full, Walk-in
- Living area:1,428 sq. ft.
Heating and cooling
- Heating:Oil, Steam/Radiator
Structure and exterior
- Year built:1910
- Building area:1,428 sq. ft.
- Lot area:0.05 Acres
- Architectural Style:Duplex - Up/Down
- Construction Materials:Aluminium Siding
- Exterior Features:Back Yard
- Foundation Description:Poured Concrete
Finances and disclosures
- Price:$725,000
- Price per sq. ft.:$507.7
Features and amenities
- Amenities:Circuit Breakers
Parking
- Parking description:2 Spaces, Detached Garage
New listings near 858 East 51st Street
- Coming Soon
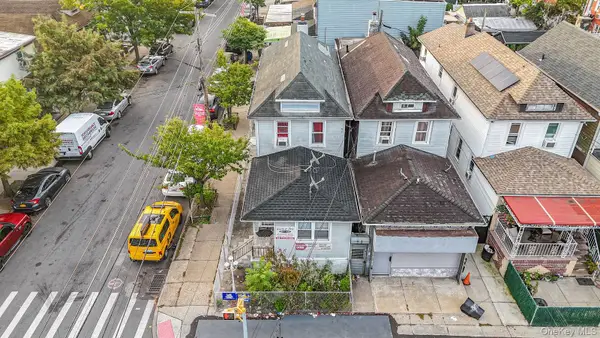 $850,000Coming Soon5 beds 2 baths1,500 sq. ft.
9024 Avenue L, Brooklyn, NY 11236
MLS# 1067799Listed by: WW REALTY GROUP INC - Coming Soon
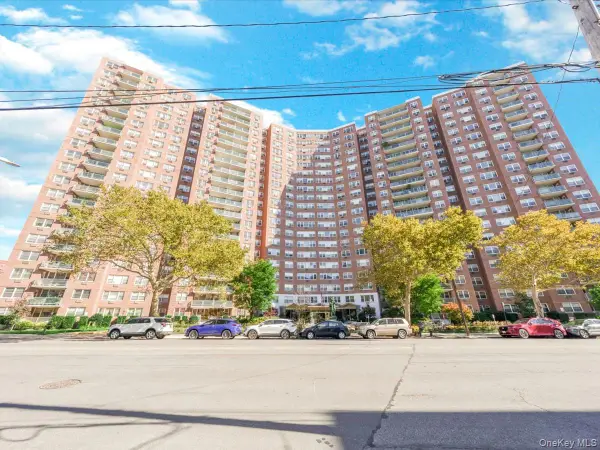 $400,000Coming Soon2 beds 1 baths1,250 sq. ft.
1655 Flatbush Avenue #B812, Brooklyn, NY 11210
MLS# 1065257Listed by: LPT REALTY TRI-STATE LLC - Coming Soon
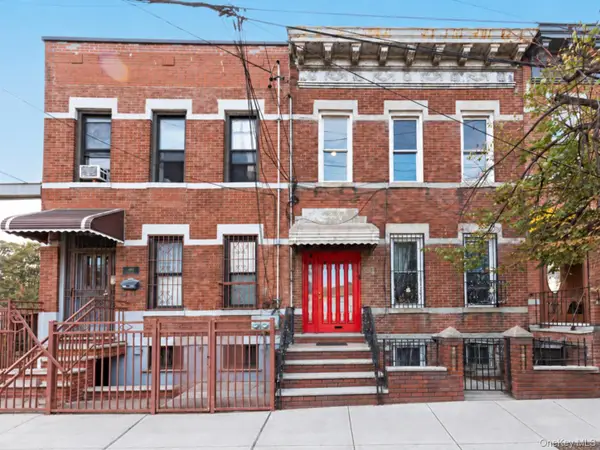 $1,249,000Coming Soon4 beds 3 baths1,920 sq. ft.
501 Vandervoort Avenue, Brooklyn, NY 11222
MLS# 1064226Listed by: ORION HOMES REALTY LLC - New
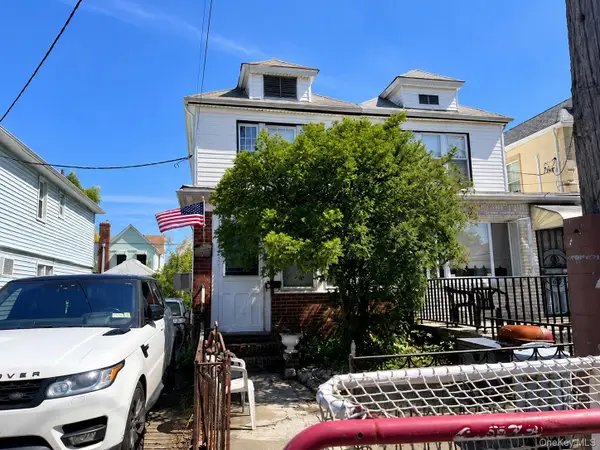 $575,000Active3 beds 2 baths1,302 sq. ft.
1561 E 53rd Street, Brooklyn, NY 11234
MLS# 1057249Listed by: MY DREAM HOME REALTY INC - New
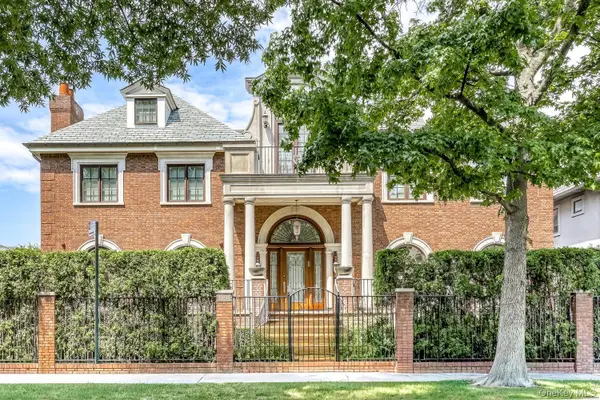 $15,000,000Active13 beds 12 baths6,975 sq. ft.
1350 E 27th Street, Brooklyn, NY 11210
MLS# 1067752Listed by: RODEO REALTY INC - New
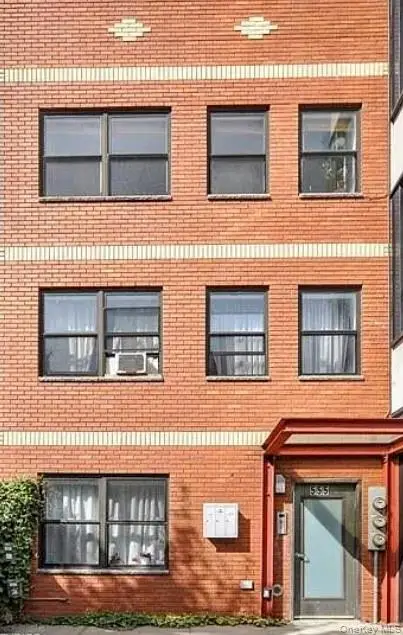 $1,100,000Active3 beds 1 baths2,617 sq. ft.
555 Lafayette Avenue, Brooklyn, NY 11205
MLS# 1068410Listed by: KELLER WILLIAMS RTY GOLD COAST - New
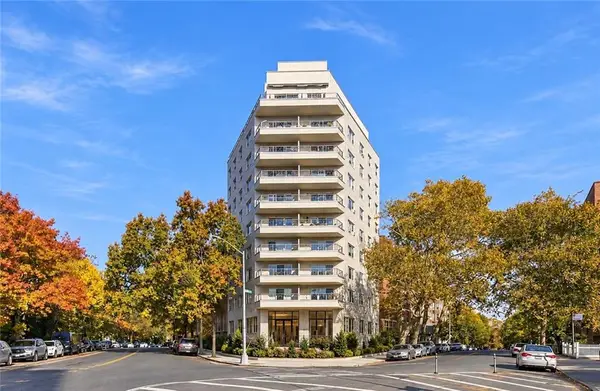 $389,000Active1 beds 1 baths720 sq. ft.
8901 Shore Road #1B, Brooklyn, NY 11209
MLS# 505638Listed by: JOHN A MAGUIRE REAL ESTATE, LL - New
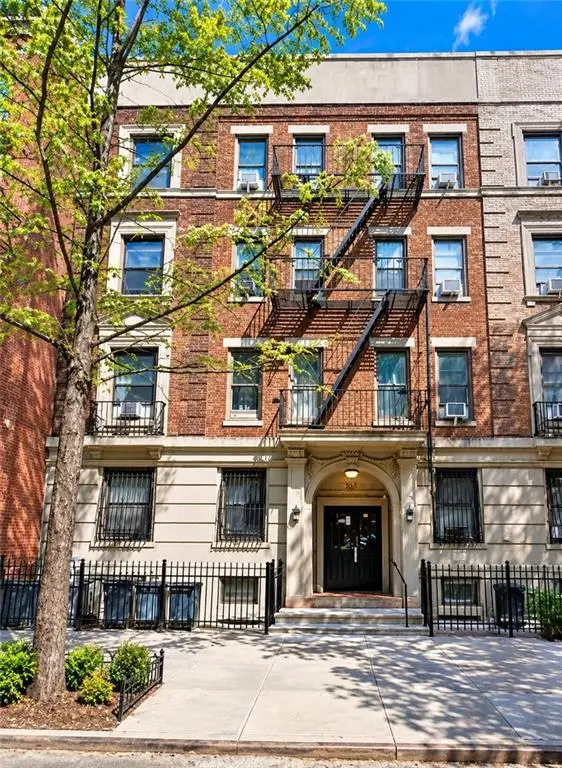 $3,900,000Active-- beds 25 baths20,240 sq. ft.
265 Ocean Avenue, Brooklyn, NY 11225
MLS# 505697Listed by: BEN BAY RLTY CO OF AVE U LLC - New
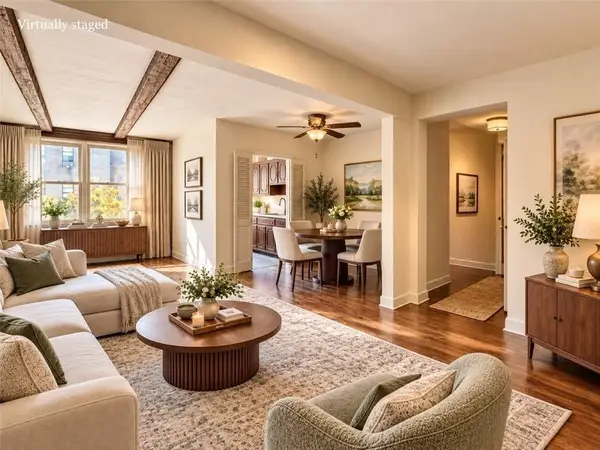 $275,000Active2 beds 1 baths1,000 sq. ft.
2741 East 28th Street #3H, Brooklyn, NY 11235
MLS# 505741Listed by: CONTINENT REALTY LLC - New
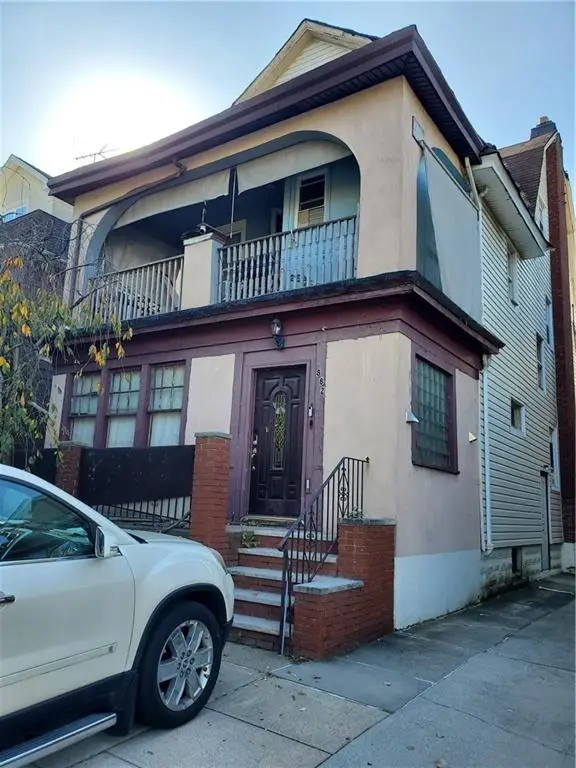 $2,399,000Active-- beds 5 baths3,033 sq. ft.
882 East 10th Street, Brooklyn, NY 11230
MLS# 505743Listed by: REAL BROKER NY LLC


Protect your home and budget from life's surprises with an Assurant Home Warranty, backed by a partner that supports you through every step of homeownership. Explore Plans.
©2026 Century 21 Real Estate LLC. All rights reserved. CENTURY 21®, the CENTURY 21 Logo and C21® are service marks owned by Century 21 Real Estate LLC. Century 21 Real Estate LLC fully supports the principles of the Fair Housing Act and the Equal Opportunity Act. Each office is independently owned and operated. Listing information is deemed reliable but not guaranteed accurate.