
8616 21st Avenue #3H, Brooklyn, NY 11214
Local realty services provided by:CENTURY 21 Elite Realty
8616 21st Avenue #3H,Brooklyn, NY 11214
$668,000
- 2 Beds
- 1 Baths
- 628 sq. ft.
- Condominium
- Active
Listed by: bin huang
Office: e realty international corp
MLS#:1045243
Source:OneKey MLS
Price summary
- Price:$668,000
- Price per sq. ft.:$1,063.69
- Monthly HOA dues:$214
About this home
Welcome to this bright and well-maintained 2-bedroom, 1-bath condo in the heart of Brooklyn! Offering 628 sq. ft. of interior living space plus an impressive 245 sq. ft. private terrace. This home features a functional layout with a spacious living area, dining area, two bedrooms, and abundant natural light. Huge terrace space perfect for relaxing, entertaining, gardening, or simply enjoying fresh air and sunshine.
Nearly 8 years remaining on the tax abatement. property tax only around $142 per year and common charges of only approximately $214 per month includes water.
The building offers an elevator and common laundry facilities. Conveniently located near the 86th Street shopping corridor, with supermarkets, restaurants, shops, banks, and everyday conveniences nearby. Easy access to the D train at 20th Avenue and Bay Parkway, as well as local bus service. A senior center, daycare, and medical office are also conveniently located at the building. Don’t miss it.
Contact an agent
Home facts
- Year built:2015
- Listing ID #:1045243
- Added:7 day(s) ago
- Updated:September 09, 2026 at 11:12 AM
Rooms and interior
- Bedrooms:2
- Total bathrooms:1
- Full bathrooms:1
- Rooms Total:5
- Kitchen Description:Refrigerator
- Bedroom Description:First Floor Bedroom
- Living area:628 sq. ft.
Heating and cooling
- Heating:Baseboard, Natural Gas
Structure and exterior
- Year built:2015
- Building area:628 sq. ft.
- Construction Materials:Brick
Schools
- High school:New Utrecht High School
- Middle school:Franklin D Roosevelt High School
- Elementary school:Ps 200 Benson School
Utilities
- Water:Public
- Sewer:Public Sewer
Finances and disclosures
- Price:$668,000
- Price per sq. ft.:$1,063.69
- Tax amount:$142 (2026)
Features and amenities
- Appliances:Refrigerator
Parking
- Parking description:Garage
New listings near 8616 21st Avenue #3H
- Coming SoonOpen Sat, 12 to 2pm
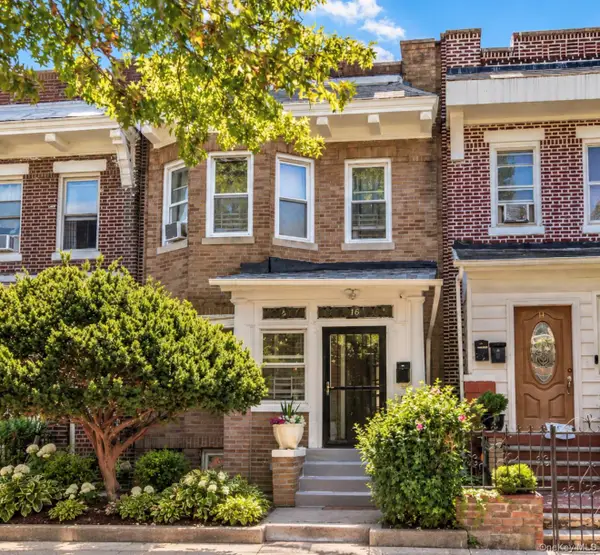 $829,900Coming Soon4 beds 2 baths1,473 sq. ft.
16 Adler Place, Brooklyn, NY 11208
MLS# 1038735Listed by: REAL BROKER NY LLC - Coming Soon
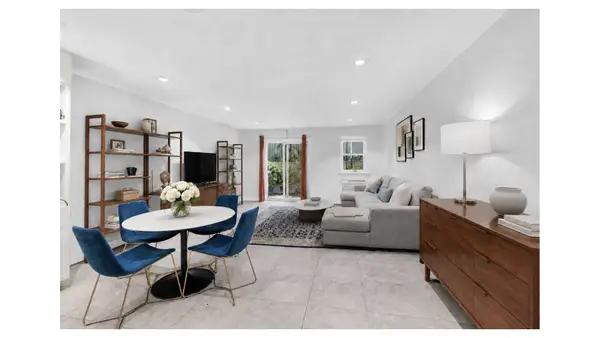 $3,395,000Coming Soon5 beds 5 baths3,241 sq. ft.
587 Warren Street, Brooklyn, NY 11217
MLS# RLS20112015Listed by: DOUGLAS ELLIMAN REAL ESTATE
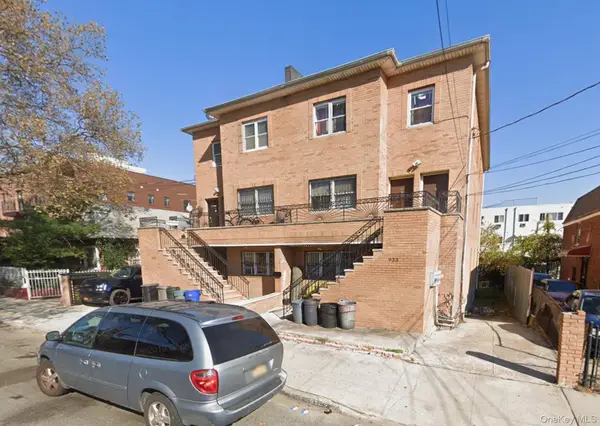 $1,499,000Active9 beds 7 baths3,756 sq. ft.
933 Cleveland Street, Brooklyn, NY 11208
MLS# 951598Listed by: OUR COMMUNITY REALTY LTD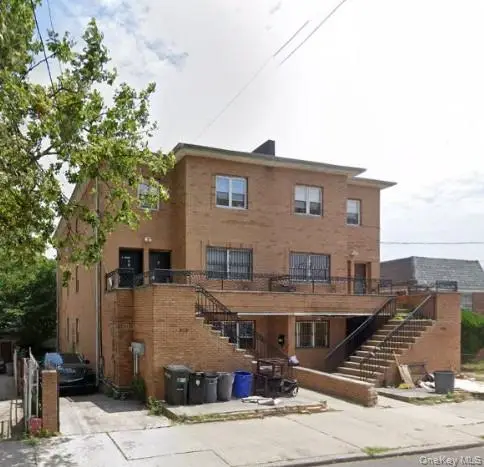 $1,499,000Active9 beds 7 baths3,723 sq. ft.
929 Cleveland Street #000000000000000000, Brooklyn, NY 11208
MLS# 951599Listed by: OUR COMMUNITY REALTY LTD- Open Wed, 12:15 to 12:45pmNew
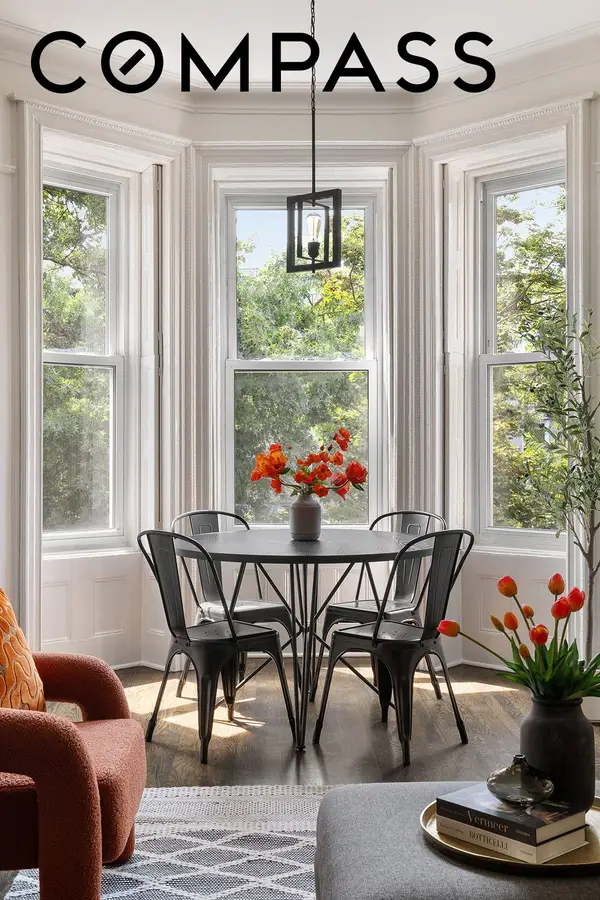 $1,895,000Active3 beds 2 baths1,125 sq. ft.
409 3rd Street #3, Brooklyn, NY 11215
MLS# RLS20112515Listed by: COMPASS - Open Sun, 2 to 3:30pmNew
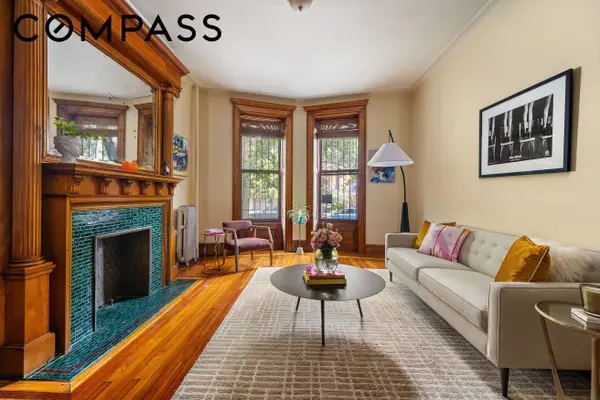 $799,000Active1 beds 1 baths
207 Park Place #1FE, Brooklyn, NY 11238
MLS# RLS20113014Listed by: COMPASS - New
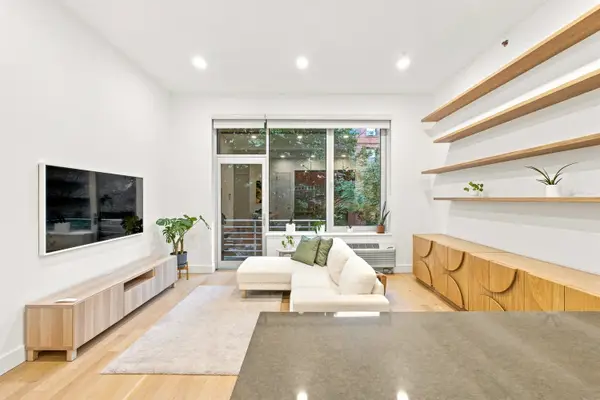 $925,000Active1 beds 1 baths741 sq. ft.
42 Duffield Street #2A, Brooklyn, NY 11201
MLS# RLS20113573Listed by: LOKEL REALTY CORP - New
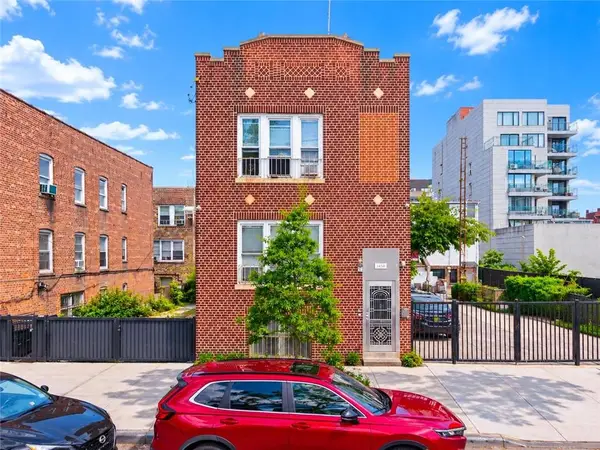 $1,450,000Active8 beds 3 baths
2869 West 16th Street, Brooklyn, NY 11224
MLS# 504302Listed by: RE/MAX EDGE - New
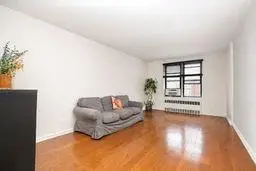 $369,999Active1 beds 1 baths650 sq. ft.
9040 Ft Hamilton Parkway #2I, Brooklyn, NY 11209
MLS# 504364Listed by: BEN BAY REALTY CO - New
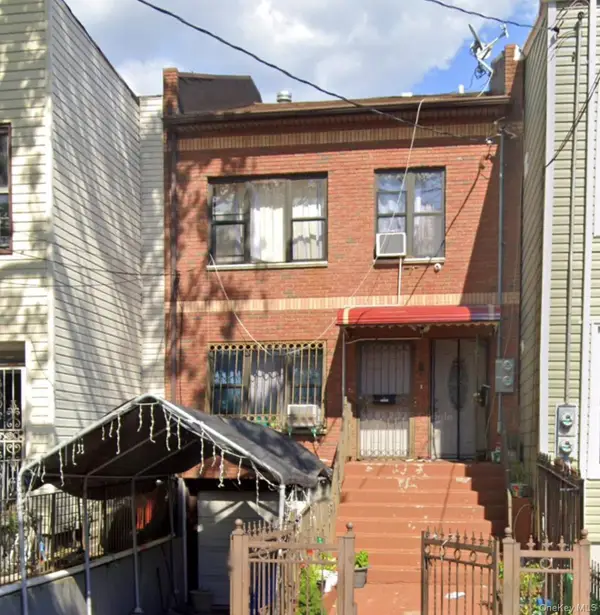 $1,120,000Active5 beds 3 baths2,640 sq. ft.
121 Montauk Avenue, Brooklyn, NY 11208
MLS# 1048467Listed by: EXCELL CHOICE REALTY


Protect your home and budget from life's surprises with an Assurant Home Warranty, backed by a partner that supports you through every step of homeownership. Explore Plans.
©2026 Century 21 Real Estate LLC. All rights reserved. CENTURY 21®, the CENTURY 21 Logo and C21® are service marks owned by Century 21 Real Estate LLC. Century 21 Real Estate LLC fully supports the principles of the Fair Housing Act and the Equal Opportunity Act. Each office is independently owned and operated. Listing information is deemed reliable but not guaranteed accurate.