
8685 23rd Avenue, Brooklyn, NY 11214
Local realty services provided by:CENTURY 21 Homefront
8685 23rd Avenue,Brooklyn, NY 11214
$2,500,000
- 8 Beds
- 5 Baths
- 3,407 sq. ft.
- Multi-family
- Active
Listed by: albert taye, leonid sklyar
Office: re/max edge
MLS#:505827
Source:BROOKLYN
Price summary
- Price:$2,500,000
- Price per sq. ft.:$733.78
About this home
Corner Brick Three-Family Home with Parking for 8+ Cars!
Great opportunity to own a spacious brick three-family home on the corner of 23rd Avenue and Benson Avenue in Brooklyn!
The property features three apartments with 3-bedroom, 3-bedroom, and 2-bedroom layouts. Both the second and third floors offer 3 bedrooms and 1.5 bathrooms. All units feature hardwood floors throughout, updated kitchens and bathrooms, and separate heating boilers.
Two apartments are currently vacant, including a 3-bedroom unit with 1.5 bathrooms and a 2-bedroom unit. Additional highlights include parking for 8+ vehicles, a rare find in Brooklyn!
Conveniently located just minutes from 86th Street, with easy access to shopping, restaurants, and public transportation.
Excellent opportunity for owner-occupants or investors. Seller is seeking cash offers!
Contact an agent
Home facts
- Year built:1960
- Listing ID #:505827
- Added:1 day(s) ago
- Updated:November 04, 2026 at 11:46 PM
Rooms and interior
- Bedrooms:8
- Total bathrooms:5
- Full bathrooms:3
- Rooms Total:16
- Flooring:Ceramic, Hardwood
- Bathrooms Description:1 Bathroom(s) on Level 1, 2 Bathroom(s) on Level 2, 2 Bathroom(s) on Level 3
- Kitchen Description:Refrigerator, Stove
- Bedroom Description:2 Bedroom(s) on Level 1, 3 Bedroom(s) on Level 2, 3 Bedroom(s) on Level 3
- Living area:3,407 sq. ft.
Heating and cooling
- Heating:Baseboard, Gas
Structure and exterior
- Roof:Flat
- Year built:1960
- Building area:3,407 sq. ft.
- Lot area:0.07 Acres
- Construction Materials:Brick
- Exterior Features:Back Yard, Side Yard
- Foundation Description:Poured Concrete
- Levels:2 Stories
Finances and disclosures
- Price:$2,500,000
- Price per sq. ft.:$733.78
Parking
- Parking description:6+ Spaces
New listings near 8685 23rd Avenue
- Coming Soon
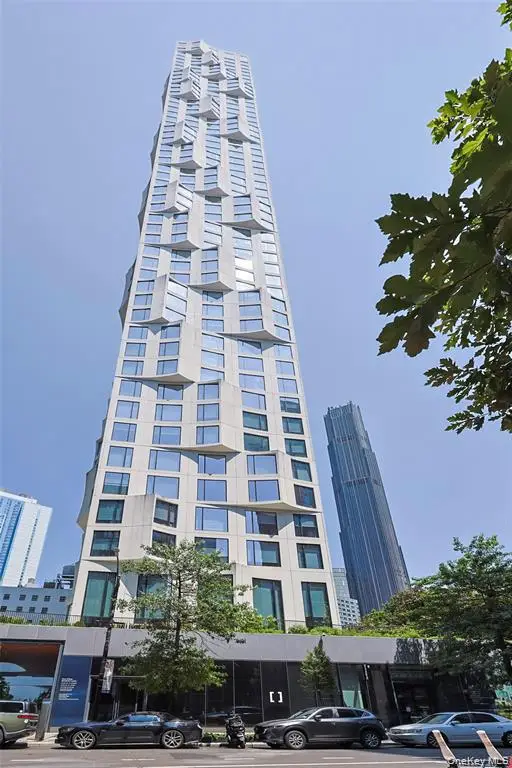 $758,000Coming Soon-- beds 1 baths466 sq. ft.
11 Hoyt Street #12M, Brooklyn, NY 11201
MLS# 1069629Listed by: E REALTY INTERNATIONAL CORP - Coming Soon
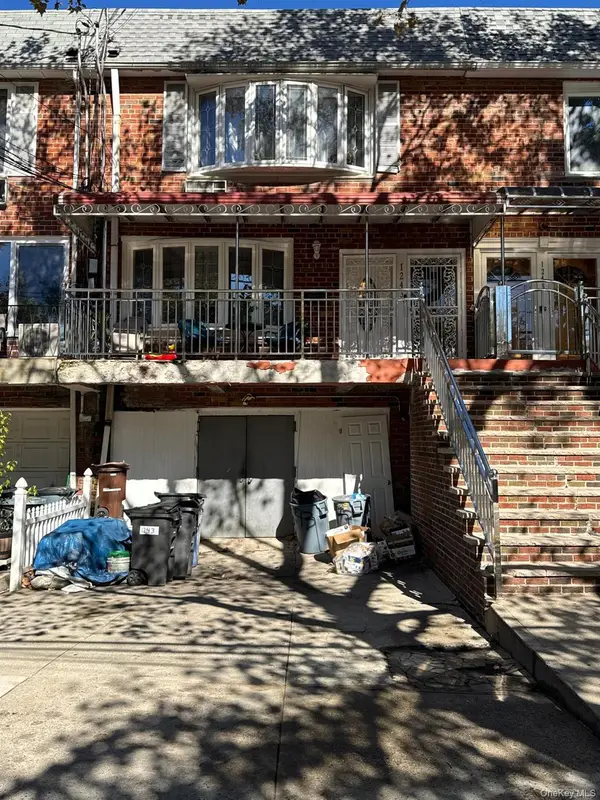 $1,150,000Coming Soon5 beds 3 baths3,254 sq. ft.
1243 E 72nd Street, Brooklyn, NY 11234
MLS# 1069631Listed by: CONNECTIONS REALTY - Coming Soon
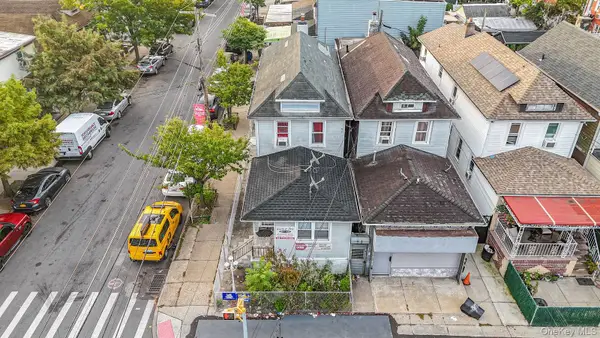 $850,000Coming Soon5 beds 2 baths1,500 sq. ft.
9024 Avenue L, Brooklyn, NY 11236
MLS# 1067799Listed by: WW REALTY GROUP INC - Coming SoonOpen Sat, 12 to 1:30pm
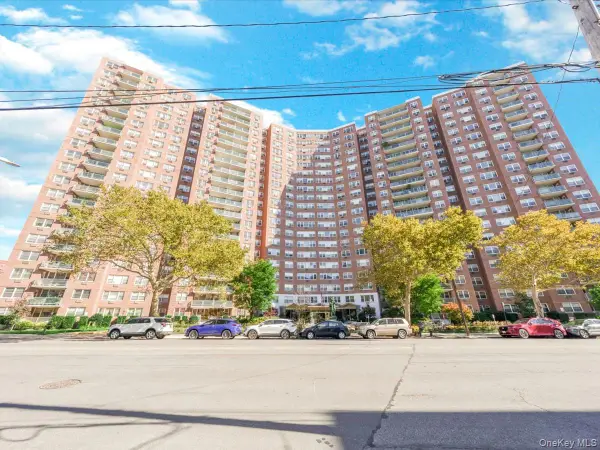 $400,000Coming Soon2 beds 1 baths1,250 sq. ft.
1655 Flatbush Avenue #B812, Brooklyn, NY 11210
MLS# 1065257Listed by: LPT REALTY TRI-STATE LLC - New
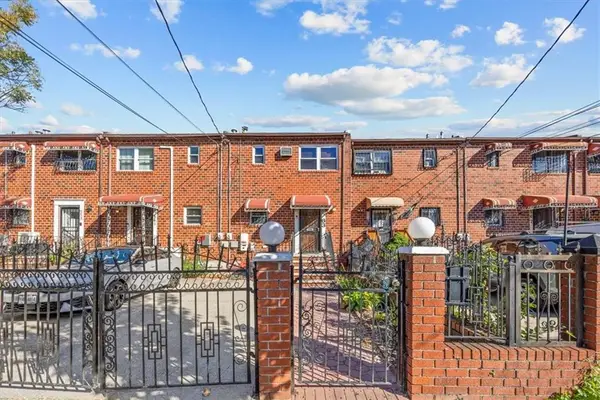 $599,000Active3 beds 2 baths1,612 sq. ft.
563 Schneck Avenue, Brooklyn, NY 11207
MLS# 505839Listed by: REVIVED RESIDENTIAL - New
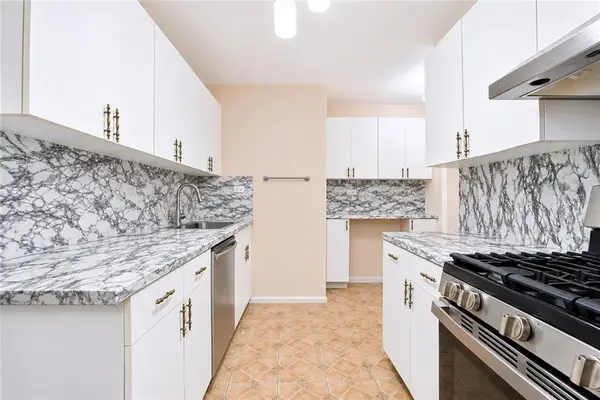 $560,000Active2 beds 1 baths930 sq. ft.
770 Ocean Parkway #6J, Brooklyn, NY 11230
MLS# 505841Listed by: AZBEL REAL ESTATE INC - New
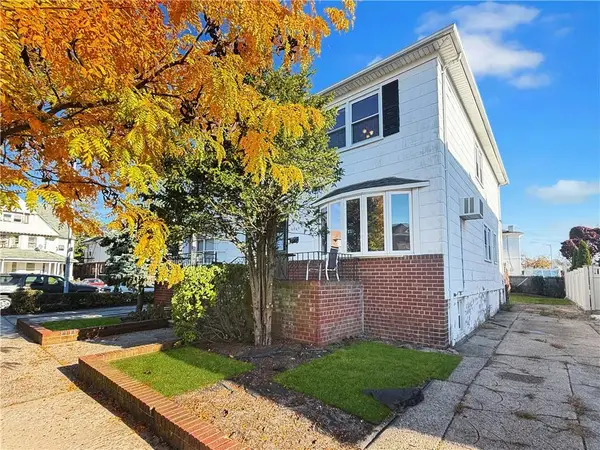 $798,000Active3 beds 3 baths1,368 sq. ft.
4543 Beach 46th Street, Brooklyn, NY 11224
MLS# 505842Listed by: COMPASS GREATER NY, LLC - New
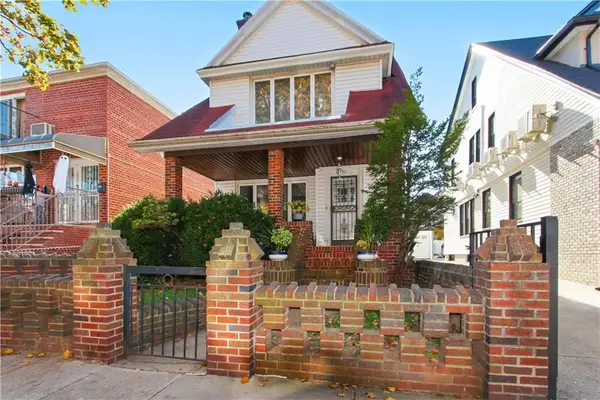 $1,458,000Active4 beds 2 baths2,000 sq. ft.
1942 83rd Street, Brooklyn, NY 11214
MLS# 505843Listed by: RE/MAX EDGE - New
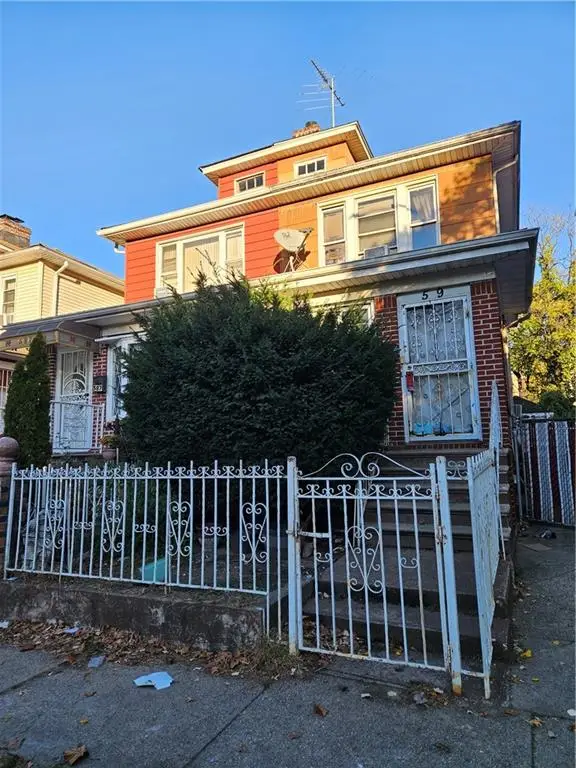 $599,999Active3 beds 1 baths1,456 sq. ft.
589 East 34th Street, Brooklyn, NY 11203
MLS# 505848Listed by: BEST REALTY PROFESSIONALS - New
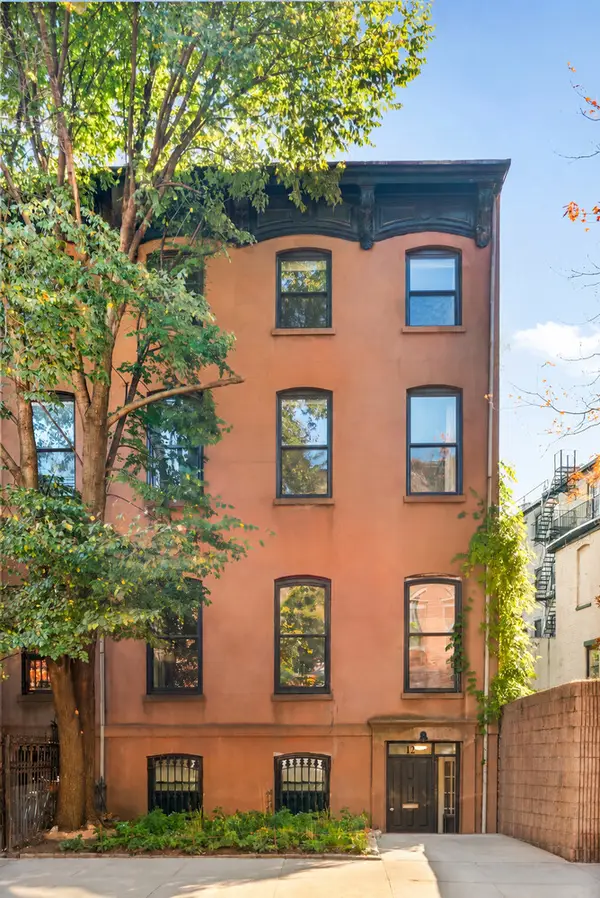 $4,500,000Active6 beds 4 baths4,000 sq. ft.
12 Willoughby Avenue, Brooklyn, NY 11205
MLS# RLS20124219Listed by: CORCORAN GROUP


Protect your home and budget from life's surprises with an Assurant Home Warranty, backed by a partner that supports you through every step of homeownership. Explore Plans.
©2026 Century 21 Real Estate LLC. All rights reserved. CENTURY 21®, the CENTURY 21 Logo and C21® are service marks owned by Century 21 Real Estate LLC. Century 21 Real Estate LLC fully supports the principles of the Fair Housing Act and the Equal Opportunity Act. Each office is independently owned and operated. Listing information is deemed reliable but not guaranteed accurate.