
9015 Krier Place, Brooklyn, NY 11236
Local realty services provided by:CENTURY 21 ICON
9015 Krier Place,Brooklyn, NY 11236
$779,900
- 5 Beds
- 4 Baths
- 1,450 sq. ft.
- Single family
- Active
Listed by: roy shalom
Office: family homes realty group
MLS#:1027399
Source:OneKey MLS
Price summary
- Price:$779,900
- Price per sq. ft.:$537.86
About this home
BEAUTIFUL DETACHED HOUSE LOCATED IN BROOKLYN. THIS HOUSE HAS 3 LEVELS, 1ST LEVEL INCLUDES A LIVING ROOM, 2 BEDROOMS, FULL BATHROOM, AND A KITCHEN AREA THAT IS CURRENTLY NOT BEING USED AS A KITCHEN. SECONG FLOOR INCLUDES AN EAT IN KITCHEN, DINING ROOM, AND HALF BATH. 3RD FLORR INCLUDES 3 BEDROOMS, ANDFULL BATHROOM. THE BASEMENT IS FINISHED WITH A BEDROOM AND HAS WALK OUT ACCESS. THIS HOUSE CAN BE A VERY COMFORTABKE MOTHER/DAUGHTER PROPERTY, OR CAN BE USED AS A HUGE 5 BEDROOM HOUSE WITH 2 LIVING ROOMS, 5 BEDROOMS, AND 3.5 BATHROOMS. HOUSE IS IN GOOD CONDITION!
Contact an agent
Home facts
- Year built:1940
- Listing ID #:1027399
- Added:57 day(s) ago
- Updated:September 13, 2026 at 11:08 AM
Rooms and interior
- Bedrooms:5
- Total bathrooms:4
- Full bathrooms:3
- Half bathrooms:1
- Rooms Total:10
- Dining Description:Eat-In Kitchen, Formal Dining
- Kitchen Description:Eat-in Kitchen, Kitchen Island, Microwave, Refrigerator
- Bedroom Description:First Floor Bedroom
- Basement:Yes
- Basement Description:Finished, Full
- Living area:1,450 sq. ft.
Heating and cooling
- Heating:Baseboard
Structure and exterior
- Year built:1940
- Building area:1,450 sq. ft.
- Lot area:0.07 Acres
- Architectural Style:Split Level
- Construction Materials:Stucco
Schools
- High school:Contact Agent
- Middle school:Call Listing Agent
- Elementary school:Contact Agent
Utilities
- Sewer:Public Sewer
Finances and disclosures
- Price:$779,900
- Price per sq. ft.:$537.86
- Tax amount:$5,858 (2024)
Features and amenities
- Appliances:Microwave, Refrigerator
Parking
- Parking description:Driveway
- Garage:Yes
- Garage spaces:1
New listings near 9015 Krier Place
- Coming Soon
 $1,100,000Coming Soon-- beds -- baths3,520 sq. ft.
1632 Nostrand Avenue, Brooklyn, NY 11226
MLS# 1035426Listed by: KELLER WILLIAMS RLTY LANDMARK - Coming Soon
 $1,098,000Coming Soon8 beds 3 baths3,850 sq. ft.
2693 Fulton Street, Brooklyn, NY 11207
MLS# 1048587Listed by: COLDWELL BANKER PHILLIPS - New
 $1,225,500Active2 beds 1 baths
320 Hicks Street #3, Brooklyn, NY 11201
MLS# RLS20104620Listed by: COMPASS
- New
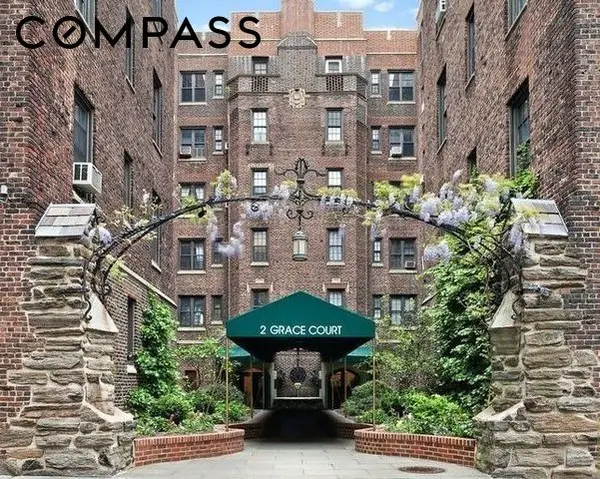 $650,000Active1 beds 1 baths
2 Grace Court #3W, Brooklyn, NY 11201
MLS# RLS20114719Listed by: COMPASS - New
 $2,000,000Active4 beds 5 baths2,520 sq. ft.
879 Greene Avenue, Brooklyn, NY 11221
MLS# RLS20114717Listed by: CORCORAN GROUP - New
 $755,000Active3 beds 2 baths1,120 sq. ft.
1155 E 81st Street, Brooklyn, NY 11236
MLS# 1049998Listed by: RE/MAX TEAM - New
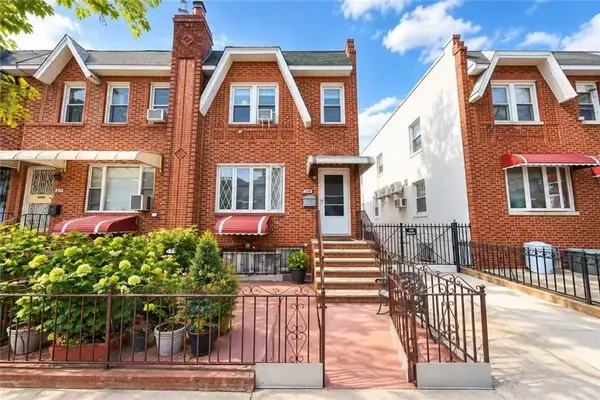 $1,190,000Active3 beds 3 baths1,880 sq. ft.
1842 West 7 Street, Brooklyn, NY 11223
MLS# 504487Listed by: RE/MAX EDGE - New
 $899,000Active4 beds 2 baths1,710 sq. ft.
730 Lincoln Avenue, Brooklyn, NY 11208
MLS# 1050097Listed by: ELITE TEAM REALTY LLC - New
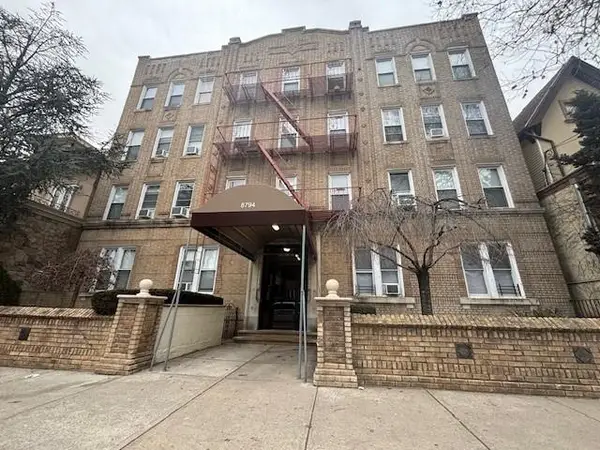 $3,058,000Active35 beds 20 baths18,720 sq. ft.
Address Withheld By Seller, Brooklyn, NY 11228
MLS# 504472Listed by: CENTURY 21 REALTY FIRST - New
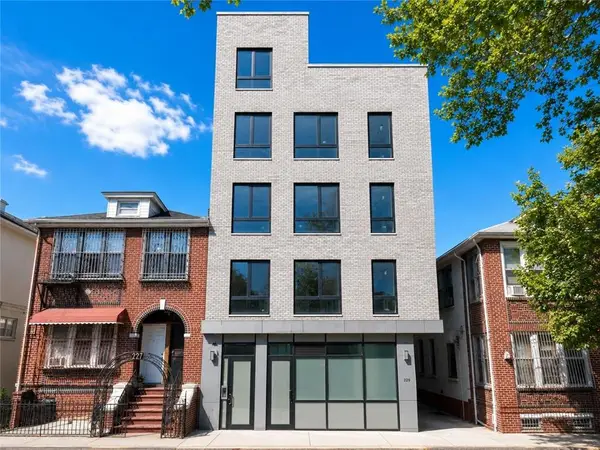 $799,000Active2 beds 1 baths762 sq. ft.
929 43rd Street #2A, Brooklyn, NY 11219
MLS# 504486Listed by: RE/MAX EDGE


Protect your home and budget from life's surprises with an Assurant Home Warranty, backed by a partner that supports you through every step of homeownership. Explore Plans.
©2026 Century 21 Real Estate LLC. All rights reserved. CENTURY 21®, the CENTURY 21 Logo and C21® are service marks owned by Century 21 Real Estate LLC. Century 21 Real Estate LLC fully supports the principles of the Fair Housing Act and the Equal Opportunity Act. Each office is independently owned and operated. Listing information is deemed reliable but not guaranteed accurate.