
9040 Fort Hamilton Parkway #6E, Brooklyn, NY 11209
Local realty services provided by:CENTURY 21 Awaye Realty
9040 Fort Hamilton Parkway #6E,Brooklyn, NY 11209
$475,000
- 2 Beds
- 1 Baths
- 900 sq. ft.
- Co-op
- Active
Listed by: daniel soldano
Office: soldano realty
MLS#:501794
Source:BROOKLYN
Price summary
- Price:$475,000
- Price per sq. ft.:$527.78
About this home
Residence 6E at 9040 Fort Hamilton Parkway is a true top floor two bedroom that lives larger than its footprint. With no neighbor above, a thoughtful floor plan, and a short wait list for parking, it checks off many of the boxes of today’s Bay Ridge home buyer.
Hardwood floors run throughout, catching the natural light across the main living spaces. A proper foyer opens into a separate dining area that fits a full table. Beyond it, the living room stretches out with generous proportions and windows with natural light beaming through.
The kitchen has been tastefully renovated, a windowed galley with stone countertops, full stainless steel appliances, a dishwasher, and ample cabinetry. The bathroom is equally refined, finished with marble inspired tile, a modern vessel sink, a mosaic floor, and a window inside the shower.
Both bedrooms are full sized and well proportioned. The primary fits a king with room to spare. The second is generously sized and bright, flexible as a second bedroom, or a home office. Six closets throughout provide rare storage for a home of this size.
The building is cat friendly, permits subletting after two years, and offers parking by wait list, notably shorter than most buildings. The BQE and Belt Parkway are minutes away by car, the 86th Street express bus is close by, and the R train is accessible at 4th Avenue and 93rd Street. You’re surrounded by the best of Bay Ridge’s booming restaurant and business district, Dyker Beach Golf Course, Shore Road’s bike and scenic paths and so much more!
Here’s your chance to own a bright, quiet, beautifully maintained top floor two bedroom in one of Bay Ridge's most established buildings....
Contact an agent
Home facts
- Listing ID #:501794
- Added:60 day(s) ago
- Updated:July 24, 2026 at 11:18 AM
Rooms and interior
- Bedrooms:2
- Total bathrooms:1
- Full bathrooms:1
- Rooms Total:4
- Bathrooms Description:1 Bathroom(s) on Level 1
- Kitchen Description:Refrigerator, Stove
- Bedroom Description:2 Bedroom(s) on Level 1
- Living area:900 sq. ft.
Structure and exterior
- Building area:900 sq. ft.
Utilities
- Water:Water
Finances and disclosures
- Price:$475,000
- Price per sq. ft.:$527.78
Parking
- Parking description:Garage, Outdoor, Wait-List
New listings near 9040 Fort Hamilton Parkway #6E
- New
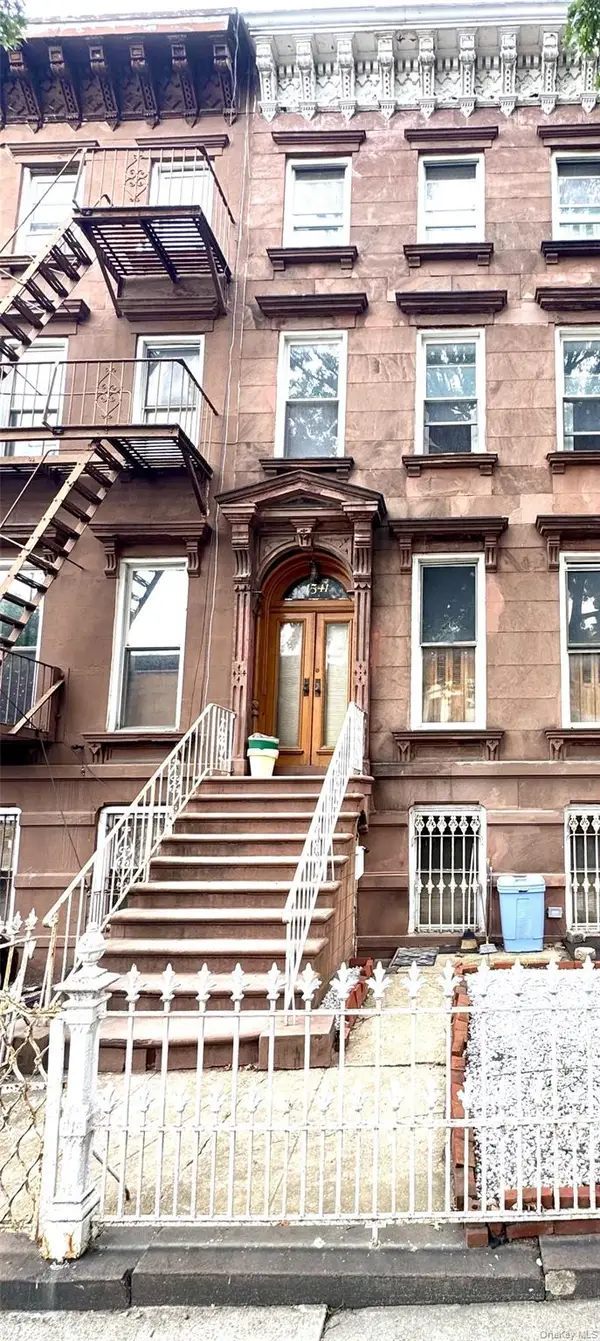 $1,577,000Active7 beds 3 baths2,990 sq. ft.
1541 Pacific Street, Brooklyn, NY 11213
MLS# 1030852Listed by: H C REALTY LLC - New
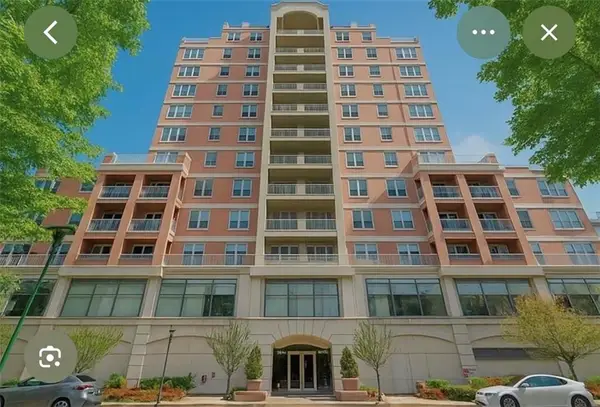 $750,000Active1 beds 1 baths726 sq. ft.
50 Oceana Dr West #10F, Brooklyn, NY 11235
MLS# 503306Listed by: MAXIMILLION REALTY, INC. - New
 $959,000Active2 beds 2 baths1,530 sq. ft.
311 Hart Street #1B, Brooklyn, NY 11206
MLS# 503304Listed by: LUXIAN INTERNATIONAL REALTY LL - New
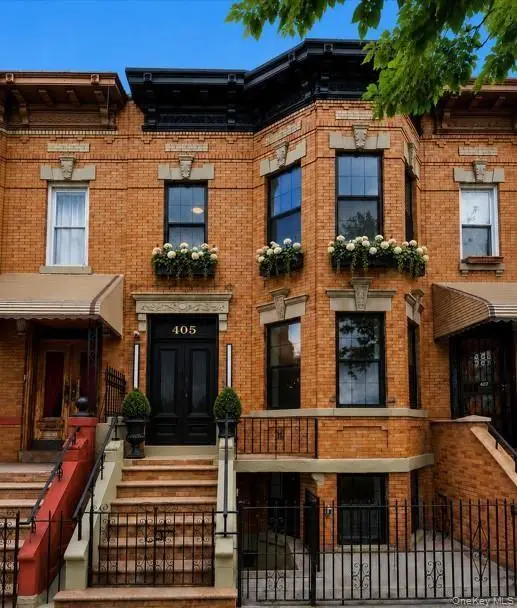 $2,250,000Active6 beds 4 baths3,300 sq. ft.
405 Irving Avenue, Brooklyn, NY 11237
MLS# 503305Listed by: LUXIAN INTERNATIONAL REALTY LL 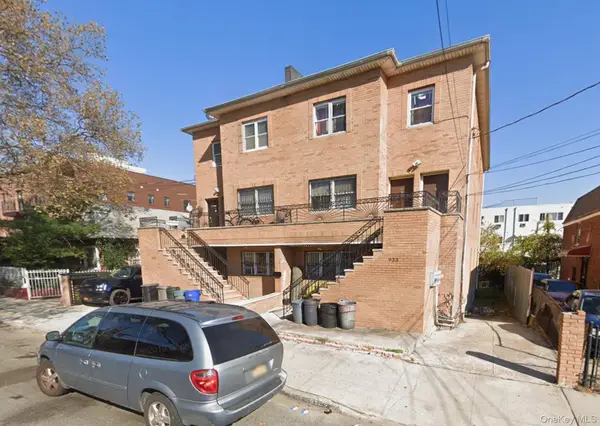 $1,499,000Active9 beds 7 baths3,756 sq. ft.
933 Cleveland Street, Brooklyn, NY 11208
MLS# 951598Listed by: OUR COMMUNITY REALTY LTD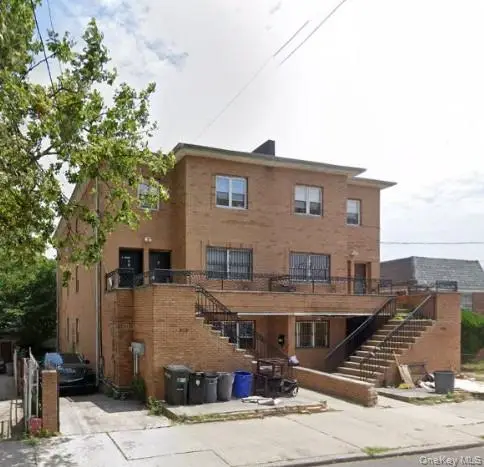 $1,499,000Active9 beds 7 baths3,723 sq. ft.
929 Cleveland Street, Brooklyn, NY 11208
MLS# 951599Listed by: OUR COMMUNITY REALTY LTD- New
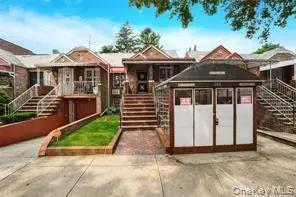 $835,000Active3 beds 2 baths1,344 sq. ft.
306 E 48th Street, Brooklyn, NY 11203
MLS# 1030686Listed by: EREALTY ADVISORS INC - New
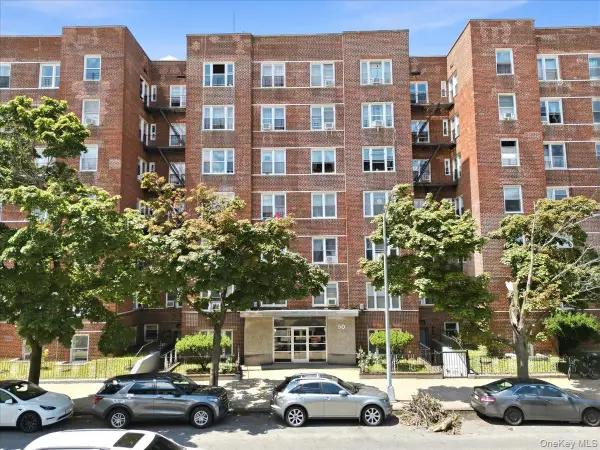 $380,000Active2 beds 1 baths87,027 sq. ft.
50 Kenilworth Place #6M, Brooklyn, NY 11210
MLS# 1027420Listed by: LANDMARK ELITE HOMES CORP - New
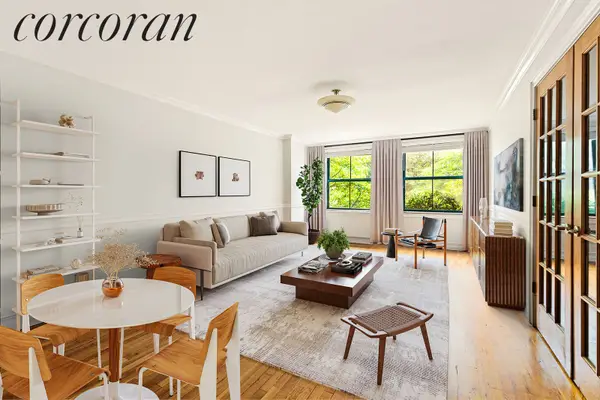 $675,000Active-- beds 1 baths500 sq. ft.
1115 Prospect Avenue #2F, Brooklyn, NY 11218
MLS# RLS20105573Listed by: CORCORAN GROUP
- New
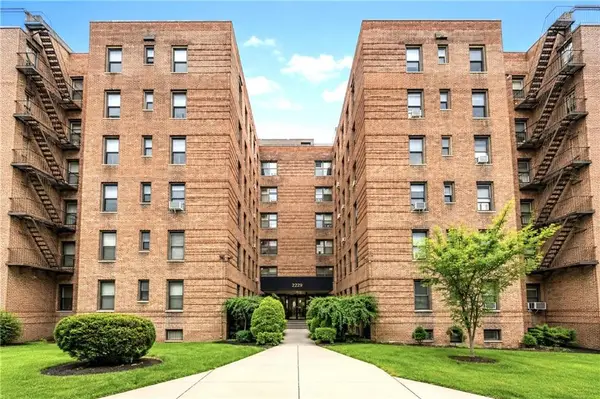 $199,000Active1 beds 1 baths800 sq. ft.
2229 Knapp Street #4F, Brooklyn, NY 11229
MLS# 503145Listed by: RE/MAX EDGE


Protect your home and budget from life's surprises with an Assurant Home Warranty, backed by a partner that supports you through every step of homeownership. Explore Plans.
©2026 Century 21 Real Estate LLC. All rights reserved. CENTURY 21®, the CENTURY 21 Logo and C21® are service marks owned by Century 21 Real Estate LLC. Century 21 Real Estate LLC fully supports the principles of the Fair Housing Act and the Equal Opportunity Act. Each office is independently owned and operated. Listing information is deemed reliable but not guaranteed accurate.