
907 E 46th Street, Brooklyn, NY 11203
Local realty services provided by:CENTURY 21 Full Service Realty
907 E 46th Street,Brooklyn, NY 11203
$659,987
- 3 Beds
- 3 Baths
- 1,200 sq. ft.
- Single family
- Pending
Listed by: karina l. mermis cbr mrp psa rene
Office: exit realty edge
MLS#:1024474
Source:OneKey MLS
Price summary
- Price:$659,987
- Price per sq. ft.:$549.99
About this home
Solid brick home offering endless potential! Features include a private garage, full basement, updated electrical panel, hardwood floors, high ceilings, and spacious rooms throughout. A great opportunity to update and customize to your own style while preserving the home's classic charm. Conveniently located near shopping, transportation, schools, parks, and other neighborhood amenities. Don't miss the chance to make this property your own!
Contact an agent
Home facts
- Year built:1955
- Listing ID #:1024474
- Added:106 day(s) ago
- Updated:October 25, 2026 at 08:16 AM
Rooms and interior
- Bedrooms:3
- Total bathrooms:3
- Full bathrooms:2
- Half bathrooms:1
- Rooms Total:8
- Kitchen Description:Galley Type Kitchen
- Basement:Yes
- Basement Description:Finished, Full, Walk-Out Access
- Living area:1,200 sq. ft.
Heating and cooling
- Heating:Natural Gas
Structure and exterior
- Year built:1955
- Building area:1,200 sq. ft.
- Lot area:0.04 Acres
- Architectural Style:Colonial
- Construction Materials:Brick
Schools
- High school:A-TECH HIGH SCHOOL
- Middle school:Dock Street School For Steam Studies
- Elementary school:Academy Of Arts And Letters
Utilities
- Water:Public
- Sewer:Public Sewer
Finances and disclosures
- Price:$659,987
- Price per sq. ft.:$549.99
- Tax amount:$3,669 (2025)
Parking
- Parking description:Driveway
- Garage:Yes
- Garage spaces:1
New listings near 907 E 46th Street
- Coming Soon
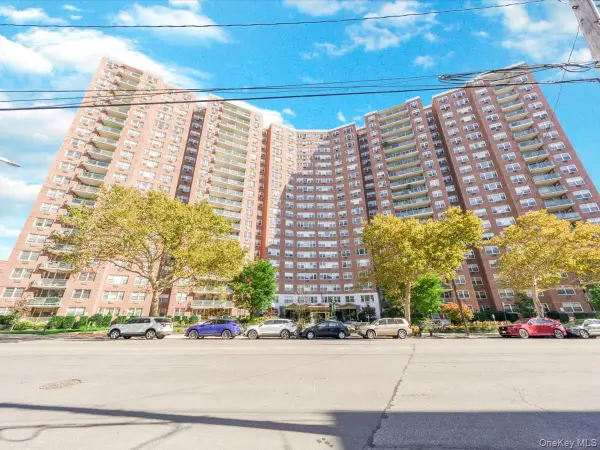 $400,000Coming Soon2 beds 1 baths1,250 sq. ft.
1655 Flatbush Avenue #B812, Brooklyn, NY 11210
MLS# 1065257Listed by: LPT REALTY TRI-STATE LLC - Coming Soon
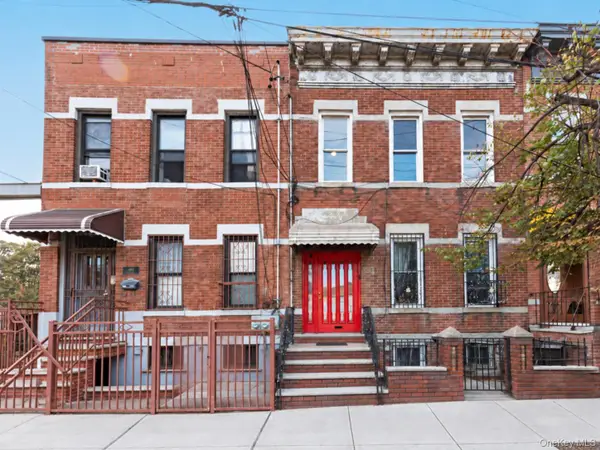 $1,249,000Coming Soon4 beds 3 baths1,920 sq. ft.
501 Vandervoort Avenue, Brooklyn, NY 11222
MLS# 1064226Listed by: ORION HOMES REALTY LLC - New
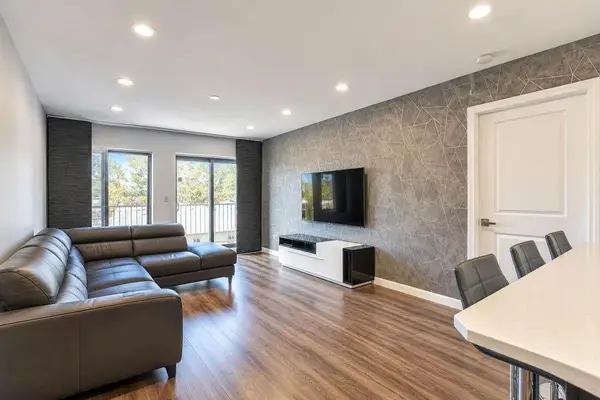 $999,998Active3 beds 2 baths1,400 sq. ft.
2910 Nostrand Avenue #3C, Brooklyn, NY 11229
MLS# 505602Listed by: RE/MAX EDGE - Open Sun, 10:15 to 11:15amNew
 $1,049,888Active4 beds 2 baths1,034 sq. ft.
34 Corbin Place, Brooklyn, NY 11235
MLS# RLS20122609Listed by: SERHANT
- New
 $297,000Active1 beds 1 baths
7101 Colonial Road #L6A, Brooklyn, NY 11209
MLS# RLS20122604Listed by: COMPASS - Open Sat, 12:30 to 2pmNew
 $827,000Active3 beds 2 baths1,296 sq. ft.
1711 E 54th Street, Brooklyn, NY 11234
MLS# 1065600Listed by: CITIZENS INTERNATIONAL REALTY - New
 $450,000Active-- beds 1 baths526 sq. ft.
960 Sterling Place #1N, Brooklyn, NY 11213
MLS# RLS20122320Listed by: COMPASS 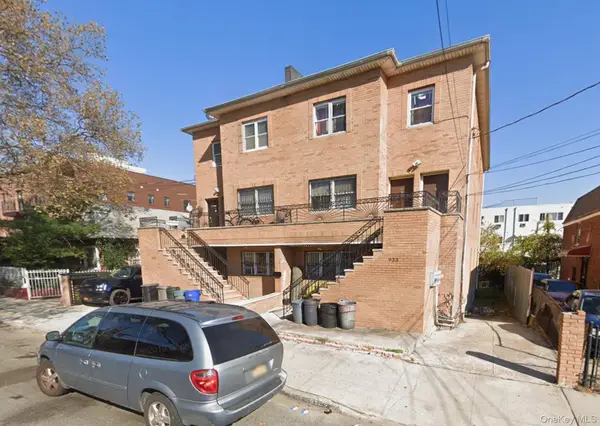 $1,499,000Active9 beds 7 baths3,756 sq. ft.
933 Cleveland Street, Brooklyn, NY 11208
MLS# 951598Listed by: OUR COMMUNITY REALTY LTD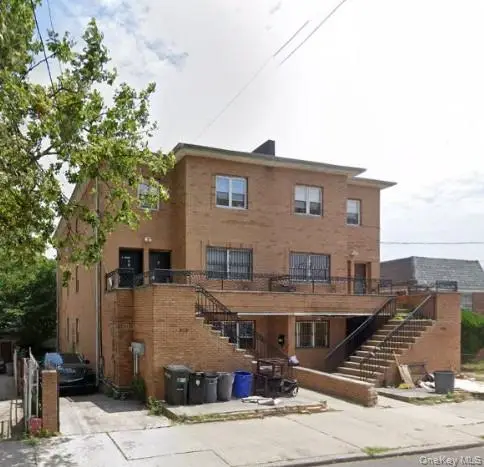 $1,499,000Active9 beds 7 baths3,723 sq. ft.
929 Cleveland Street #0000000000000000000, Brooklyn, NY 11208
MLS# 951599Listed by: OUR COMMUNITY REALTY LTD- New
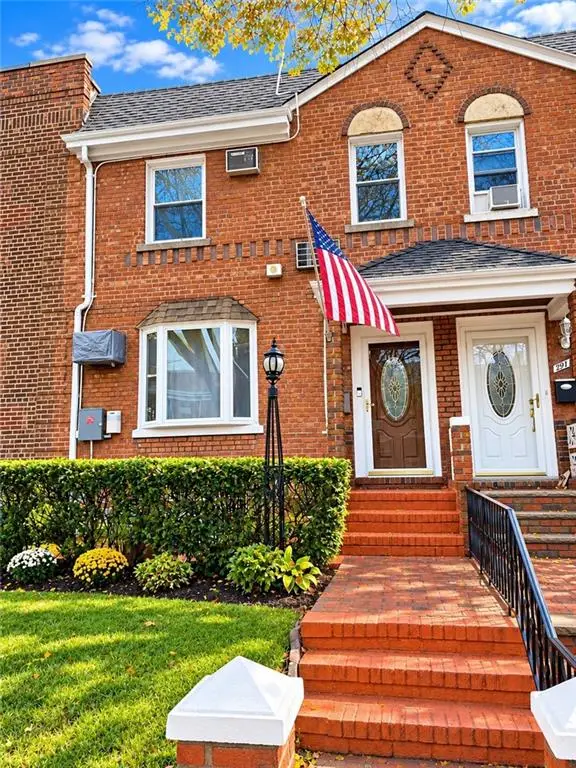 $1,249,999Active3 beds 2 baths1,240 sq. ft.
289 Bay 13 Street, Brooklyn, NY 11214
MLS# 505598Listed by: EXP REALTY BKNY


Protect your home and budget from life's surprises with an Assurant Home Warranty, backed by a partner that supports you through every step of homeownership. Explore Plans.
©2026 Century 21 Real Estate LLC. All rights reserved. CENTURY 21®, the CENTURY 21 Logo and C21® are service marks owned by Century 21 Real Estate LLC. Century 21 Real Estate LLC fully supports the principles of the Fair Housing Act and the Equal Opportunity Act. Each office is independently owned and operated. Listing information is deemed reliable but not guaranteed accurate.