909 E 29th Street #1D, Brooklyn, NY 11210
Local realty services provided by:CENTURY 21 American Homes
909 E 29th Street #1D,Brooklyn, NY 11210
$320,000
- 2 Beds
- 1 Baths
- 734 sq. ft.
- Co-op
- Active
Listed by: derek j. greene
Office: greene realty group
MLS#:1073560
Source:OneKey MLS
Price summary
- Price:$320,000
- Price per sq. ft.:$435.97
- Monthly HOA dues:$789
About this home
Completely renovated, move-in ready. The bathroom also has a window, filling the space with natural light and ventilation. The building is well maintained, complete with an elevator, and a shared courtyard. Located short distance from Brooklyn College and only minutes to the 2 and 5 trains, making the commute to Manhattan effortless. The neighborhood offers a strip of restaurants, coffee shops, and supermarkets. Low monthly maintenance, a $5,000 flip tax, and 25% down required, this co-op delivers both comfort and value.
Contact an agent
Home facts
- Year built:1939
- Subdivision & Development:.0
- Listing ID #:1073560
- Added:1 day(s) ago
- Updated:November 14, 2026 at 04:21 PM
Rooms and interior
- Bedrooms:2
- Total bathrooms:1
- Full bathrooms:1
- Flooring:Hardwood
- Dining Description:Eat-In Kitchen
- Kitchen Description:Cooktop, Eat-in Kitchen, Oven, Range, Refrigerator
- Basement:Yes
- Basement Description:Common
- Living area:734 sq. ft.
Heating and cooling
- Heating:Baseboard, Oil
Structure and exterior
- Year built:1939
- Building area:734 sq. ft.
- Architectural Style:Mid Rise
- Construction Materials:Block, Brick
Schools
- High school:Midwood High School
- Middle school:Andries Hudde
- Elementary school:Ps 193 Gil Hodges
Utilities
- Water:Public
- Sewer:Public Sewer
Finances and disclosures
- Price:$320,000
- Price per sq. ft.:$435.97
Features and amenities
- Appliances:Cooktop, Dryer, Oven, Refrigerator
- Laundry features:Dryer
- Amenities:Granite Counters
New listings near 909 E 29th Street #1D
- Coming Soon
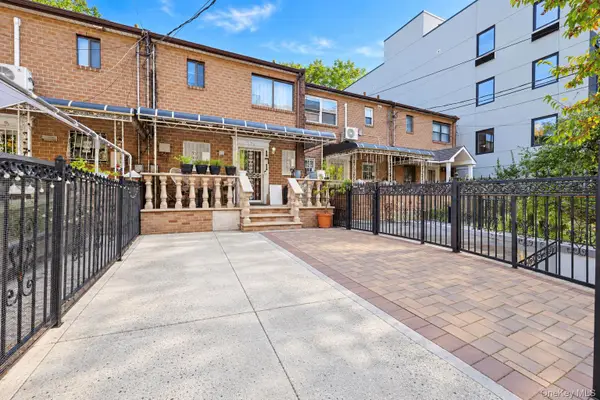 $625,000Coming Soon3 beds 2 baths1,116 sq. ft.
171 Amboy Street, Brooklyn, NY 11212
MLS# 1073093Listed by: RE/MAX IN THE CITY - Coming Soon
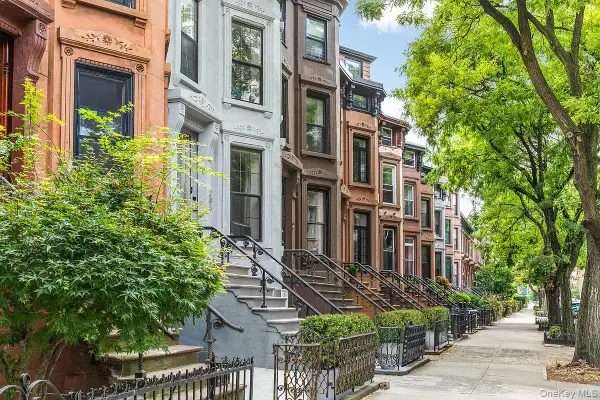 $3,125,000Coming Soon-- beds -- baths3,463 sq. ft.
286 Clifton Place, Brooklyn, NY 11216
MLS# 1072776Listed by: COMPASS GREATER NY LLC - Coming Soon
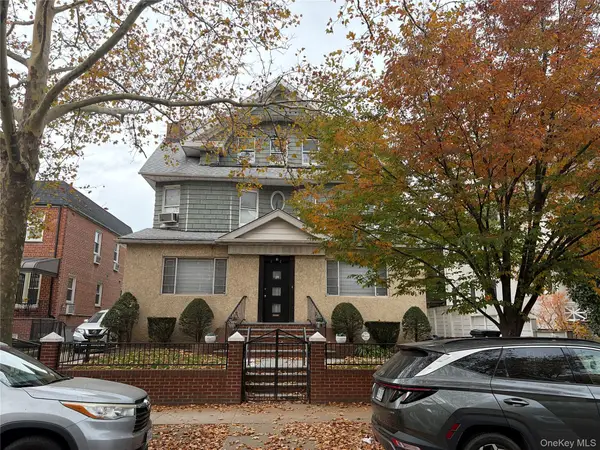 $2,850,000Coming Soon7 beds 4 baths4,037 sq. ft.
62 Marlborough Road, Brooklyn, NY 11226
MLS# 1071662Listed by: KELLER WILLIAMS RLTY LANDMARK - New
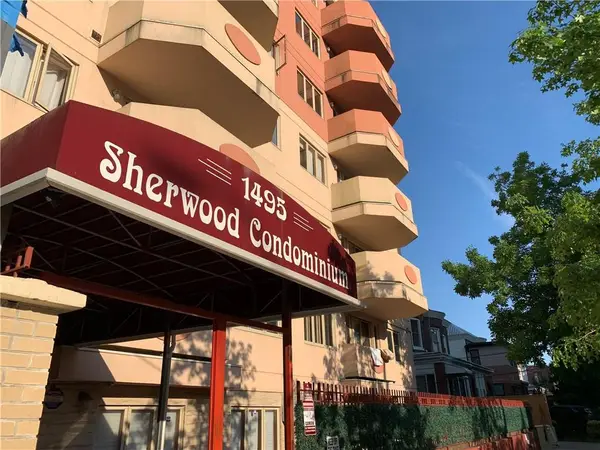
 $570,000Active2 beds 2 baths770 sq. ft.
1495 East 28th Street #7B, Brooklyn, NY 11229
MLS# 506081Listed by: CENTURY 21 HOMEFRONT REALTY - New
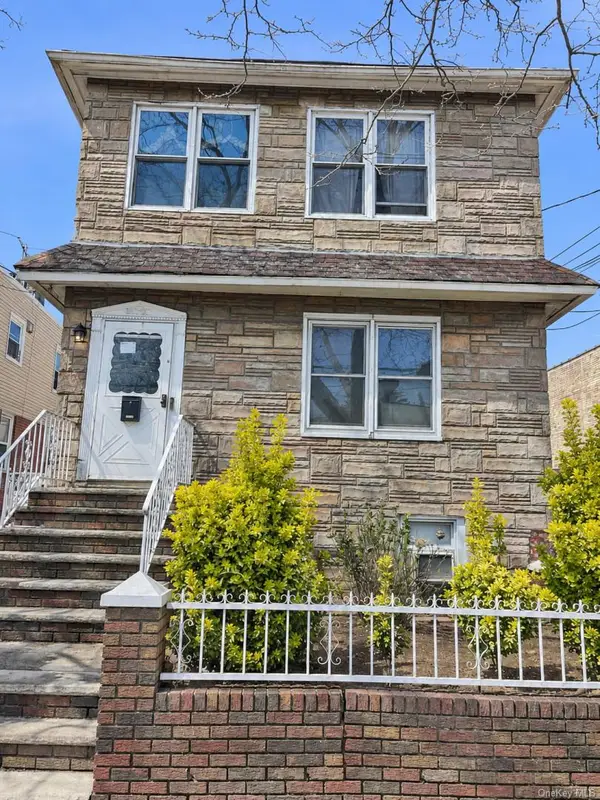 $949,999Active-- beds -- baths1,920 sq. ft.
9115 Foster Avenue, Brooklyn, NY 11236
MLS# 1073781Listed by: GREENE REALTY GROUP 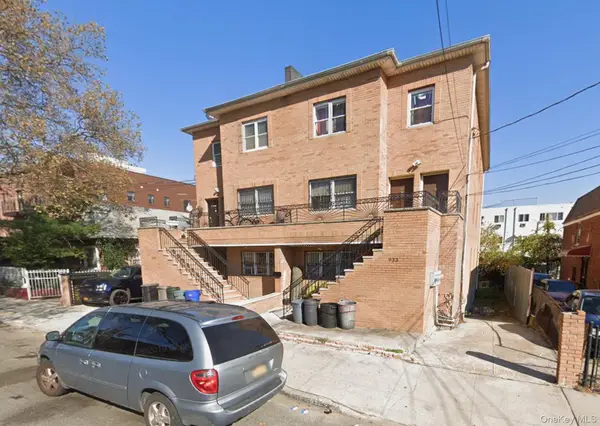 $1,499,000Active9 beds 7 baths3,756 sq. ft.
933 Cleveland Street #00000000000000000000, Brooklyn, NY 11208
MLS# 951598Listed by: OUR COMMUNITY REALTY LTD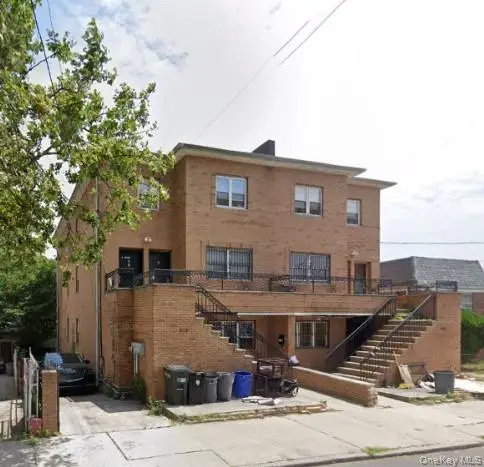 $1,499,000Active9 beds 7 baths3,723 sq. ft.
929 Cleveland Street #000000000000000000, Brooklyn, NY 11208
MLS# 951599Listed by: OUR COMMUNITY REALTY LTD- Open Sun, 12 to 1pmNew
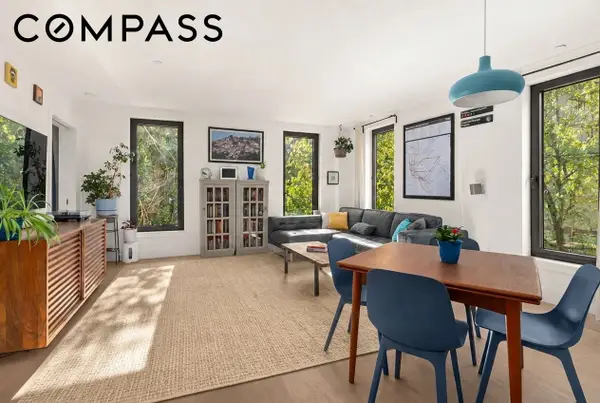 $1,395,000Active3 beds 2 baths1,206 sq. ft.
762 Park Place #2D, Brooklyn, NY 11216
MLS# RLS20126598Listed by: COMPASS
- New
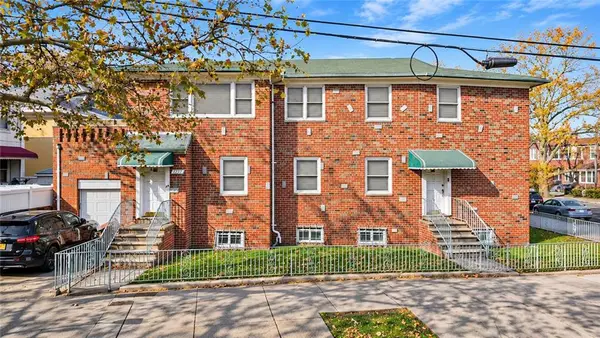 $2,900,000Active-- beds 4 baths2,952 sq. ft.
7002 7th Avenue, Brooklyn, NY 11209
MLS# 505938Listed by: JOHN A MAGUIRE REAL ESTATE, LL - New
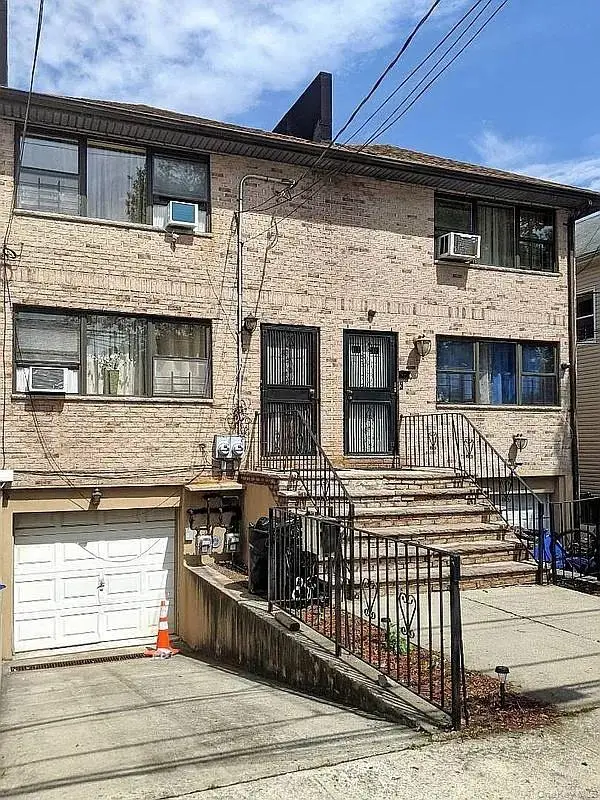 $850,000Active4 beds 3 baths2,609 sq. ft.
891 Pine Street, Brooklyn, NY 11208
MLS# 1073539Listed by: KELLER WILLIAMS RTY GOLD COAST


Protect your home and budget from life's surprises with an Assurant Home Warranty, backed by a partner that supports you through every step of homeownership. Explore Plans.
©2026 Century 21 Real Estate LLC. All rights reserved. CENTURY 21®, the CENTURY 21 Logo and C21® are service marks owned by Century 21 Real Estate LLC. Century 21 Real Estate LLC fully supports the principles of the Fair Housing Act and the Equal Opportunity Act. Each office is independently owned and operated. Listing information is deemed reliable but not guaranteed accurate.