
9255 Shore Road #3C, Brooklyn, NY 11209
Local realty services provided by:CENTURY 21 Motivated Access Realty
Listed by: lisa pullini
Office: pullini realty corp
MLS#:1043956
Source:OneKey MLS
Price summary
- Price:$259,000
- Price per sq. ft.:$518
About this home
Bay Ridge- 2.5 room Studio Co-op apartment on exclusive Shore Road in meticulously kept 9225 Shore Parkway, Brooklyn, New York. This third floor co-op unit features a large eat in kitchen, one huge living room/ bedroom area, computer room with a large closet, and a large bathroom. The kitchen and bathroom have been renovated previously. The sunny large rooms are freshly painted. This unit features elevator access, live-in superintendent, bike room, video intercom and large laundry room in the basement. On-site parking is available with a short wait list for $186.00 per month for outside parking and $257 per month for inside garage parking. Walk-in storage cage in the basement available for storage for $45.60/month. The monthly maintenance fee covers garbage removal, snow removal, water, heat & real estate taxes. Please note: Special assessment maintenance fee $57.19/month, which began on October 20, 2024 for capital improvements in the building. No pets allowed except for cats (maximum 1 cat) and a dog is allowed with legal service dog documents.
Located on Shore Road, this area boasts various parks, sports fields, and the Bay Ridge Promenade waterfront path perfect for walking or biking. The area also offers many restaurants, schools, shopping areas, and supermarkets.
Nearby Transportation: Express Bus- X27 / X37 near the building brings you to Midtown in New York City. The B16 in front of the building brings you to Lefferts Garden. B37 / B8 / B16 / B63 / B64 and R train located at Bay Ridge- 4th Avenue-95 St Station. https://primerealestatephoto.hd.pics/9255-Shore-Rd/idx...
Contact an agent
Home facts
- Year built:1951
- Listing ID #:1043956
- Added:52 day(s) ago
- Updated:October 25, 2026 at 10:54 AM
Rooms and interior
- Total bathrooms:1
- Full bathrooms:1
- Rooms Total:2
- Flooring:Hardwood
- Dining Description:Eat-In Kitchen
- Kitchen Description:Eat-in Kitchen, Refrigerator, Walk Through Kitchen
- Bedroom Description:First Floor Bedroom
- Basement:Yes
- Basement Description:Common, Full, Unfinished
- Living area:500 sq. ft.
Heating and cooling
- Heating:Natural Gas
Structure and exterior
- Year built:1951
- Building area:500 sq. ft.
- Architectural Style:Mid Rise
- Construction Materials:Brick
Schools
- High school:Fort Hamilton High School
- Middle school:Jhs 227 Edward B Shallow
- Elementary school:Ps 185 Walter Kassenbrock
Utilities
- Water:Public, Water Available
- Sewer:Public Sewer
Finances and disclosures
- Price:$259,000
- Price per sq. ft.:$518
Features and amenities
- Appliances:Refrigerator
- Laundry features:Common Area
- Amenities:Open Floorplan, Walk-In Closet(s)
Parking
- Parking description:Waitlist
New listings near 9255 Shore Road #3C
- Coming Soon
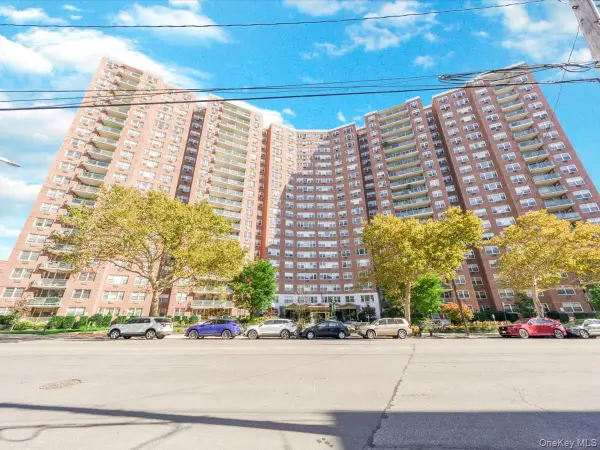 $400,000Coming Soon2 beds 1 baths1,250 sq. ft.
1655 Flatbush Avenue #B812, Brooklyn, NY 11210
MLS# 1065257Listed by: LPT REALTY TRI-STATE LLC - Coming Soon
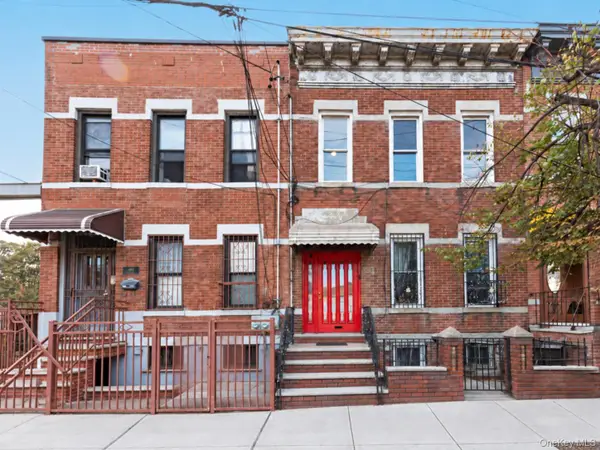 $1,249,000Coming Soon4 beds 3 baths1,920 sq. ft.
501 Vandervoort Avenue, Brooklyn, NY 11222
MLS# 1064226Listed by: ORION HOMES REALTY LLC - New
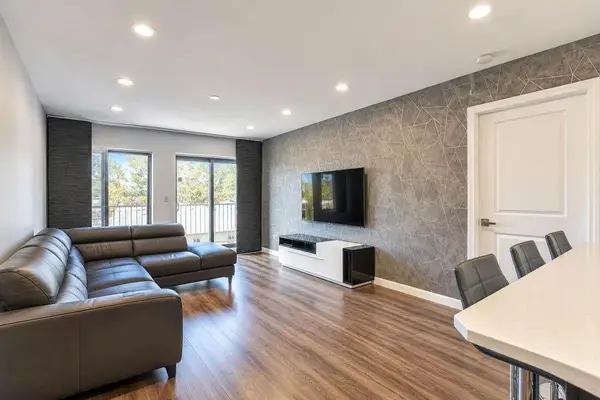 $999,998Active3 beds 2 baths1,400 sq. ft.
2910 Nostrand Avenue #3C, Brooklyn, NY 11229
MLS# 505602Listed by: RE/MAX EDGE - Open Sun, 10:15 to 11:15amNew
 $1,049,888Active4 beds 2 baths1,034 sq. ft.
34 Corbin Place, Brooklyn, NY 11235
MLS# RLS20122609Listed by: SERHANT
- New
 $297,000Active1 beds 1 baths
7101 Colonial Road #L6A, Brooklyn, NY 11209
MLS# RLS20122604Listed by: COMPASS - Open Sat, 12:30 to 2pmNew
 $827,000Active3 beds 2 baths1,296 sq. ft.
1711 E 54th Street, Brooklyn, NY 11234
MLS# 1065600Listed by: CITIZENS INTERNATIONAL REALTY - New
 $450,000Active-- beds 1 baths526 sq. ft.
960 Sterling Place #1N, Brooklyn, NY 11213
MLS# RLS20122320Listed by: COMPASS 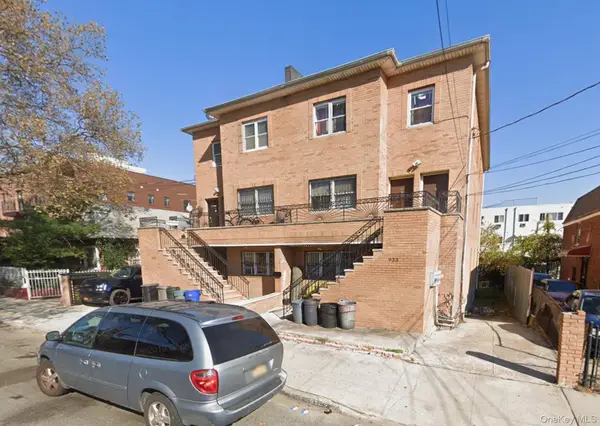 $1,499,000Active9 beds 7 baths3,756 sq. ft.
933 Cleveland Street, Brooklyn, NY 11208
MLS# 951598Listed by: OUR COMMUNITY REALTY LTD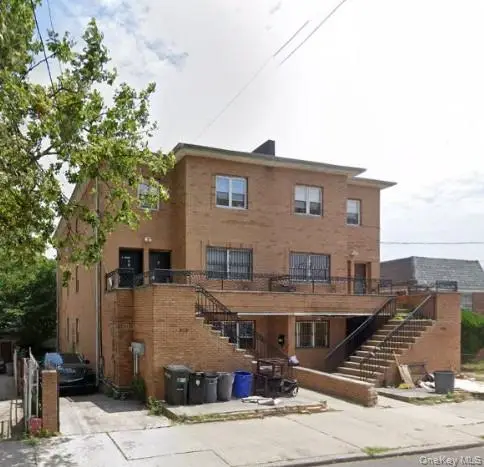 $1,499,000Active9 beds 7 baths3,723 sq. ft.
929 Cleveland Street #0000000000000000000, Brooklyn, NY 11208
MLS# 951599Listed by: OUR COMMUNITY REALTY LTD- New
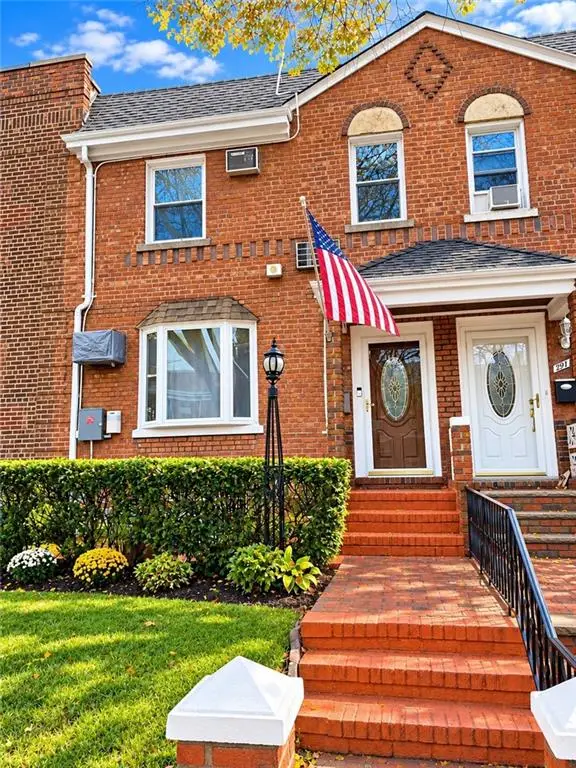 $1,249,999Active3 beds 2 baths1,240 sq. ft.
289 Bay 13 Street, Brooklyn, NY 11214
MLS# 505598Listed by: EXP REALTY BKNY


Protect your home and budget from life's surprises with an Assurant Home Warranty, backed by a partner that supports you through every step of homeownership. Explore Plans.
©2026 Century 21 Real Estate LLC. All rights reserved. CENTURY 21®, the CENTURY 21 Logo and C21® are service marks owned by Century 21 Real Estate LLC. Century 21 Real Estate LLC fully supports the principles of the Fair Housing Act and the Equal Opportunity Act. Each office is independently owned and operated. Listing information is deemed reliable but not guaranteed accurate.