
9921 4th Avenue #2H, Brooklyn, NY 11209
Local realty services provided by:CENTURY 21 Ed & Margaret Williams Realty
9921 4th Avenue #2H,Brooklyn, NY 11209
$895,000
- 2 Beds
- 2 Baths
- 919 sq. ft.
- Condominium
- Active
Listed by: michelle carson
Office: myny residential
MLS#:1046084
Source:OneKey MLS
Price summary
- Price:$895,000
- Price per sq. ft.:$973.88
- Monthly HOA dues:$936
About this home
Welcome to effortless city living in this beautifully appointed 2-bedroom, 2-bath condo, where comfort meets style and ease. The spacious, well-proportioned bedrooms offer plenty of room to relax and unwind, while abundant natural light fills the home, creating a bright and inviting atmosphere throughout. One of the two bathrooms is thoughtfully designed as an en-suite, offering an added sense of privacy and retreat.
The inviting kitchen features stainless steel appliances, including a microwave and dishwasher, while an in-unit washer and dryer make everyday living a breeze. The home also includes a dedicated parking space and private storage, along with exceptional building amenities such as a fully equipped gym and the peace of mind of a 24-hour doorman.
Take in stunning views of the Verrazzano-Narrows Bridge and breathtaking sunsets on warm summer evenings from the rooftop deck, complete with BBQ grills—an ideal setting for relaxing, entertaining, or simply enjoying the view.
Public transportation is available right outside the building, with shops, restaurants, parks, and major highways all close by. With its generous living spaces, abundant natural light, en-suite bath, and impressive amenities, this condo offers a wonderful blend of comfort, style, and accessibility....
Contact an agent
Home facts
- Year built:1987
- Subdivision & Development:The Harbour at Bay Ridge
- Listing ID #:1046084
- Added:45 day(s) ago
- Updated:October 25, 2026 at 10:54 AM
Rooms and interior
- Bedrooms:2
- Total bathrooms:2
- Full bathrooms:2
- Rooms Total:4
- Kitchen Description:Dishwasher, Microwave, Refrigerator
- Basement:Yes
- Basement Description:Common
- Living area:919 sq. ft.
Heating and cooling
- Heating:Natural Gas
Structure and exterior
- Year built:1987
- Building area:919 sq. ft.
- Construction Materials:Brick
Schools
- High school:Fort Hamilton High School
- Middle school:Is 187 Christa Mcauliffe School (The
- Elementary school:Ps 264 Bay Ridge Elementary-Arts
Utilities
- Water:Public
- Sewer:Public Sewer
Finances and disclosures
- Price:$895,000
- Price per sq. ft.:$973.88
- Tax amount:$4,566 (2025)
Features and amenities
- Appliances:Dishwasher, Dryer, Microwave, Refrigerator, Washer
- Laundry features:Dryer, In Unit, Washer
- Amenities:Door Person, Elevator(s), Roof Deck, Storage
Parking
- Parking description:Assigned, Parking Lot
New listings near 9921 4th Avenue #2H
- Coming Soon
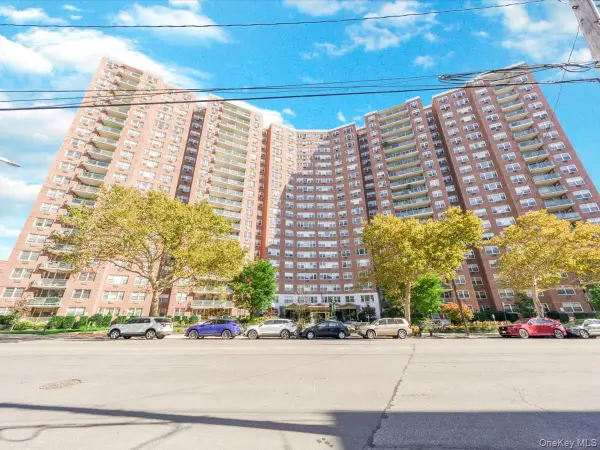 $400,000Coming Soon2 beds 1 baths1,250 sq. ft.
1655 Flatbush Avenue #B812, Brooklyn, NY 11210
MLS# 1065257Listed by: LPT REALTY TRI-STATE LLC - Coming Soon
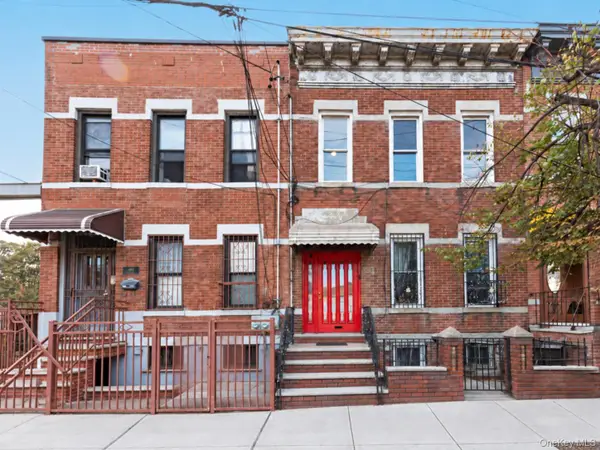 $1,249,000Coming Soon4 beds 3 baths1,920 sq. ft.
501 Vandervoort Avenue, Brooklyn, NY 11222
MLS# 1064226Listed by: ORION HOMES REALTY LLC - New
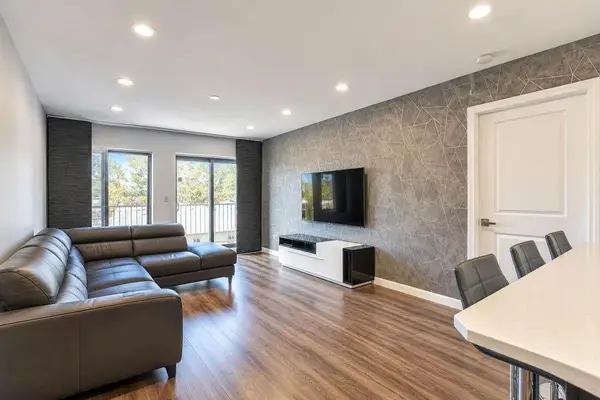 $999,998Active3 beds 2 baths1,400 sq. ft.
2910 Nostrand Avenue #3C, Brooklyn, NY 11229
MLS# 505602Listed by: RE/MAX EDGE - Open Sun, 10:15 to 11:15amNew
 $1,049,888Active4 beds 2 baths1,034 sq. ft.
34 Corbin Place, Brooklyn, NY 11235
MLS# RLS20122609Listed by: SERHANT
- New
 $297,000Active1 beds 1 baths
7101 Colonial Road #L6A, Brooklyn, NY 11209
MLS# RLS20122604Listed by: COMPASS - Open Sat, 12:30 to 2pmNew
 $827,000Active3 beds 2 baths1,296 sq. ft.
1711 E 54th Street, Brooklyn, NY 11234
MLS# 1065600Listed by: CITIZENS INTERNATIONAL REALTY - New
 $450,000Active-- beds 1 baths526 sq. ft.
960 Sterling Place #1N, Brooklyn, NY 11213
MLS# RLS20122320Listed by: COMPASS 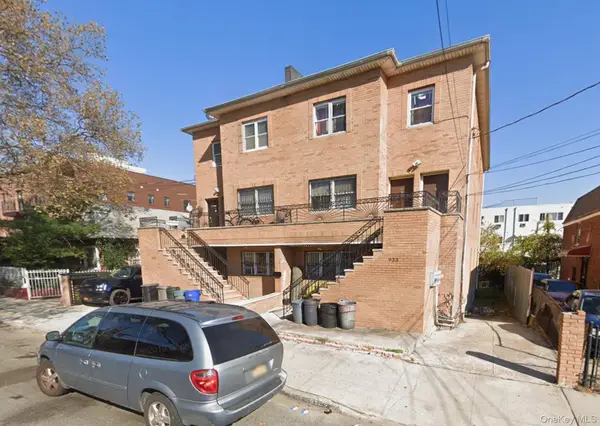 $1,499,000Active9 beds 7 baths3,756 sq. ft.
933 Cleveland Street, Brooklyn, NY 11208
MLS# 951598Listed by: OUR COMMUNITY REALTY LTD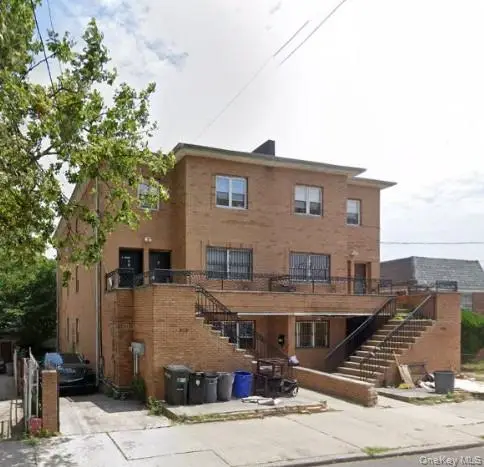 $1,499,000Active9 beds 7 baths3,723 sq. ft.
929 Cleveland Street #0000000000000000000, Brooklyn, NY 11208
MLS# 951599Listed by: OUR COMMUNITY REALTY LTD- New
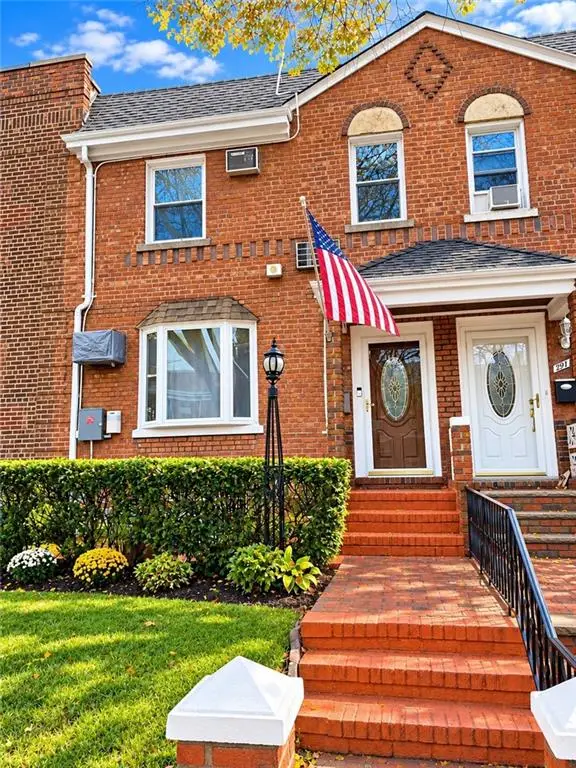 $1,249,999Active3 beds 2 baths1,240 sq. ft.
289 Bay 13 Street, Brooklyn, NY 11214
MLS# 505598Listed by: EXP REALTY BKNY


Protect your home and budget from life's surprises with an Assurant Home Warranty, backed by a partner that supports you through every step of homeownership. Explore Plans.
©2026 Century 21 Real Estate LLC. All rights reserved. CENTURY 21®, the CENTURY 21 Logo and C21® are service marks owned by Century 21 Real Estate LLC. Century 21 Real Estate LLC fully supports the principles of the Fair Housing Act and the Equal Opportunity Act. Each office is independently owned and operated. Listing information is deemed reliable but not guaranteed accurate.