
455 Keap Street #TH1, Brooklyn, NY 11211
Local realty services provided by:CENTURY 21 Awaye Realty
455 Keap Street #TH1,Brooklyn, NY 11211
$2,695,000
- 4 Beds
- 4 Baths
- 1,982 sq. ft.
- Condominium
- Active
Listed by: raquel lomonico
Office: serhant
MLS#:RLS20121372
Source:NY_REBNY
Price summary
- Price:$2,695,000
- Price per sq. ft.:$1,359.74
About this home
<p>Come home to a rare four-bedroom, four-bathroom townhouse residence on one of Williamsburg's most coveted blocks, offering 1,982 square feet of thoughtfully designed interior space across three levels, complemented by 452 square feet of private outdoor space. With an expansive private garden, beautifully appointed interiors, and exceptional craftsmanship throughout, this residence brings together the comfort of townhouse style living and the sophistication of a boutique condominium.</p><p>The main level is wrapped in wide plank Terra Legno oak flooring, anchored by a beautifully appointed chef's kitchen finished in custom Maderas wood cabinetry and Austral Fantasy honed marble. Living and dining flow seamlessly together, with oversized windows, soaring ceilings, and refined architectural details creating a space equally suited for everyday living and entertaining.</p><p>Just beyond the living area, an exceptional private garden awaits, complete with an outdoor kitchen. Designed as a natural extension of the home, this outdoor retreat offers a rare opportunity for open-air dining, entertaining, and relaxation in the heart of Williamsburg.</p><p>Upstairs, the primary suite opens onto its own private balcony and features a walk-in closet and a beautifully finished bathroom. The same elevated design carries throughout the residence, with carefully selected porcelain and stone finishes, custom vanities, and sophisticated detailing. Additional bedrooms offer flexibility for a variety of needs, while the bathrooms reflect the same thoughtful craftsmanship found throughout the home.</p><p>The finished cellar level adds another dimension to the residence, offering a spacious recreation room and additional flexible accessory space, ideal for a home gym or media room.</p><p>Located on Keap Street in the heart of Williamsburg, just one block from the G and L trains and moments from the Williamsburg Bridge, the residence is surrounded by the neighborhood's most celebrated restaurants, cafés, boutiques, and galleries. Kellogg's Diner sits right at the corner, while St. Anselm, Ainslie, and DeStefano's Steakhouse are all a short walk away.</p><p>With its generous proportions, exceptional finishes, private garden, and versatile multilevel layout, 455 Keap Street offers a rare opportunity to experience townhouse-style living in one of Brooklyn's most sought-after neighborhoods.</p><p>The complete terms are in the offering plan available from sponsor. File No. CD25-0305</p>...
Contact an agent
Home facts
- Year built:2026
- Subdivision & Development:Williamsburg
- Listing ID #:RLS20121372
- Added:3 day(s) ago
- Updated:October 20, 2026 at 11:34 AM
Rooms and interior
- Bedrooms:4
- Total bathrooms:4
- Full bathrooms:4
- Rooms Total:6
- Kitchen Description:Dishwasher
- Basement:Yes
- Living area:1,982 sq. ft.
Heating and cooling
- Cooling:Central Air
- Central air:Yes
Structure and exterior
- Year built:2026
- Building area:1,982 sq. ft.
- Exterior Features:Balcony, Garden
Finances and disclosures
- Price:$2,695,000
- Price per sq. ft.:$1,359.74
Features and amenities
- Appliances:Dishwasher
 This information is not verified for authenticity or accuracy and is not guaranteed and may not reflect all real estate activity in the market. © 2026 The Real Estate Board of New York, Inc., All rights reserved. RLS Data display by Coldwell Banker Warburg This advertisement does not suggest that the broker has a listing in this property or properties or that any property is currently available. NY_REBNY Member Broker: Arlene Waye
New listings near 455 Keap Street #TH1
- Coming Soon
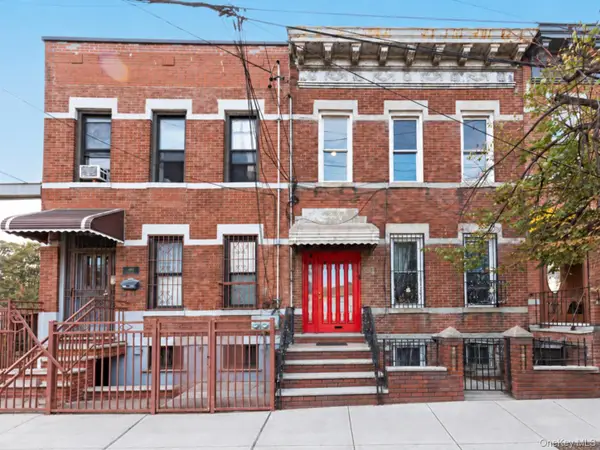 $1,249,000Coming Soon4 beds 3 baths1,920 sq. ft.
501 Vandervoort Avenue, Brooklyn, NY 11222
MLS# 1064226Listed by: ORION HOMES REALTY LLC - New
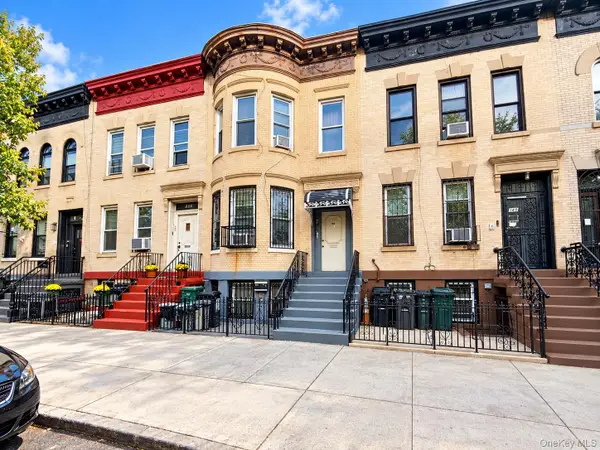 $1,300,000Active5 beds 3 baths2,883 sq. ft.
147 Schenectady Avenue, Brooklyn, NY 11213
MLS# 1064598Listed by: KELLER WILLIAMS REALTY GREATER - New
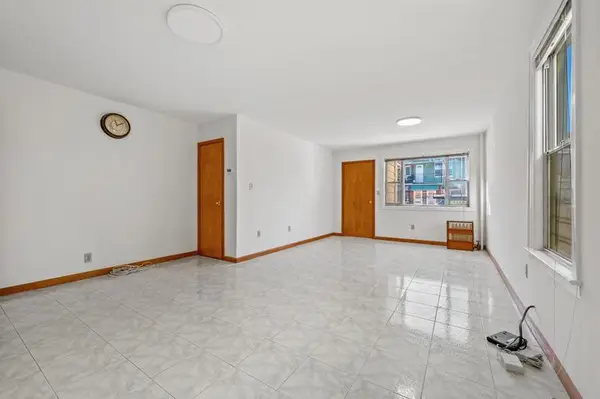 $1,675,000Active5 beds 4 baths2,060 sq. ft.
2245 64th Street, Brooklyn, NY 11204
MLS# RLS20121726Listed by: MODERN SPACES - New
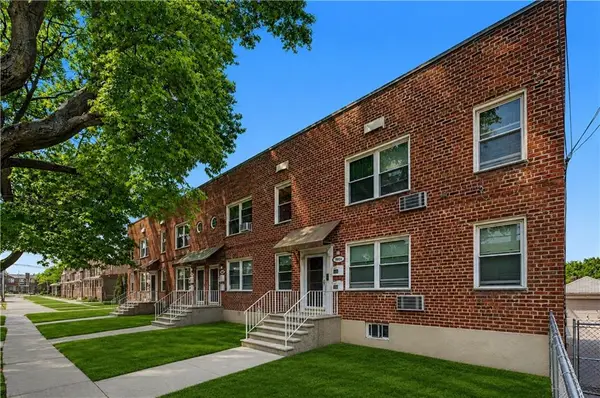 $2,700,000Active12 beds 8 baths
2997 Avenue R, Brooklyn, NY 11229
MLS# 505314Listed by: BEHFAR TEAM, LLC - New
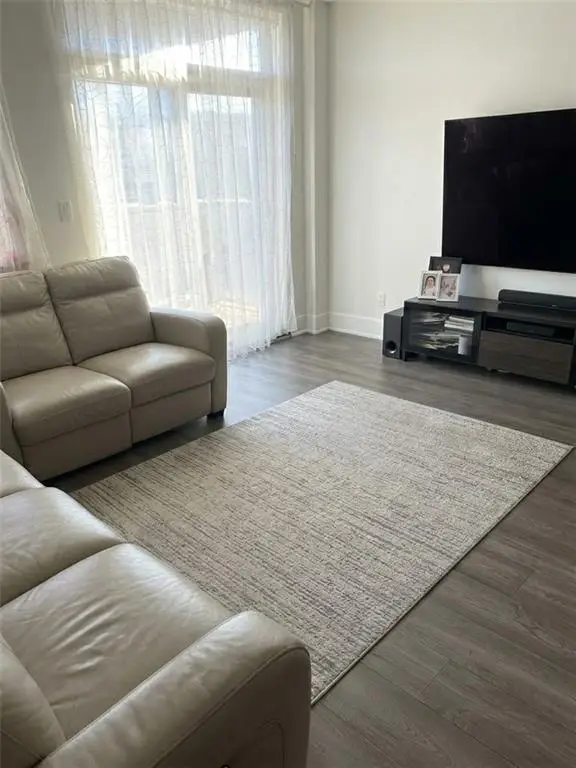 $824,900Active3 beds 2 baths1,200 sq. ft.
3435 Guider Avenue #5A, Brooklyn, NY 11235
MLS# 505454Listed by: AMERIHOMES REALTY OF NY, INC - New
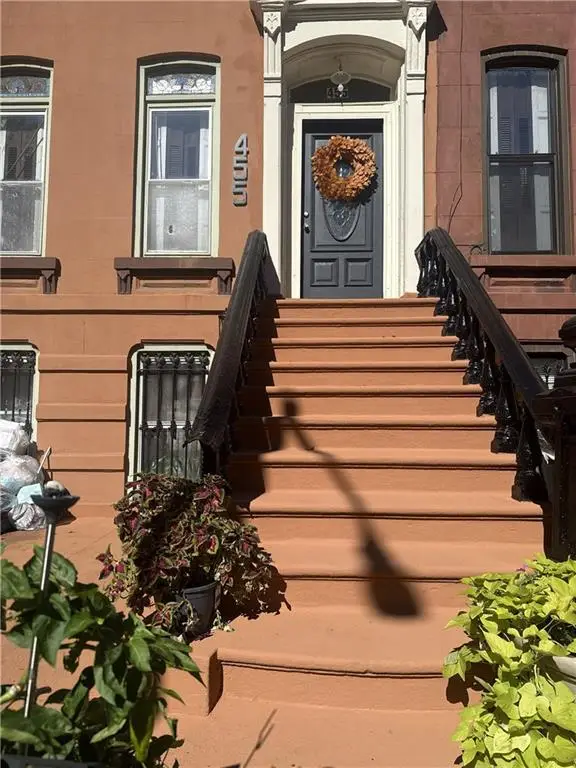 $1,999,000Active5 beds 4 baths2,630 sq. ft.
455 Macon Street, Brooklyn, NY 11233
MLS# 505465Listed by: BLUEWATER CAPITAL REALTY CORP - New
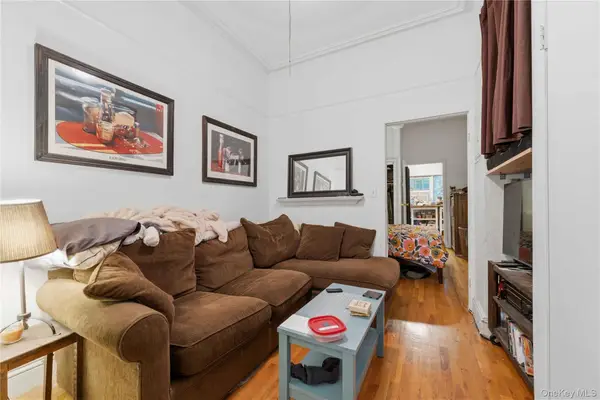 $2,695,000Active5 beds 4 baths2,340 sq. ft.
71 Norman Avenue, Brooklyn, NY 11222
MLS# 1064562Listed by: EXP REALTY - New
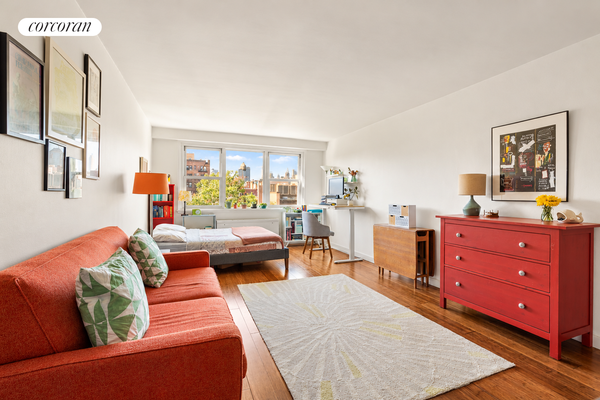 $495,000Active-- beds 1 baths
40 Clinton Street #8C, Brooklyn, NY 11201
MLS# RLS20121723Listed by: CORCORAN GROUP - New
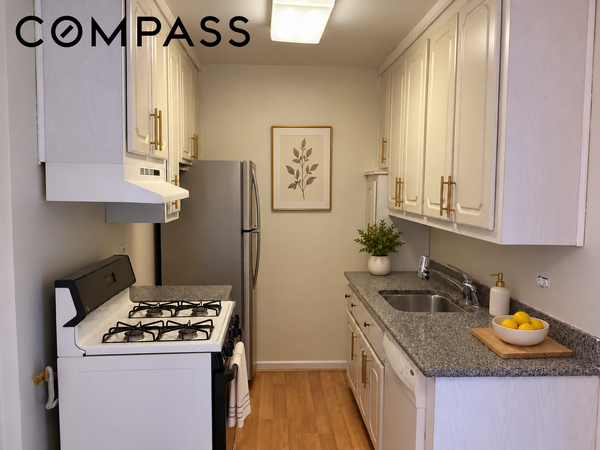 $275,000Active1 beds 1 baths
2727 Ocean Parkway #E 22, Brooklyn, NY 11235
MLS# RLS20120515Listed by: COMPASS - New
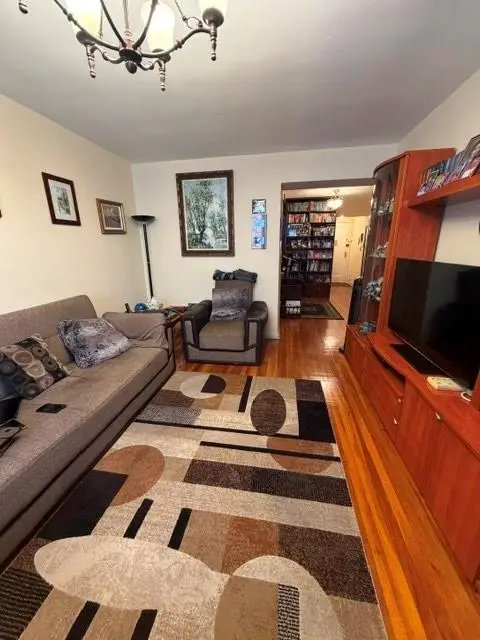 $499,000Active2 beds 1 baths800 sq. ft.
715 Ocean Parkway #3L, Brooklyn, NY 11230
MLS# 505352Listed by: SUPERIOR REALTY SERVICE


Protect your home and budget from life's surprises with an Assurant Home Warranty, backed by a partner that supports you through every step of homeownership. Explore Plans.
©2026 Century 21 Real Estate LLC. All rights reserved. CENTURY 21®, the CENTURY 21 Logo and C21® are service marks owned by Century 21 Real Estate LLC. Century 21 Real Estate LLC fully supports the principles of the Fair Housing Act and the Equal Opportunity Act. Each office is independently owned and operated. Listing information is deemed reliable but not guaranteed accurate.