
177 Burns Road, Brooktondale, NY 14817
Local realty services provided by:CENTURY 21 Bridgeway Realty
177 Burns Road,Brooktondale, NY 14817
$300,000
- 5 Beds
- 2 Baths
- 1,991 sq. ft.
- Single family
- Active
Listed by: kristin ahlness
Office: howard hanna s tier inc
MLS#:R1727438
Source:NY_GENRIS
Price summary
- Price:$300,000
- Price per sq. ft.:$150.68
About this home
Golden opportunity to have family or friends immediately next door in this fantastic rural location with spectacular views! Main home was built in 1854 with covered old-style entry for enjoying the spectacular views, large well-windowed living room with pellet stove and wide plank floors, sweet & sunny tiled kitchen with views to the back yard, and a handy laundry, full bath, primary bedroom and office/den all on the first floor. Two more bedrooms up. The smaller single-story east-side home with its own entry is all on one floor, with two bedrooms, a second full bath, and spacious living opening to kitchen w/ sliders to patio and gorgeous side yard. 1.4 acres with incredible distant views, an old barn and shed. This is a 2-family home, so may be rented, and has separate electric and propane. No rental history as it’s been primarily family-occupied. This one won’t last long. Priced to move swiftly.
Contact an agent
Home facts
- Year built:1854
- Listing ID #:R1727438
- Added:1 day(s) ago
- Updated:November 06, 2026 at 07:47 PM
Rooms and interior
- Bedrooms:5
- Total bathrooms:2
- Full bathrooms:2
- Rooms Total:10
- Flooring:Hardwood, Varies, Vinyl
- Dining Description:Living Dining Room
- Kitchen Description:Dishwasher, Refrigerator, Second Kitchen
- Basement:Yes
- Basement Description:Crawl Space, Partial, Sump Pump, Walk Up Access
- Living area:1,991 sq. ft.
Heating and cooling
- Heating:Baseboard, Electric, Forced Air, Propane
Structure and exterior
- Roof:Metal
- Year built:1854
- Building area:1,991 sq. ft.
- Lot area:1.45 Acres
- Lot Features:Agricultural, Rectangular, Rural Lot
- Architectural Style:Greek Revival, Historic Antique
- Construction Materials:Frame, Vinyl Siding
- Exterior Features:Fence, Open, Patio, Porch
- Foundation Description:Stone
Schools
- High school:Ithaca Senior High
- Middle school:Dewitt Middle
- Elementary school:Caroline Elementary
Utilities
- Water:Well
- Sewer:Septic Tank
Finances and disclosures
- Price:$300,000
- Price per sq. ft.:$150.68
- Tax amount:$7,248
Features and amenities
- Appliances:Dishwasher, Dryer, Gas Cooktop, Gas Range, Refrigerator, Washer
- Laundry features:Dryer, Electric Water Heater, Main Level, Washer
- Amenities:Fence, int_feat_Den
Parking
- Parking description:Driveway, No Garage
New listings near 177 Burns Road
 $229,900Active3 beds 1 baths1,184 sq. ft.
322 Brooktondale Road, Brooktondale, NY 14817
MLS# R1723439Listed by: HOWARD HANNA S TIER INC $439,000Active2 beds 2 baths1,675 sq. ft.
331 Downey Road, Brooktondale, NY 14817
MLS# R1722286Listed by: WARREN REAL ESTATE OF ITHACA INC. (DOWNTOWN) $320,000Active3 beds 2 baths1,204 sq. ft.
547 Valley Road, Brooktondale, NY 14817
MLS# R1722689Listed by: WARREN REAL ESTATE OF ITHACA INC. $385,000Pending3 beds 2 baths2,782 sq. ft.
249 Brooktondale Road, Brooktondale, NY 14817
MLS# R1716411Listed by: HOWARD HANNA S TIER INC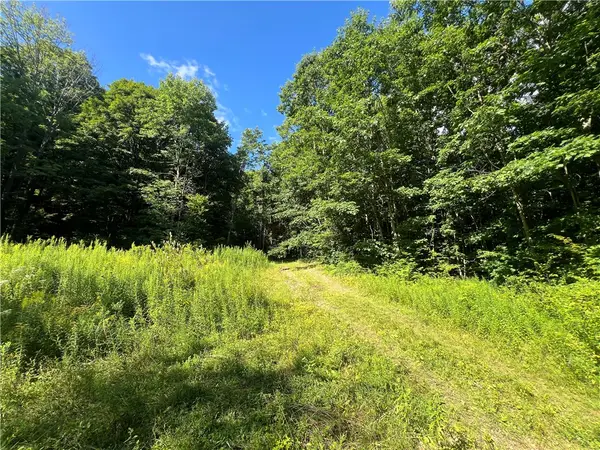 $65,000Active10.7 Acres
Old Seventy Six Road, Brooktondale, NY 14817
MLS# R1709386Listed by: HOWARD HANNA S TIER INC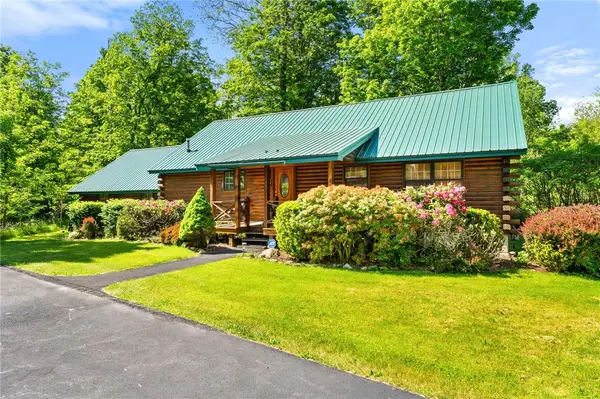 $449,000Active3 beds 2 baths2,257 sq. ft.
400 Brooktondale Road, Brooktondale, NY 14817
MLS# R1706950Listed by: RE/MAX IN MOTION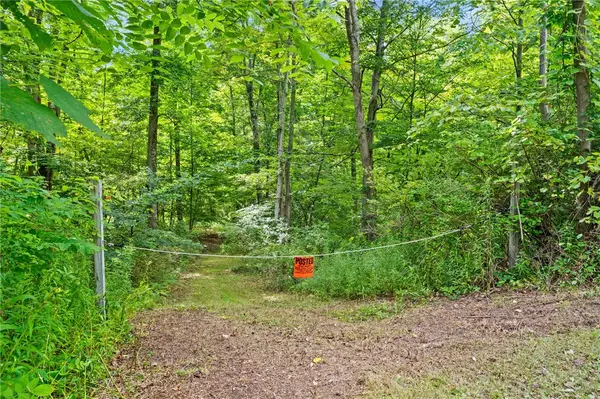 $59,000Pending3 Acres
402 Brooktondale Road, Brooktondale, NY 14817
MLS# R1706957Listed by: RE/MAX IN MOTION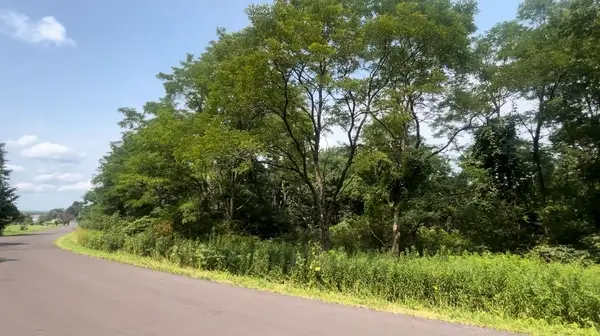 $40,000Active1.13 Acres
Cecil Keane Road, Brooktondale, NY 14817
MLS# R1707838Listed by: HOWARD HANNA S TIER INC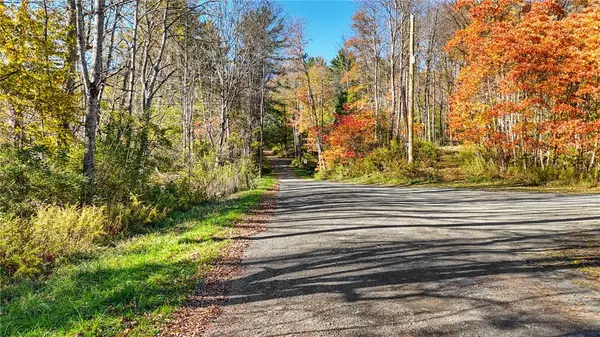 $40,000Active4.51 Acres
Deputron Hollow Road, Brooktondale, NY 14817
MLS# R1692667Listed by: RE/MAX PLUS


Protect your home and budget from life's surprises with an Assurant Home Warranty, backed by a partner that supports you through every step of homeownership. Explore Plans.
©2026 Century 21 Real Estate LLC. All rights reserved. CENTURY 21®, the CENTURY 21 Logo and C21® are service marks owned by Century 21 Real Estate LLC. Century 21 Real Estate LLC fully supports the principles of the Fair Housing Act and the Equal Opportunity Act. Each office is independently owned and operated. Listing information is deemed reliable but not guaranteed accurate.