
24 Emerson Road, Brookville, NY 11545
Local realty services provided by:CENTURY 21 American Homes
24 Emerson Road,Brookville, NY 11545
$4,595,000
- 6 Beds
- 8 Baths
- 9,485 sq. ft.
- Single family
- Active
Listed by: michael pesce, ronald lanzillotta
Office: berkshire hathaway
MLS#:1029380
Source:OneKey MLS
Price summary
- Price:$4,595,000
- Price per sq. ft.:$484.45
About this home
Set on 2.5 private, beautifully landscaped acres in Brookville, this dramatic 9,485-square-foot contemporary offers exceptional scale, architectural interest and resort-style amenities within the Jericho School District. The 18-room residence features 6 bedrooms and 7 full and 1 half baths, including an expansive main-level primary suite with a spa-like bath and multiple walk-in closets. A grand foyer and soaring ceilings introduce generously proportioned living and dining spaces, a spacious sitting room and a chef’s kitchen with a large center island, breakfast nook and high-end Sub-Zero and Bosch appliances. Radiant-heated floors enhance the kitchen, primary suite and an additional bedroom. Walls of glass create a seamless connection to the extensive decking, swimming pool, cascading stone water feature and lush grounds. The finished lower level is designed for recreation and wellness, with a large recreation room, gym, sauna, wine cellar, laundry and abundant storage. Additional highlights include a home office, flexible guest accommodations, five-zone central air, a backup generator, a newer roof, an oversized three-car garage and a private tennis court. A rare Brookville estate offering privacy, space and exceptional indoor-outdoor living....
Contact an agent
Home facts
- Year built:1953
- Listing ID #:1029380
- Added:50 day(s) ago
- Updated:September 12, 2026 at 11:16 AM
Rooms and interior
- Bedrooms:6
- Total bathrooms:8
- Full bathrooms:7
- Half bathrooms:1
- Rooms Total:18
- Dining Description:Eat-In Kitchen, Formal Dining
- Kitchen Description:Chefs Kitchen, Cooktop, Dishwasher, Eat-in Kitchen, Kitchen Island, Refrigerator, Water Purifier Owned
- Bedroom Description:First Floor Bedroom, Master Downstairs
- Basement:Yes
- Basement Description:Finished, Full
- Living area:9,485 sq. ft.
Heating and cooling
- Cooling:Central Air
- Heating:Oil
- Central air:Yes
Structure and exterior
- Year built:1953
- Building area:9,485 sq. ft.
- Lot area:2.48 Acres
- Lot Features:Private, Secluded
- Architectural Style:Contemporary
- Construction Materials:Advanced Framing Technique
- Exterior Features:Tennis Court(s)
Schools
- High school:Jericho Senior High School
- Middle school:Jericho Middle School
- Elementary school:JEFFREY RATNER-ROBERT SEAMAN ELEMENTARY SCHOOL
Utilities
- Water:Public
- Sewer:Cesspool
Finances and disclosures
- Price:$4,595,000
- Price per sq. ft.:$484.45
- Tax amount:$55,834 (2026)
Features and amenities
- Appliances:Cooktop, Dishwasher, Dryer, Refrigerator, Washer, Water Purifier Owned
- Laundry features:Dryer, Washer
- Amenities:High Ceilings, Open Floorplan, Storage, Walk-In Closet(s)
Parking
- Parking description:Driveway, Garage
- Garage:Yes
- Garage spaces:3
New listings near 24 Emerson Road
- Coming Soon
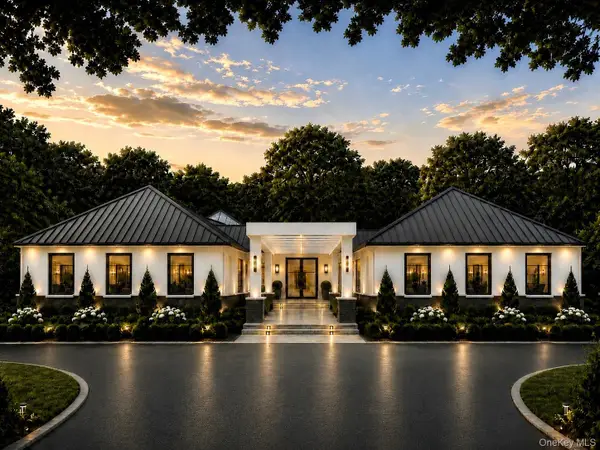 $6,499,000Coming Soon6 beds 8 baths8,000 sq. ft.
Address Withheld By Seller, Brookville, NY 11545
MLS# 1038793Listed by: COMPASS GREATER NY LLC - New
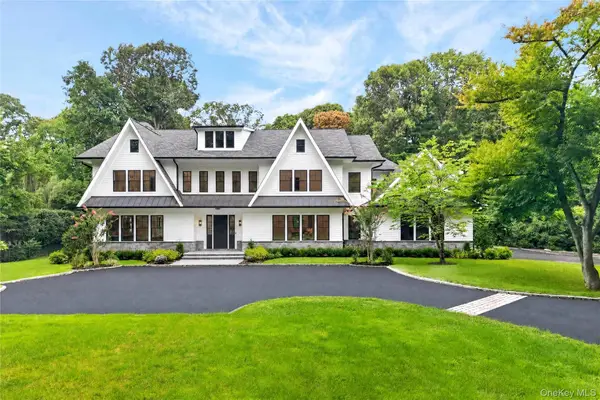 $5,299,000Active6 beds 7 baths6,885 sq. ft.
63 Fruitledge Road, Brookville, NY 11545
MLS# 1044684Listed by: COMPASS GREATER NY LLC - New
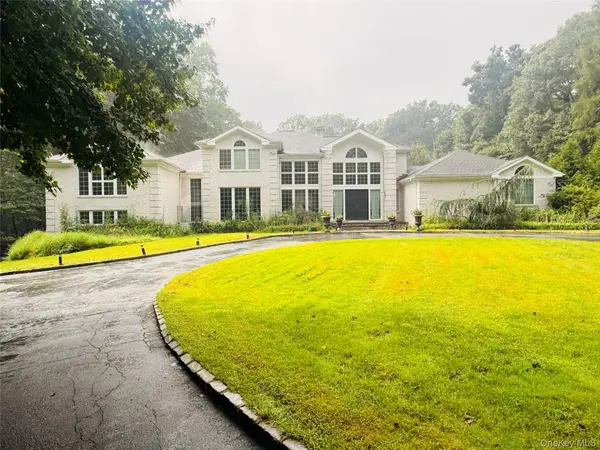 $4,390,000Active7 beds 7 baths6,750 sq. ft.
22 Evans Drive, Glen Head, NY 11545
MLS# 1043149Listed by: PASSERINA LLC 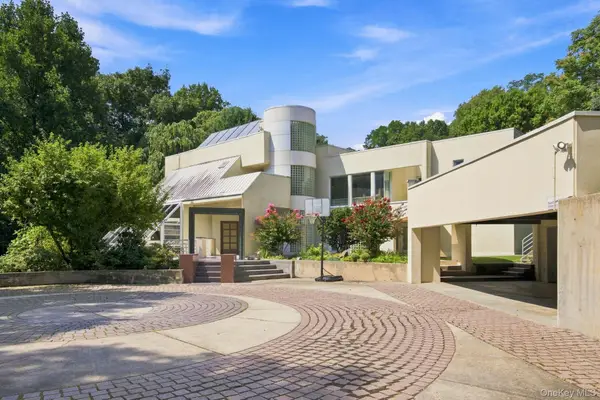 $3,480,000Active5 beds 5 baths5,446 sq. ft.
7 Mac Lean Drive, Brookville, NY 11545
MLS# 1045154Listed by: DANIEL GALE SOTHEBYS INTL RLTY $2,750,000Active7 beds 7 baths7,541 sq. ft.
1620 Old Cedar Swamp Road, Brookville, NY 11545
MLS# 1029584Listed by: DOUGLAS ELLIMAN REAL ESTATE $4,295,000Active6 beds 6 baths6,652 sq. ft.
3 Rock Hill Lane, Brookville, NY 11545
MLS# 1028751Listed by: DOUGLAS ELLIMAN REAL ESTATE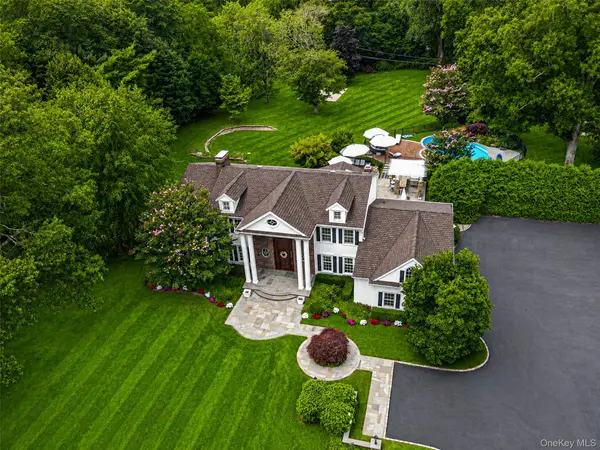 $3,799,000Active5 beds 5 baths3,838 sq. ft.
15 Dogwood Hill, Brookville, NY 11545
MLS# 1027379Listed by: DANIEL GALE SOTHEBYS INTL RLTY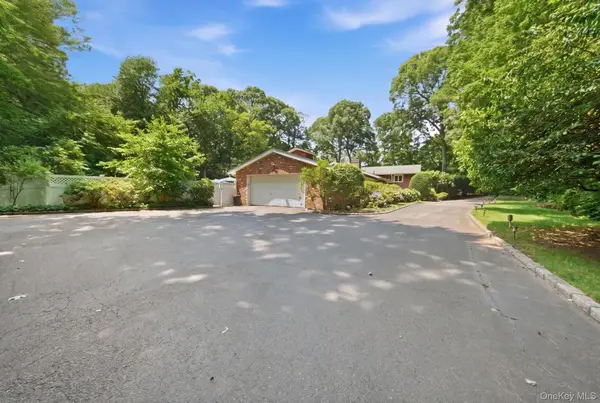 $2,599,888Active7 beds 5 baths4,717 sq. ft.
15 Tappentown Lane, Brookville, NY 11545
MLS# 1023664Listed by: DANIEL GALE SOTHEBYS INTL RLTY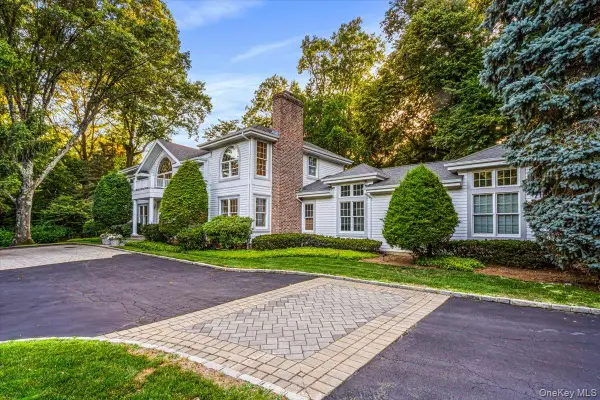 $3,299,000Pending5 beds 6 baths5,011 sq. ft.
11 Wenwood Drive, Brookville, NY 11545
MLS# 1014653Listed by: DANIEL GALE SOTHEBYS INTL RLTY


Protect your home and budget from life's surprises with an Assurant Home Warranty, backed by a partner that supports you through every step of homeownership. Explore Plans.
©2026 Century 21 Real Estate LLC. All rights reserved. CENTURY 21®, the CENTURY 21 Logo and C21® are service marks owned by Century 21 Real Estate LLC. Century 21 Real Estate LLC fully supports the principles of the Fair Housing Act and the Equal Opportunity Act. Each office is independently owned and operated. Listing information is deemed reliable but not guaranteed accurate.