
7 Brookville Road, Brookville, NY 11545
Local realty services provided by:CENTURY 21 Full Service Realty
7 Brookville Road,Brookville, NY 11545
$7,250,000
- 6 Beds
- 8 Baths
- - sq. ft.
- Single family
- Coming Soon
Listed by: karen s. sharf
Office: daniel gale sothebys intl rlty
MLS#:1055002
Source:OneKey MLS
Price summary
- Price:$7,250,000
About this home
Bold, sophisticated and entirely of the moment, 7 Brookville Road represents a new level of luxury in one of Long Island’s most coveted enclaves. Set on two magnificent acres in Brookville’s prestigious Estate Section, this newly constructed modern estate offers more than 8,000 square feet of exceptional design and craftsmanship.
Created by a renowned builder and design team, the residence is dramatic in scale yet refined in every detail. Highlights include two luxurious primary suites, a spectacular chef’s kitchen with separate catering kitchen, and expansive living spaces designed for effortless everyday living and grand-scale entertaining.
Outside, a beautiful pool and dedicated cabana create a private resort-like setting.
A rare generational opportunity to own a truly distinctive Brookville estate—elevated, modern and unlike anything else being built today.
Contact an agent
Home facts
- Year built:2026
- Listing ID #:1055002
- Updated:September 25, 2026 at 12:46 PM
Rooms and interior
- Bedrooms:6
- Total bathrooms:8
- Full bathrooms:7
- Half bathrooms:1
- Rooms Total:11
- Dining Description:Eat-In Kitchen, Formal Dining
- Kitchen Description:Chefs Kitchen, Dishwasher, Eat-in Kitchen, Freezer, Microwave, Range, Refrigerator, Stainless Steel Appliance(s)
- Bedroom Description:First Floor Bedroom
- Basement:Yes
- Basement Description:Full, Unfinished
Heating and cooling
- Cooling:Central Air
- Central air:Yes
Structure and exterior
- Year built:2026
- Lot area:2.6 Acres
- Architectural Style:Colonial
- Construction Materials:Stucco
Schools
- High school:Locust Valley High School
- Middle school:Locust Valley Middle School
- Elementary school:Ann Macarthur Primary School
Utilities
- Water:Public
- Sewer:Cesspool
Finances and disclosures
- Price:$7,250,000
Features and amenities
- Appliances:Dishwasher, Dryer, Freezer, Microwave, Refrigerator, Stainless Steel Appliance(s), Washer
- Laundry features:Dryer, Washer, Washer/Dryer Hookup
- Amenities:Cathedral Ceiling(s), Entrance Foyer, Wet Bar
- Pool features:In Ground
Parking
- Parking description:Garage
- Garage:Yes
- Garage spaces:3
New listings near 7 Brookville Road
- New
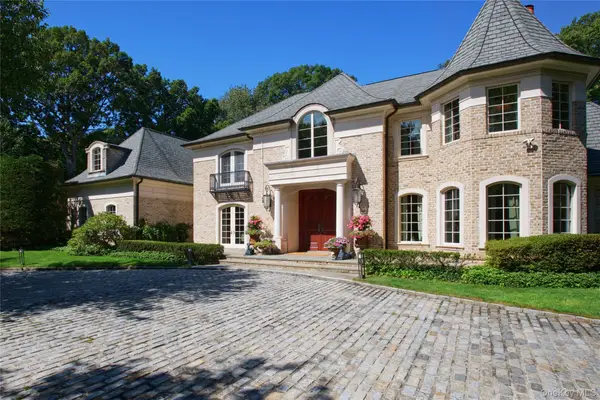 $5,698,000Active5 beds 7 baths6,907 sq. ft.
2 Vista Lane, Brookville, NY 11545
MLS# 1053488Listed by: COMPASS GREATER NY LLC - New
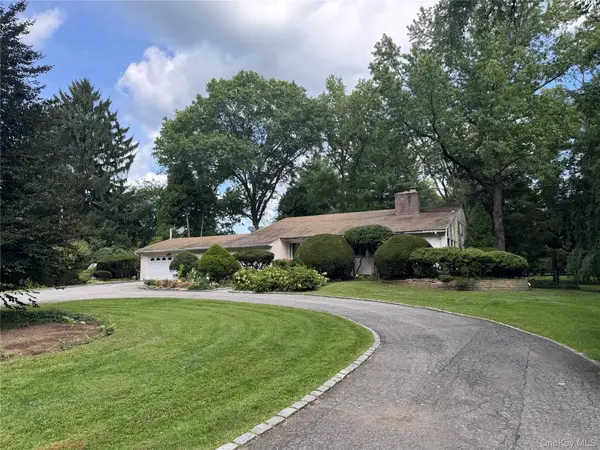 $1,890,000Active4 beds 3 baths2,749 sq. ft.
2495 Cedar Swamp Road, Glen Head, NY 11545
MLS# 1050336Listed by: SIGNATURE PREMIER PROPERTIES 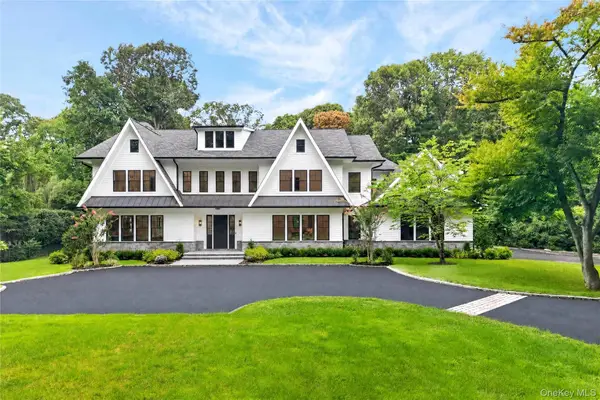 $5,299,000Active6 beds 7 baths6,885 sq. ft.
63 Fruitledge Road, Brookville, NY 11545
MLS# 1044684Listed by: COMPASS GREATER NY LLC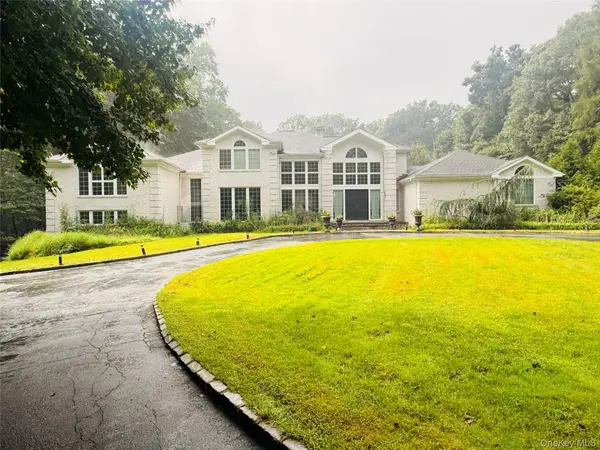 $4,390,000Active7 beds 7 baths6,750 sq. ft.
22 Evans Drive, Glen Head, NY 11545
MLS# 1043149Listed by: PASSERINA LLC- Open Sun, 12 to 1:30pm
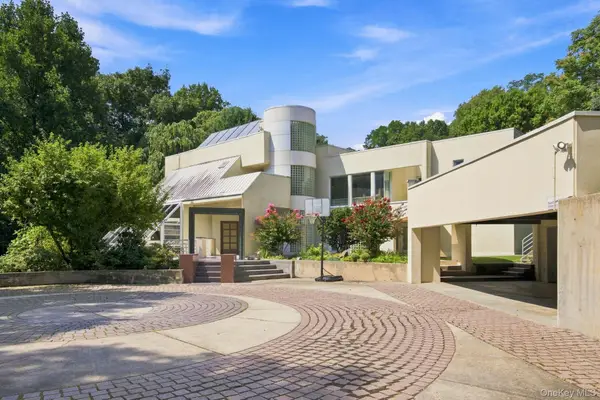 $3,280,000Active5 beds 5 baths5,446 sq. ft.
7 Mac Lean Drive, Brookville, NY 11545
MLS# 1045154Listed by: DANIEL GALE SOTHEBYS INTL RLTY 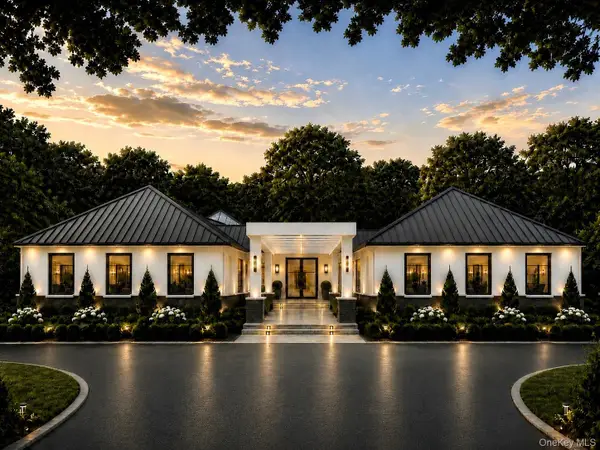 $6,499,000Active6 beds 8 baths8,000 sq. ft.
Address Withheld By Seller, Brookville, NY 11545
MLS# 1038793Listed by: COMPASS GREATER NY LLC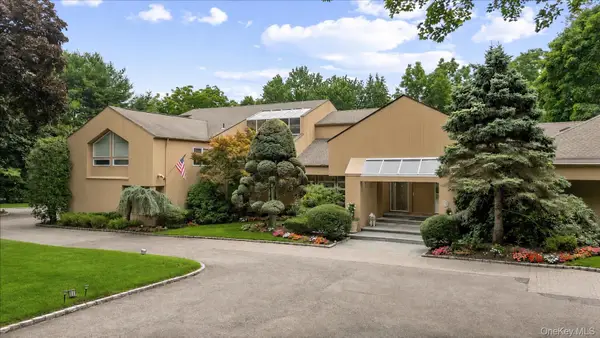 $4,595,000Active6 beds 8 baths9,485 sq. ft.
24 Emerson Road, Brookville, NY 11545
MLS# 1029380Listed by: BERKSHIRE HATHAWAY $4,295,000Active6 beds 6 baths6,652 sq. ft.
3 Rock Hill Lane, Brookville, NY 11545
MLS# 1028751Listed by: DOUGLAS ELLIMAN REAL ESTATE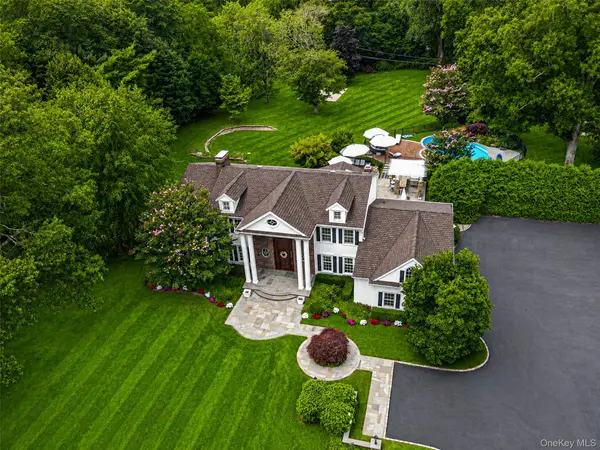 $3,799,000Active5 beds 5 baths3,838 sq. ft.
15 Dogwood Hill, Brookville, NY 11545
MLS# 1027379Listed by: DANIEL GALE SOTHEBYS INTL RLTY


Protect your home and budget from life's surprises with an Assurant Home Warranty, backed by a partner that supports you through every step of homeownership. Explore Plans.
©2026 Century 21 Real Estate LLC. All rights reserved. CENTURY 21®, the CENTURY 21 Logo and C21® are service marks owned by Century 21 Real Estate LLC. Century 21 Real Estate LLC fully supports the principles of the Fair Housing Act and the Equal Opportunity Act. Each office is independently owned and operated. Listing information is deemed reliable but not guaranteed accurate.