
30 Wood Acres Road, Brookville, NY 11545
Local realty services provided by:CENTURY 21 Motivated Access Realty
30 Wood Acres Road,Brookville, NY 11545
$7,950,000
- 6 Beds
- 9 Baths
- 7,325 sq. ft.
- Single family
- Active
Listed by: jason p. friedman, sarah r. friedman
Office: daniel gale sothebys intl rlty
MLS#:1070616
Source:OneKey MLS
Price summary
- Price:$7,950,000
- Price per sq. ft.:$1,085.32
About this home
An Exceptional Brookville Estate | Timeless Architecture & Refined Modern Living
Privately situated behind electric gates on over 2.53 acres of exquisitely landscaped grounds, this extraordinary custom-built Brookville Colonial presents a sophisticated interpretation of timeless architecture and contemporary luxury. Completed in 2020 and distinguished by its striking slate roof, elegant stonework, and meticulously curated interiors, the residence offers an exceptional combination of architectural grandeur, superior craftsmanship, and resort-inspired living.
A sweeping stone driveway introduces the estate, where classic proportions, elegant black-trimmed windows, and beautifully manicured grounds establish an impressive sense of arrival. Inside, soaring ceilings, intricate custom millwork, rich herringbone hardwood floors, oversized windows and interiors designed for both grand-scale entertaining and refined everyday living.
A gracious entrance foyer unfolds into a series of beautifully appointed formal and informal spaces, including a dramatic sunken living room with a custom fireplace, an elegant stone-floored formal parlor, a sophisticated dining room, and a private office, each thoughtfully designed with exceptional attention to detail. At the heart of the residence, a spectacular chef’s kitchen features premium appliances, kitchen island, an oversized pantry, and a full wine wall. The kitchen opens seamlessly to an inviting den and creates an effortless connection between culinary excellence and relaxed entertaining.
The residence encompasses six generously proportioned bedrooms, seven full bathrooms, and two half bathrooms, including a spacious first-floor junior primary suite. Upstairs, the magnificent primary suite serves as a private sanctuary, featuring cathedral ceilings, a fireplace, an adjoining lounge, an expansive custom dressing room, a spa-inspired bathroom with a soaking tub and oversized shower and a private terrace overlooking the estate’s serene grounds. An additional 4 bedrooms with on-suite bathrooms and a laundry room round out the second floor.
The fully finished lower level extends the home’s entertaining and wellness amenities with a state-of-the-art media room and theater, a spacious fitness center, and a private spa bathroom with a steam shower.
Outdoors, the estate unfolds into a secluded resort-like setting, where expansive stone patios, a magnificent in-ground swimming pool, and an inviting spa beneath a pergola are surrounded by lush lawns and mature landscaping. Designed to accommodate both intimate gatherings and large-scale entertaining, the grounds provide an extraordinary sense of privacy and tranquility.
Additional appointments include a thoughtfully designed mudroom and laundry area with a built-in dog wash, direct access to the attached two-plus-car garage, and an exceptional level of craftsmanship throughout....
Contact an agent
Home facts
- Year built:2020
- Listing ID #:1070616
- Added:4 day(s) ago
- Updated:November 09, 2026 at 12:16 PM
Rooms and interior
- Bedrooms:6
- Total bathrooms:9
- Full bathrooms:7
- Half bathrooms:2
- Rooms Total:13
- Dining Description:Eat-In Kitchen, Formal Dining
- Bathrooms Description:Bidet, Double Vanity, Soaking Tub
- Kitchen Description:Chefs Kitchen, Cooktop, Dishwasher, Eat-in Kitchen, Freezer, Kitchen Island, Microwave, Oven, Pantry, Range, Refrigerator, Stainless Steel Appliance(s)
- Bedroom Description:First Floor Bedroom
- Basement:Yes
- Basement Description:Finished
- Living area:7,325 sq. ft.
Heating and cooling
- Cooling:Central Air
- Heating:Natural Gas, Radiant
- Central air:Yes
Structure and exterior
- Year built:2020
- Building area:7,325 sq. ft.
- Lot area:2.53 Acres
- Architectural Style:Colonial
- Construction Materials:Stucco
Schools
- High school:Locust Valley High School
- Middle school:Locust Valley Middle School
- Elementary school:Ann Macarthur Primary School
Utilities
- Water:Public
- Sewer:Cesspool
Finances and disclosures
- Price:$7,950,000
- Price per sq. ft.:$1,085.32
- Tax amount:$41,478 (2026)
Features and amenities
- Appliances:Cooktop, Dishwasher, Dryer, Freezer, Microwave, Oven, Refrigerator, Stainless Steel Appliance(s)
- Laundry features:Dryer, Washer/Dryer Hookup
- Amenities:Cathedral Ceiling(s), Double Vanity, Entrance Foyer, Granite Counters, High Ceilings, Marble Counters, Storage, Walk-In Closet(s), Wet Bar
Parking
- Parking description:Attached
- Garage:Yes
- Garage spaces:2
New listings near 30 Wood Acres Road
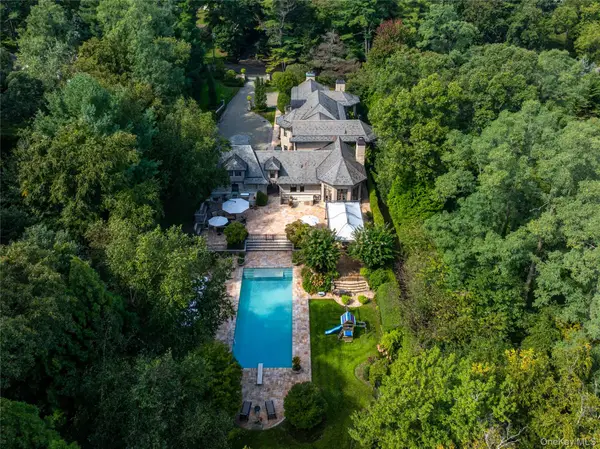 $8,250,000Active6 beds 10 baths7,396 sq. ft.
25 Old Wheatley Road, Brookville, NY 11545
MLS# 1058948Listed by: DANIEL GALE SOTHEBYS INTL RLTY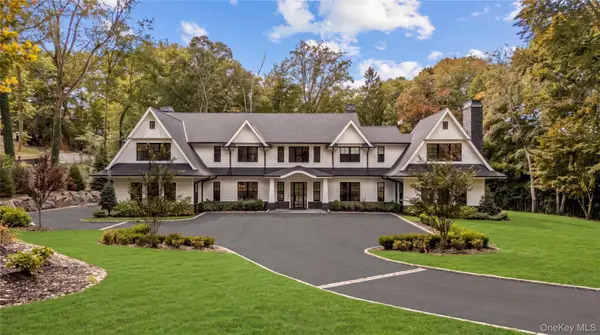 $5,499,000Active6 beds 7 baths6,338 sq. ft.
16 Cowpath, Brookville, NY 11545
MLS# 1056991Listed by: DOUGLAS ELLIMAN REAL ESTATE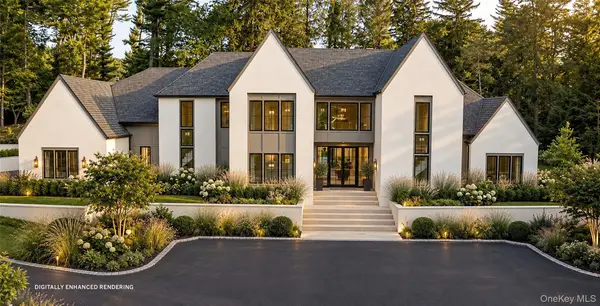 $7,250,000Active6 beds 8 baths
7 Brookville Road, Brookville, NY 11545
MLS# 1055002Listed by: DANIEL GALE SOTHEBYS INTL RLTY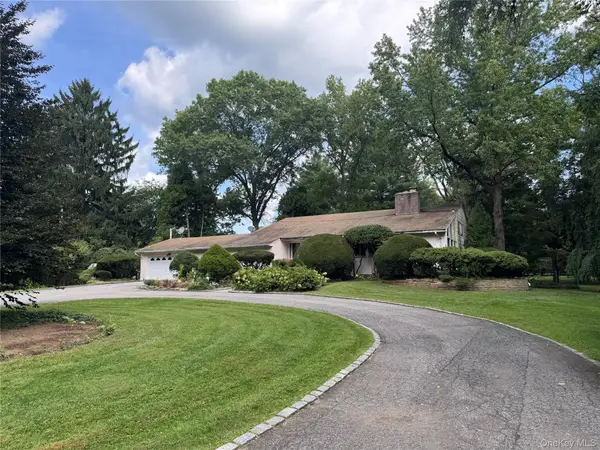 $1,890,000Pending4 beds 3 baths2,749 sq. ft.
2495 Cedar Swamp Road, Glen Head, NY 11545
MLS# 1050336Listed by: SIGNATURE PREMIER PROPERTIES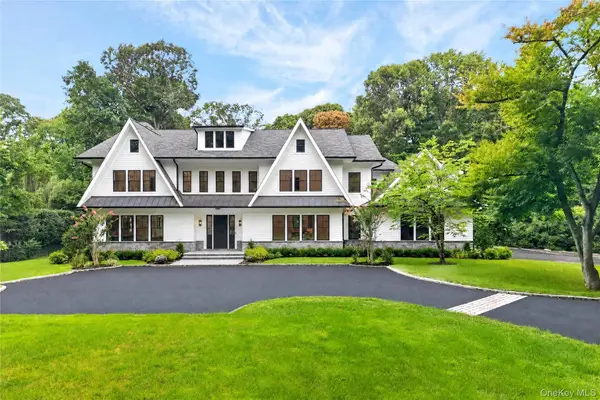 $5,299,000Active6 beds 7 baths6,885 sq. ft.
63 Fruitledge Road, Brookville, NY 11545
MLS# 1044684Listed by: COMPASS GREATER NY LLC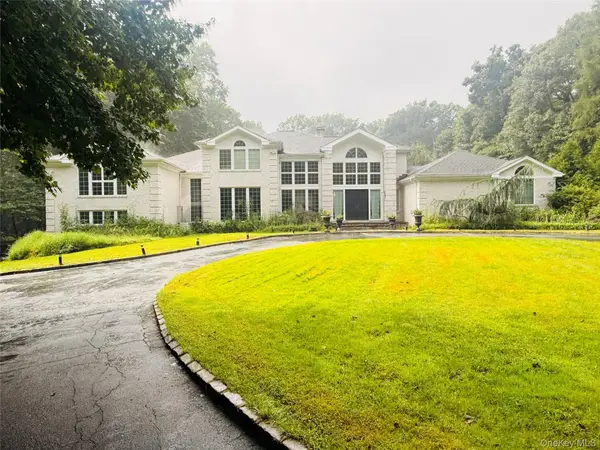 $3,999,999Active7 beds 7 baths6,750 sq. ft.
22 Evans Drive, Glen Head, NY 11545
MLS# 1043149Listed by: PASSERINA LLC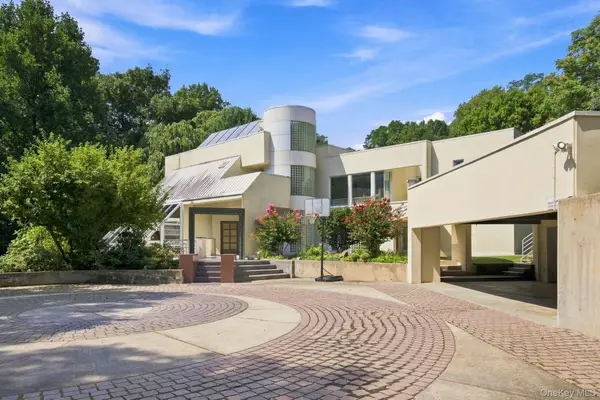 $2,998,000Active5 beds 5 baths5,446 sq. ft.
7 Mac Lean Drive, Brookville, NY 11545
MLS# 1045154Listed by: DANIEL GALE SOTHEBYS INTL RLTY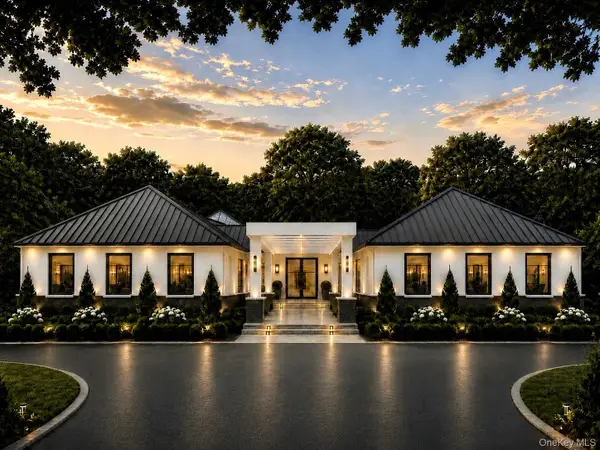 $6,499,000Active6 beds 8 baths8,000 sq. ft.
Address Withheld By Seller, Brookville, NY 11545
MLS# 1038793Listed by: COMPASS GREATER NY LLC $2,750,000Pending7 beds 7 baths7,541 sq. ft.
1620 Old Cedar Swamp Road, Brookville, NY 11545
MLS# 1029584Listed by: DOUGLAS ELLIMAN REAL ESTATE


Protect your home and budget from life's surprises with an Assurant Home Warranty, backed by a partner that supports you through every step of homeownership. Explore Plans.
©2026 Century 21 Real Estate LLC. All rights reserved. CENTURY 21®, the CENTURY 21 Logo and C21® are service marks owned by Century 21 Real Estate LLC. Century 21 Real Estate LLC fully supports the principles of the Fair Housing Act and the Equal Opportunity Act. Each office is independently owned and operated. Listing information is deemed reliable but not guaranteed accurate.