
61 Guiliana Boulevard, Brunswick, NY 12198
Local realty services provided by:CENTURY 21 North East
Listed by: cynthia j ward
Office: kw platform
MLS#:202623022
Source:Global MLS
Price summary
- Price:$695,000
- Price per sq. ft.:$315.34
About this home
Sunset Hills development in Averill Park Schools offers new homes to be built. These homes feature open floor plans, engineered hardwood floors, tile, Omega kitchen cabinets and vanities, gas fireplaces, and 9-foot ceilings on the first floor. Additionally, they come with granite or quartz countertops and options for interior customization. Photos represent the builders work, upgraded design options, and different layouts
Contact an agent
Home facts
- Listing ID #:202623022
- Added:47 day(s) ago
- Updated:September 16, 2026 at 02:39 PM
Rooms and interior
- Bedrooms:3
- Total bathrooms:3
- Full bathrooms:2
- Half bathrooms:1
- Rooms Total:13
- Flooring:Carpet, Hardwood, Tile
- Dining Description:Eat-in Kitchen, Kitchen Island
- Kitchen Description:Dishwasher, Microwave, Range, Refrigerator
- Basement Description:Full
- Living area:2,204 sq. ft.
Heating and cooling
- Cooling:Central Air
- Heating:Forced Air, Propane, Propane Tank Leased
- Central air:Yes
Structure and exterior
- Roof:Asphalt
- Building area:2,204 sq. ft.
- Lot area:0.68 Acres
- Construction Materials:Vinyl Siding
- Exterior Features:Drive-Paved, Front Porch, Lighting, Rear Porch
Schools
- High school:Averill Park
Utilities
- Water:Public
- Sewer:Septic Tank
Finances and disclosures
- Price:$695,000
- Price per sq. ft.:$315.34
Features and amenities
- Laundry features:Electric Dryer Hookup, Laundry Room, Main Level, Washer Hookup
- Amenities:Drive-Paved, ENERGY STAR Qualified Windows, Eat-in Kitchen, Egress Window, Kitchen Island, Paddle Fan, Screens, Walk-In Closet(s)
Parking
- Total parking spaces:4
- Parking description:Attached, Driveway, Garage Door Opener
- Garage:Yes
- Garage spaces:2
New listings near 61 Guiliana Boulevard
- New
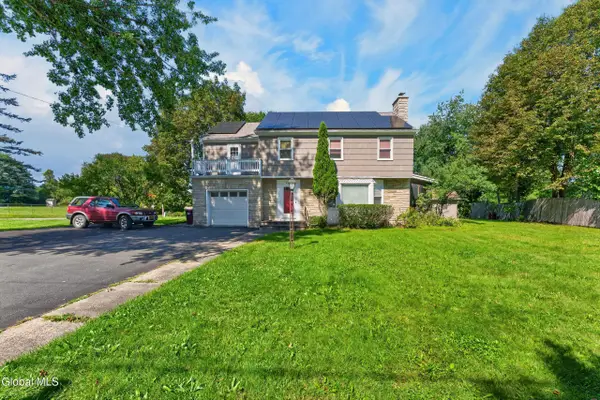 $425,000Active4 beds 2 baths2,204 sq. ft.
611 Brunswick Road, Brunswick, NY 12180
MLS# 202626236Listed by: HOWARD HANNA CAPITAL INC - New
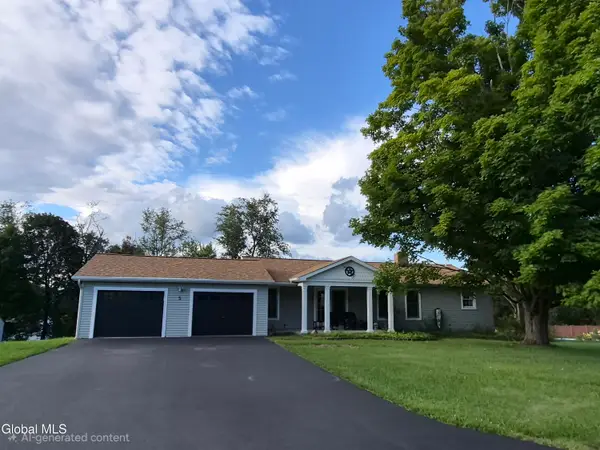 $449,999Active4 beds 2 baths1,344 sq. ft.
5 Washington Drive, Troy, NY 12180
MLS# 202626199Listed by: CROSSPOINT REALTY - Open Sun, 11am to 1pmNew
 $975,000Active5 beds 3 baths3,802 sq. ft.
23 Flower Road, Brunswick, NY 12180
MLS# 202626109Listed by: KW PLATFORM - Open Sat, 11am to 1pmNew
 $339,000Active4 beds 2 baths1,740 sq. ft.
21 Nassau Street, Brunswick, NY 12180
MLS# 202625644Listed by: MIRANDA REAL ESTATE GROUP INC  $374,900Active2 beds 2 baths1,345 sq. ft.
18 Pleasantview Avenue, Brunswick, NY 12180
MLS# 202625472Listed by: HOWARD HANNA CAPITAL INC $269,900Pending3 beds 2 baths1,424 sq. ft.
399 Grange Road, Brunswick, NY 12180
MLS# 202625419Listed by: HOWARD HANNA CAPITAL INC- Open Sat, 12 to 2pm
 $729,000Active3 beds 3 baths2,015 sq. ft.
109 Wilrose Lane, Brunswick, NY 12180
MLS# 202625257Listed by: STAGED NEST REAL ESTATE LLC  $499,900Active4 beds 4 baths2,879 sq. ft.
509 Grange Road, Brunswick, NY 12180
MLS# 202625198Listed by: VENTURE FOX REALTY GROUP LLC $239,900Active3 beds 1 baths1,500 sq. ft.
2 Crescent Lane, Troy, NY 12180
MLS# 202624907Listed by: HEER REALTY INC $299,999Pending4 beds 2 baths1,938 sq. ft.
1007 Morrison Avenue, Brunswick, NY 12180
MLS# 202624807Listed by: EMPIRE REAL ESTATE FIRM LLC


Protect your home and budget from life's surprises with an Assurant Home Warranty, backed by a partner that supports you through every step of homeownership. Explore Plans.
©2026 Century 21 Real Estate LLC. All rights reserved. CENTURY 21®, the CENTURY 21 Logo and C21® are service marks owned by Century 21 Real Estate LLC. Century 21 Real Estate LLC fully supports the principles of the Fair Housing Act and the Equal Opportunity Act. Each office is independently owned and operated. Listing information is deemed reliable but not guaranteed accurate.