
120 Frankhauser Road, Buffalo, NY 14221
Local realty services provided by:CENTURY 21 Jackson Real Estate
120 Frankhauser Road,Buffalo, NY 14221
$280,000
- 3 Beds
- 1 Baths
- 1,216 sq. ft.
- Single family
- Pending
Listed by: laurie l ehrmann
Office: keller williams realty wny
MLS#:B1685187
Source:NY_GENRIS
Price summary
- Price:$280,000
- Price per sq. ft.:$230.26
About this home
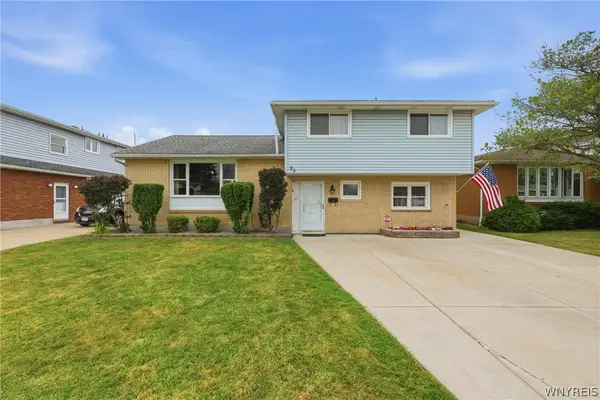
Welcome to this move-in ready brick and vinyl sided ranch in Amherst! This charming 3-bedroom, 1-bath home offers easy one-floor living with thoughtful updates and a comfortable, welcoming feel throughout. The modern kitchen features plenty of cabinet space, while the updated bath adds a fresh touch. You’ll love the great closet space, extra storage, and the finished basement area, perfect for a rec room, home office, workout space, or additional living area. The lower level also includes a separate finished laundry room and another room offering even more storage. The home has a solid envelope, a well-insulated crawl space, vinyl windows, a 2021 furnace, and an updated architectural roof for added peace of mind. Outside, enjoy an inviting fully fenced backyard on an extra-large lot, complete with a covered patio and fire pit — a wonderful space to relax, entertain, or enjoy quiet evenings at home. Attached 1-car garage and so much to offer in a desirable Amherst location!
Contact an agent
Home facts
- Year built:1955
- Listing ID #:B1685187
- Added:61 day(s) ago
- Updated:July 29, 2026 at 08:34 AM
Rooms and interior
- Bedrooms:3
- Total bathrooms:1
- Full bathrooms:1
- Rooms Total:7
- Flooring:Carpet, Laminate, Tile, Varies
- Dining Description:Living Dining Room, Separate Formal Dining Room
- Kitchen Description:Disposal
- Basement:Yes
- Basement Description:Finished, Full, Partially Finished, Sump Pump
- Living area:1,216 sq. ft.
Heating and cooling
- Cooling:Central Air
- Heating:Forced Air, Gas
- Central air:Yes
Structure and exterior
- Year built:1955
- Building area:1,216 sq. ft.
- Lot area:0.26 Acres
- Lot Features:Irregular Lot, Near Public Transit, Residential Lot
- Architectural Style:Ranch
- Construction Materials:Brick, Copper Plumbing, Vinyl Siding
- Exterior Features:Fully Fenced, Patio
- Foundation Description:Poured
- Levels:1 Story
Schools
- High school:Sweet Home Senior High
- Middle school:Sweet Home Middle
- Elementary school:Maplemere Elementary
Utilities
- Water:Connected, Public, Water Connected
- Sewer:Connected, Sewer Connected
Finances and disclosures
- Price:$280,000
- Price per sq. ft.:$230.26
- Tax amount:$4,392
Features and amenities
- Appliances:Disposal
- Laundry features:In Basement
- Amenities:Skylights, Storage
Parking
- Parking description:Attached, Garage, Garage Door Opener
- Garage:Yes
- Garage spaces:1
New listings near 120 Frankhauser Road
- New
 $249,000Active4 beds 2 baths2,320 sq. ft.
1687 Abbott Road, Buffalo, NY 14218
MLS# B1688587Listed by: WNY METRO ROBERTS REALTY - New
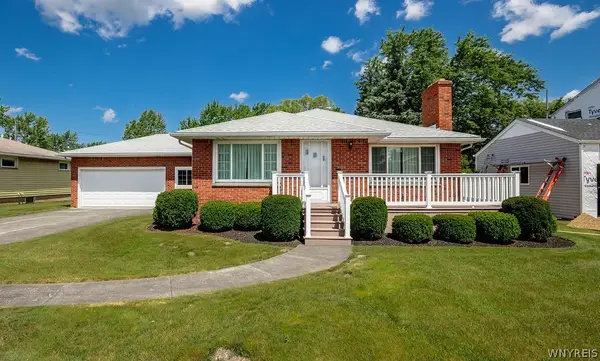 $309,000Active3 beds 2 baths1,624 sq. ft.
1144 Maple Road, Buffalo, NY 14221
MLS# B1702166Listed by: HOWARD HANNA WNY INC. - New
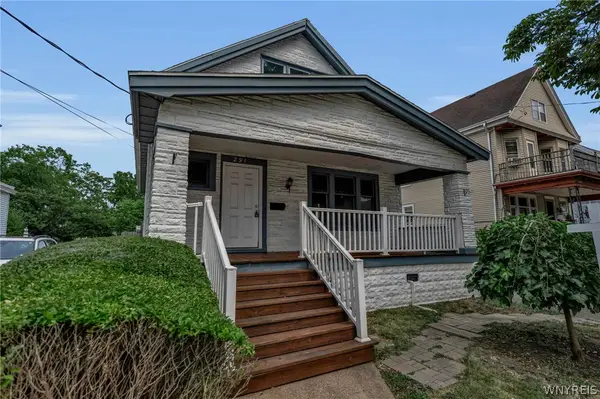 $159,000Active4 beds 2 baths1,847 sq. ft.
291 East Street, Buffalo, NY 14207
MLS# B1702024Listed by: GIAMBRA REALTY CORP - New
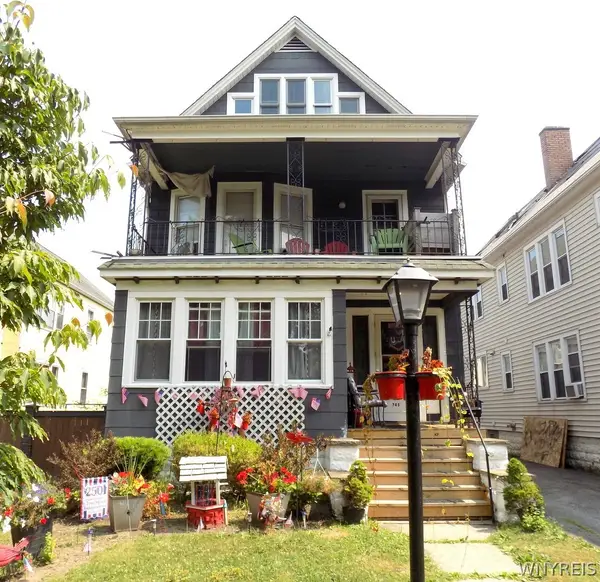 $299,900Active5 beds 2 baths2,869 sq. ft.
745 Mckinley Parkway, Buffalo, NY 14220
MLS# B1701789Listed by: EXP REALTY - New
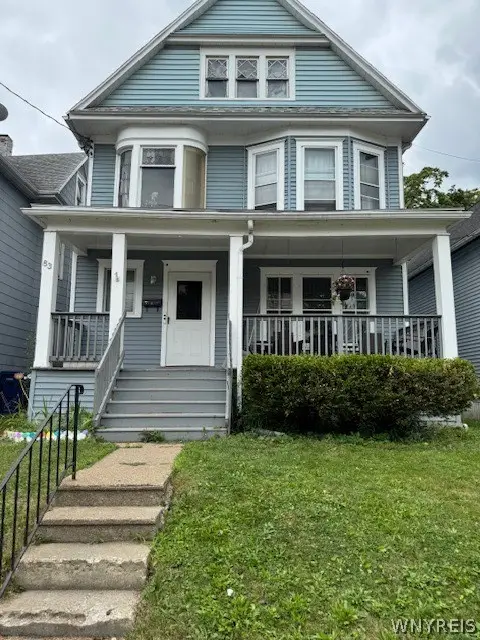 $199,000Active6 beds 2 baths2,278 sq. ft.
83 Parkview Avenue, Buffalo, NY 14210
MLS# B1702057Listed by: HUNT REAL ESTATE CORPORATION - New
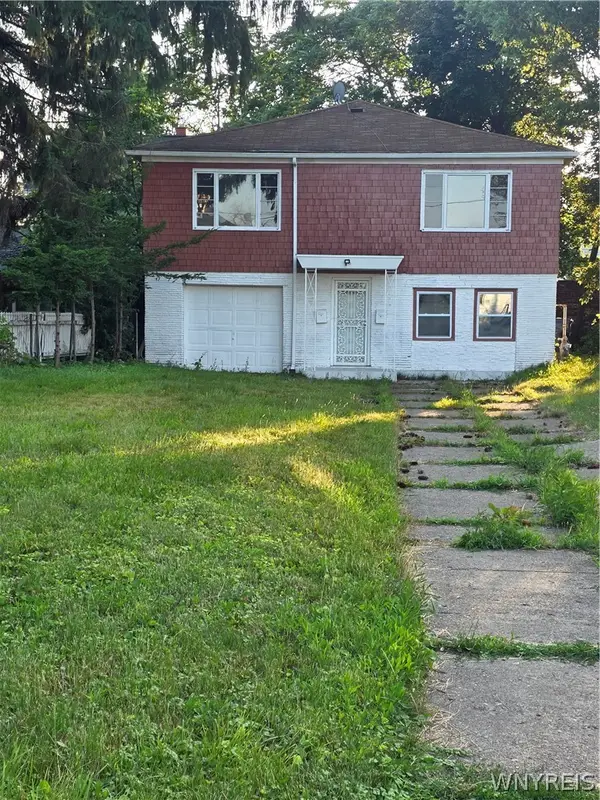 $249,900Active6 beds 3 baths1,216 sq. ft.
6 Palos Place, Buffalo, NY 14215
MLS# B1702314Listed by: WNY METRO ROBERTS REALTY - New
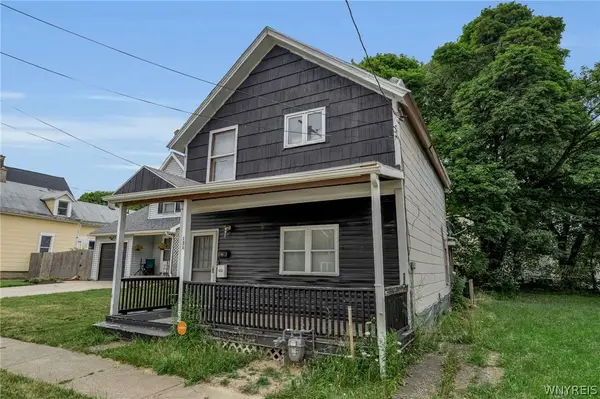 $69,900Active4 beds 2 baths1,507 sq. ft.
131 Lemon Street, Buffalo, NY 14204
MLS# B1702344Listed by: KELLER WILLIAMS REALTY WNY - New
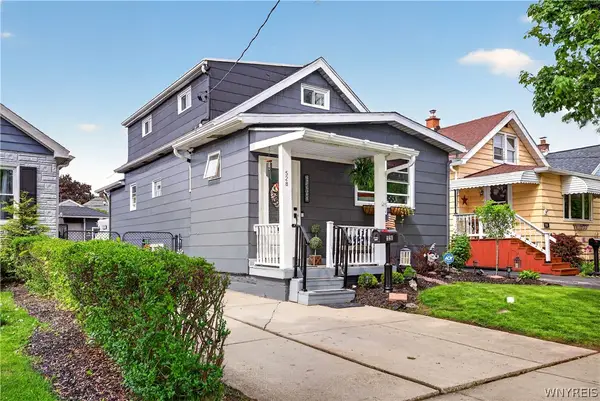 $244,900Active3 beds 2 baths1,344 sq. ft.
528 Marilla Street, Buffalo, NY 14220
MLS# B1702382Listed by: MJ PETERSON REAL ESTATE INC. - New
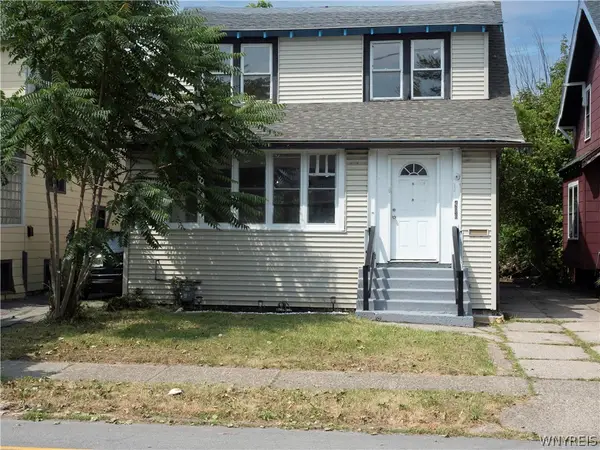 $124,900Active4 beds 1 baths1,868 sq. ft.
496 E Amherst Street, Buffalo, NY 14215
MLS# B1702419Listed by: HOWARD HANNA WNY INC. - Open Sat, 11am to 1pmNew
 $349,900Active4 beds 2 baths1,782 sq. ft.
29 Rosemead Lane, Buffalo, NY 14227
MLS# B1702426Listed by: EXP REALTY


Protect your home and budget from life's surprises with an Assurant Home Warranty, backed by a partner that supports you through every step of homeownership. Explore Plans.
©2026 Century 21 Real Estate LLC. All rights reserved. CENTURY 21®, the CENTURY 21 Logo and C21® are service marks owned by Century 21 Real Estate LLC. Century 21 Real Estate LLC fully supports the principles of the Fair Housing Act and the Equal Opportunity Act. Each office is independently owned and operated. Listing information is deemed reliable but not guaranteed accurate.