
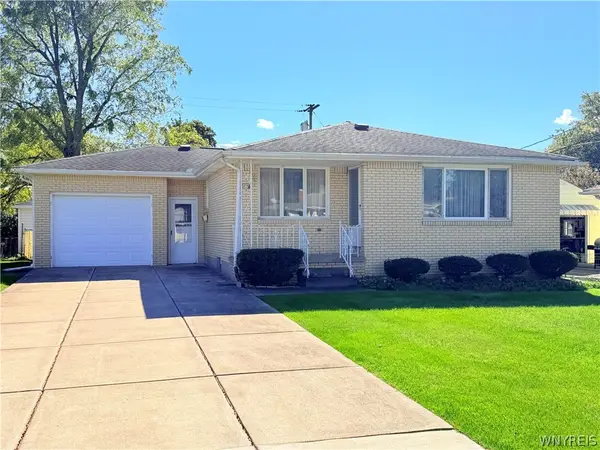
136 Helen Avenue, Buffalo, NY 14219
Local realty services provided by:CENTURY 21 Jackson Real Estate
136 Helen Avenue,Buffalo, NY 14219
$210,000
- 3 Beds
- 3 Baths
- 1,244 sq. ft.
- Single family
- Active
Listed by: caren lee
Office: wny metro roberts realty
MLS#:B1718551
Source:NY_GENRIS
Price summary
- Price:$210,000
- Price per sq. ft.:$168.81
About this home
Looking for a home that offers comfort, convenience, and peace of mind without breaking the budget? This 3-bedroom, 2.5-bath ranch is located on a quiet dead-end street and offers easy, one-level living. Two minutes from Blasdell Elementary, 1.2 miles to the I-90 and close to many local amenities. Affordable opportunity to own a home with the updates already underway. Highlights include a kitchen renovation in December 2025 complete with quartz countertops, newer refrigerator & dishwasher. Furnace and hot water tank 2024, vinyl plank flooring throughout. Front porch re-fresh with new vinyl railing (2024)--creating a welcoming spot to enjoy your morning coffee. Living room features an 11x8 nook with direct access to the backyard. Spacious basement with plenty of storage and large bonus room adds even more versatility--could be used as a home office, media room or playroom. Fully fenced backyard, extra wide driveway. Like new portable generator available for purchase--a convenient outlet has been installed by the side door, making it easy to connect when needed. Your next move might be right here! Offers will be reviewed as they come in....
Contact an agent
Home facts
- Year built:1950
- Subdivision & Development:Buffalo Crk Reservation
- Listing ID #:B1718551
- Added:1 day(s) ago
- Updated:October 06, 2026 at 10:10 AM
Rooms and interior
- Bedrooms:3
- Total bathrooms:3
- Full bathrooms:2
- Half bathrooms:1
- Rooms Total:8
- Flooring:Carpet, Varies, Vinyl
- Dining Description:Separate Formal Dining Room
- Kitchen Description:Dishwasher, Disposal, Microwave, Refrigerator
- Basement:Yes
- Basement Description:Full, Partially Finished
- Living area:1,244 sq. ft.
Heating and cooling
- Cooling:Central Air
- Heating:Forced Air, Gas
- Central air:Yes
Structure and exterior
- Roof:Shingle
- Year built:1950
- Building area:1,244 sq. ft.
- Lot area:0.13 Acres
- Lot Features:Rectangular, Residential Lot
- Architectural Style:Ranch
- Construction Materials:Vinyl Siding
- Exterior Features:Deck, Fully Fenced
- Foundation Description:Poured
- Levels:1 Story
Schools
- High school:Frontier Senior High
- Middle school:Frontier Middle
- Elementary school:Blasdell Elementary
Utilities
- Water:Connected, Public, Water Connected
- Sewer:Connected, Sewer Connected
Finances and disclosures
- Price:$210,000
- Price per sq. ft.:$168.81
- Tax amount:$4,888
Features and amenities
- Appliances:Dishwasher, Disposal, Dryer, Gas Range, Microwave, Refrigerator
- Laundry features:Dryer, In Basement
- Amenities:Deck
Parking
- Parking description:Detached, Garage, Garage Door Opener
- Garage:Yes
- Garage spaces:3
New listings near 136 Helen Avenue
- Open Sat, 11am to 1pmNew
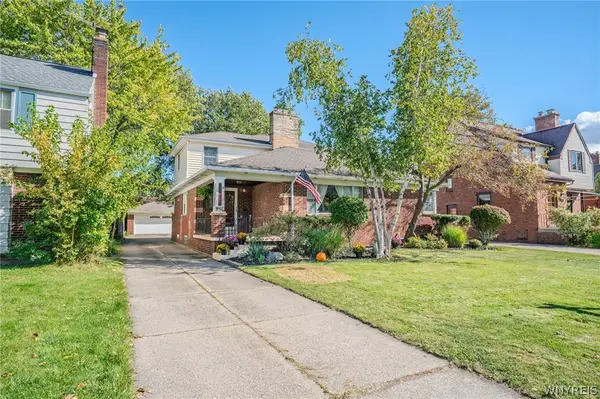 $469,000Active5 beds 3 baths2,295 sq. ft.
325 Louvaine Drive, Buffalo, NY 14223
MLS# B1705443Listed by: WNY METRO ROBERTS REALTY - Open Thu, 5 to 6:30pmNew
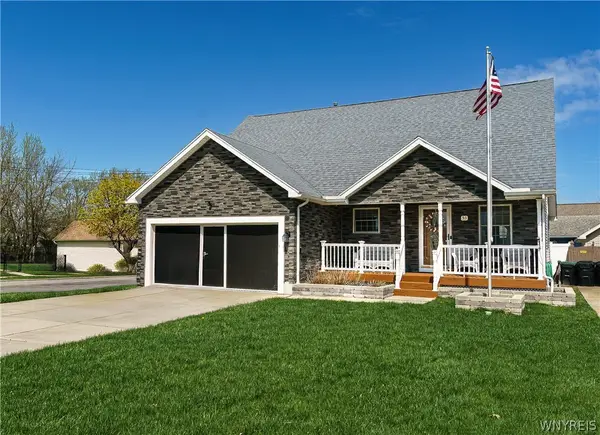 $274,444Active3 beds 1 baths1,054 sq. ft.
53 Paige Avenue, Buffalo, NY 14223
MLS# B1719677Listed by: RED DOOR REAL ESTATE WNY LLC - New
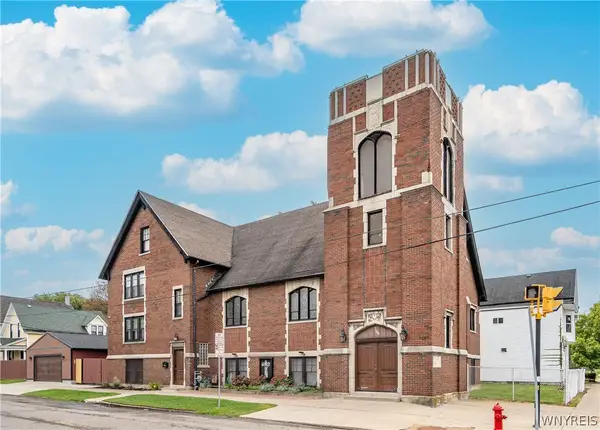 $800,000Active5 beds 5 baths5,505 sq. ft.
185 Masten Avenue, Buffalo, NY 14209
MLS# B1719900Listed by: GURNEY BECKER & BOURNE - New
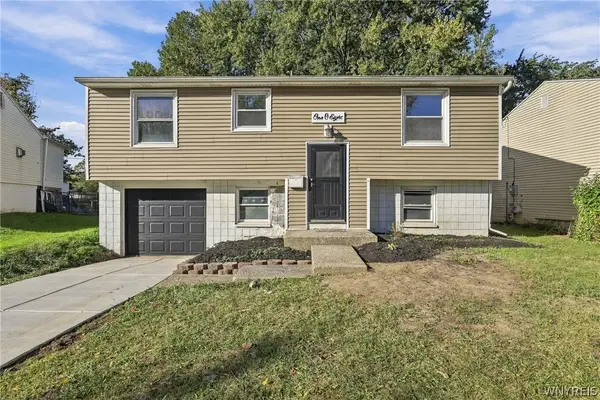 $279,000Active3 beds 1 baths1,350 sq. ft.
108 W Toulon Drive, Buffalo, NY 14227
MLS# B1720003Listed by: TOWNE HOUSING REAL ESTATE - New
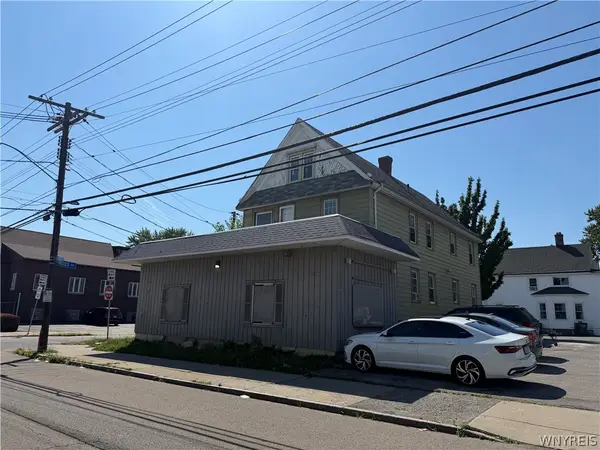 $187,500Active6 beds 2 baths4,668 sq. ft.
362 Ontario Street, Buffalo, NY 14207
MLS# B1720088Listed by: PIONEER STAR REAL ESTATE INC. - New
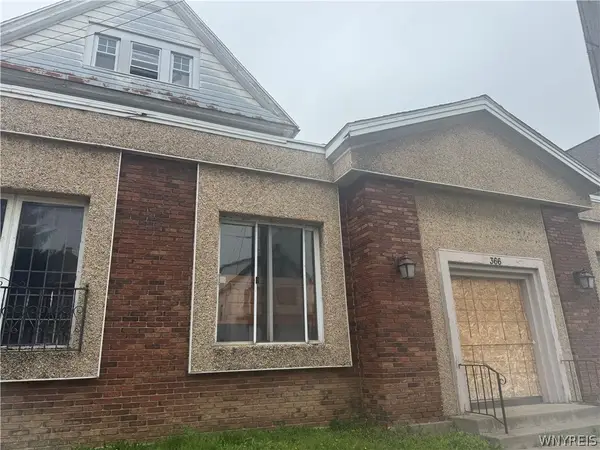 $148,000Active3 beds 1 baths4,401 sq. ft.
366 Ontario Street, Buffalo, NY 14207
MLS# B1720096Listed by: PIONEER STAR REAL ESTATE INC. - New
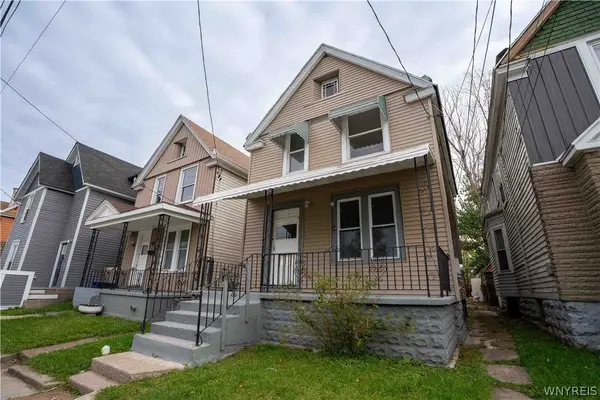 $174,900Active6 beds 3 baths2,435 sq. ft.
29 Sherwood Street, Buffalo, NY 14213
MLS# B1720119Listed by: PIONEER STAR REAL ESTATE INC. - Open Thu, 5 to 7:30pmNew
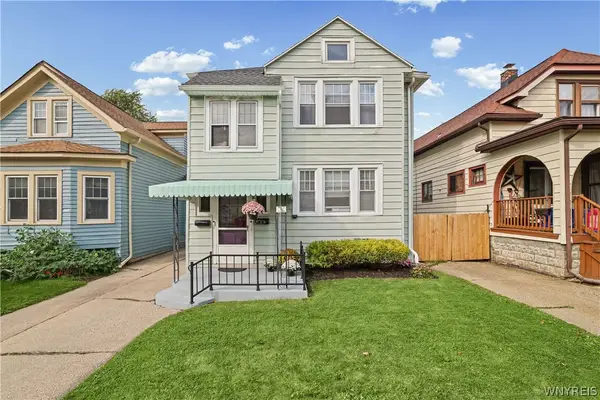 $214,900Active4 beds 2 baths2,204 sq. ft.
216 Nassau Avenue, Buffalo, NY 14217
MLS# B1719344Listed by: ICONIC REAL ESTATE - Open Sat, 1 to 3pmNew
 $249,900Active3 beds 1 baths1,080 sq. ft.
4237 Linwood Avenue, Buffalo, NY 14219
MLS# B1719855Listed by: HOWARD HANNA WNY INC.


Protect your home and budget from life's surprises with an Assurant Home Warranty, backed by a partner that supports you through every step of homeownership. Explore Plans.
©2026 Century 21 Real Estate LLC. All rights reserved. CENTURY 21®, the CENTURY 21 Logo and C21® are service marks owned by Century 21 Real Estate LLC. Century 21 Real Estate LLC fully supports the principles of the Fair Housing Act and the Equal Opportunity Act. Each office is independently owned and operated. Listing information is deemed reliable but not guaranteed accurate.