
1456 Delaware Avenue, Buffalo, NY 14209
Local realty services provided by:CENTURY 21 North East
1456 Delaware Avenue,Buffalo, NY 14209
$299,900
- 4 Beds
- 3 Baths
- 3,303 sq. ft.
- Single family
- Active
Listed by: kiersten minnick
Office: keller williams realty wny
MLS#:B1725810
Source:NY_GENRIS
Price summary
- Price:$299,900
- Price per sq. ft.:$90.8
About this home
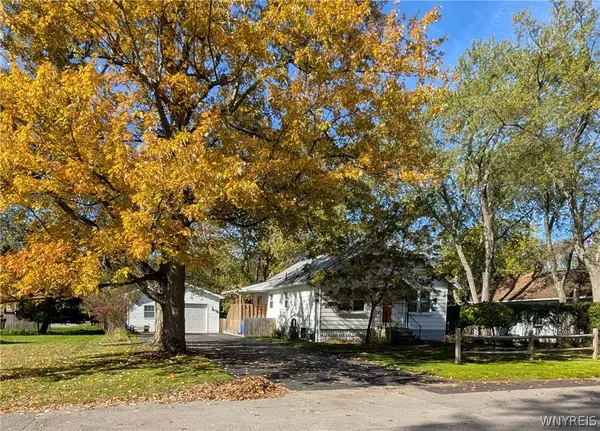
OPEN HOUSE SATURDAY OCTOBER 31st 11am - 1pm. Showings start immediately, please give 24 hour notice. Opportunity awaits with this large single family home near Delaware Park and Elmwood Village. Situated across the street from Forest Lawn Cemetery, this charming American Foursquare home with Craftsman-style details has 4 bedrooms, 2.5 bathrooms, and plenty of additional flexible space. Heated sunroom in front of house with French doors, formal dining room with wainscoting and coffered ceiling, multiple fireplaces (NRTC). One bedroom on first floor with walkout doors to backyard. Three bedrooms upstairs, including one spanning entire front of house. Bonus rooms offer more useable areas for office space, game room, studio, workout equipment etc! Third floor has additional finished space as well. Improvements done to the property within last 4 years include: Roof total tear-off with transferrable warranty; new 200 amp electrical service; some glass block windows; sewer line to street replaced; some new plumbing drain lines; vented range hood. Fridge, gas oven/range hood, dishwasher and washer/dryer included. With a little TLC this home can really shine. Priced below assessed value....
Contact an agent
Home facts
- Year built:1900
- Listing ID #:B1725810
- Added:1 day(s) ago
- Updated:October 29, 2026 at 11:47 PM
Rooms and interior
- Bedrooms:4
- Total bathrooms:3
- Full bathrooms:2
- Half bathrooms:1
- Rooms Total:9
- Flooring:Ceramic Tile, Hardwood, Laminate, Varies
- Dining Description:Separate Formal Dining Room
- Kitchen Description:Dishwasher, Refrigerator
- Basement:Yes
- Basement Description:Full
- Living area:3,303 sq. ft.
Heating and cooling
- Heating:Baseboard, Gas, Radiant
Structure and exterior
- Roof:Asphalt, Shingle
- Year built:1900
- Building area:3,303 sq. ft.
- Lot area:0.05 Acres
- Lot Features:Near Public Transit, Rectangular
- Architectural Style:Historic Antique, Square Design
- Construction Materials:Cedar, Shake Siding, Wood Siding
- Foundation Description:Stone
- Levels:2 Stories
Utilities
- Water:Connected, Public, Water Connected
- Sewer:Connected, Sewer Connected
Finances and disclosures
- Price:$299,900
- Price per sq. ft.:$90.8
- Tax amount:$4,371
Features and amenities
- Appliances:Dishwasher, Gas Range, Range Hood, Refrigerator
- Amenities:int_feat_Attic
Parking
- Parking description:No Driveway, No Garage
New listings near 1456 Delaware Avenue
- New
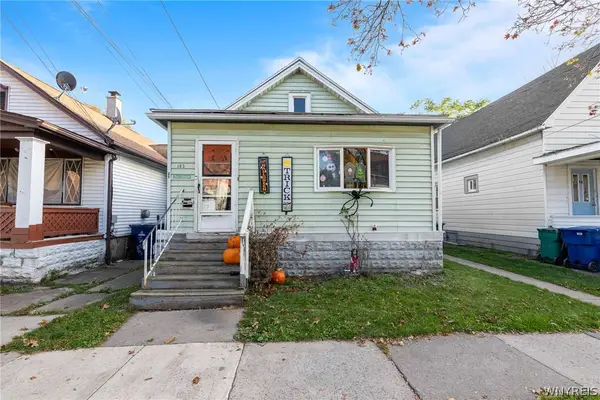 $109,000Active3 beds 2 baths1,477 sq. ft.
163 Farmer Street, Buffalo, NY 14207
MLS# B1723887Listed by: BLUE EAGLE REALTY CORP. - New
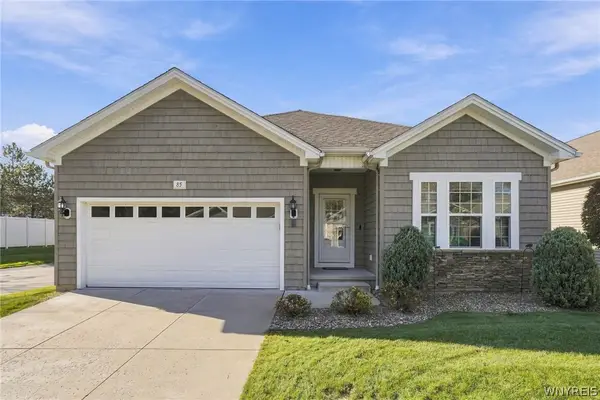 $439,000Active2 beds 2 baths1,598 sq. ft.
85 Holloway Creek Lane, Buffalo, NY 14228
MLS# B1725345Listed by: HOWARD HANNA WNY INC. - New
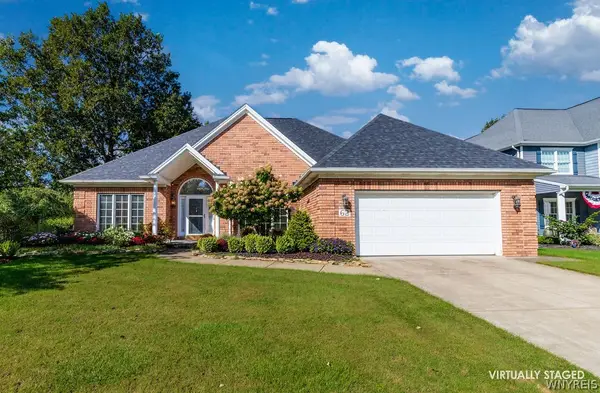 $649,000Active2 beds 3 baths2,124 sq. ft.
62 Covent Garden Lane, Buffalo, NY 14221
MLS# B1725886Listed by: HOWARD HANNA WNY INC. - New
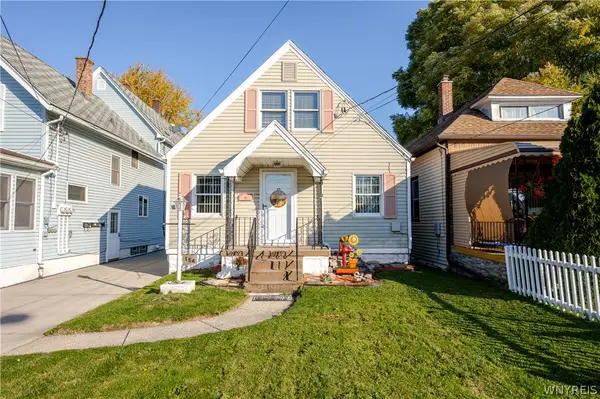 $189,900Active3 beds 1 baths1,514 sq. ft.
154 Ladner Avenue, Buffalo, NY 14220
MLS# B1725912Listed by: WNY METRO ROBERTS REALTY - New
 $39,999Active3 beds 1 baths1,134 sq. ft.
23 Michael Place, Buffalo, NY 14218
MLS# B1724881Listed by: ICONIC REAL ESTATE - New
 $198,599Active2 beds 1 baths1,161 sq. ft.
56 Westminster Road, Buffalo, NY 14224
MLS# B1725404Listed by: CHUBB-AUBREY LEONARD REAL ESTATE - New
 $299,000Active3 beds 3 baths1,920 sq. ft.
35 E Bihrwood Drive, Buffalo, NY 14224
MLS# B1725827Listed by: HUNT REAL ESTATE ERA - New
 $299,900Active3 beds 2 baths1,397 sq. ft.
129 Covington Road, Buffalo, NY 14216
MLS# B1725861Listed by: ATLAS REALTY TRADING CO LLC - New
 $175,900Active4 beds 2 baths1,625 sq. ft.
315 Paramount Parkway, Buffalo, NY 14223
MLS# B1725903Listed by: BUFFALO HOME SELLERS LLC


Protect your home and budget from life's surprises with an Assurant Home Warranty, backed by a partner that supports you through every step of homeownership. Explore Plans.
©2026 Century 21 Real Estate LLC. All rights reserved. CENTURY 21®, the CENTURY 21 Logo and C21® are service marks owned by Century 21 Real Estate LLC. Century 21 Real Estate LLC fully supports the principles of the Fair Housing Act and the Equal Opportunity Act. Each office is independently owned and operated. Listing information is deemed reliable but not guaranteed accurate.