
1608 Orchard Park Road, Buffalo, NY 14224
Local realty services provided by:CENTURY 21 North East
1608 Orchard Park Road,Buffalo, NY 14224
$324,900
- 2 Beds
- 2 Baths
- 1,208 sq. ft.
- Single family
- Active
Listed by: janice m mroz
Office: hunt real estate era
MLS#:B1725391
Source:NY_GENRIS
Price summary
- Price:$324,900
- Price per sq. ft.:$268.96
About this home
Rare find! Brick ranch with 2.0 car attached garage on 2+ acres with potential for development. Plenty of room for pole barn, toys and open space for fun & freedom. Town says possible rezoning for townhouses, duplexes. Open floor plan with great light and front enclosed porch. Full basement with dual stairs. Big bedrooms. Rear patio. Big ticket updates--replacement windows by Sahlems. Roof 50 yr arch with trans warranty, Generac generator, sewer line from street to house, newer carpet, fresh paint. Great location - 20 minutes to the city. Open House Sat 10/31 11AM-1PM
Contact an agent
Home facts
- Year built:1961
- Subdivision & Development:Buffalo Crk Reservation
- Listing ID #:B1725391
- Added:1 day(s) ago
- Updated:October 29, 2026 at 06:50 PM
Rooms and interior
- Bedrooms:2
- Total bathrooms:2
- Full bathrooms:1
- Half bathrooms:1
- Rooms Total:4
- Flooring:Carpet, Varies, Vinyl
- Kitchen Description:Country Kitchen, Dishwasher, Microwave, Oven, Refrigerator
- Basement:Yes
- Basement Description:Full, Sump Pump
- Living area:1,208 sq. ft.
Heating and cooling
- Cooling:Central Air
- Heating:Forced Air, Gas
- Central air:Yes
Structure and exterior
- Roof:Shingle
- Year built:1961
- Building area:1,208 sq. ft.
- Lot area:2.15 Acres
- Lot Features:Irregular Lot
- Architectural Style:Ranch
- Construction Materials:Brick, Copper Plumbing
- Exterior Features:Patio, Porch, Screened
- Foundation Description:Block
- Levels:1 Story
Utilities
- Water:Connected, Public, Water Connected
- Sewer:Connected, Sewer Connected
Finances and disclosures
- Price:$324,900
- Price per sq. ft.:$268.96
- Tax amount:$5,751
Features and amenities
- Appliances:Dishwasher, Dryer, Free Standing Range, Generator, Microwave, Oven, Refrigerator, Washer
- Laundry features:Dryer, In Basement, Washer
Parking
- Parking description:Attached, Garage, Garage Door Opener
- Garage:Yes
- Garage spaces:2
New listings near 1608 Orchard Park Road
- New
 $39,999Active3 beds 1 baths1,134 sq. ft.
23 Michael Place, Buffalo, NY 14218
MLS# B1724881Listed by: ICONIC REAL ESTATE - New
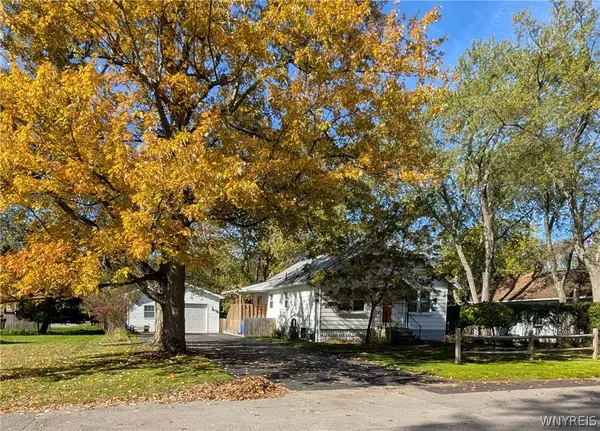 $198,599Active2 beds 1 baths1,161 sq. ft.
56 Westminster Road, Buffalo, NY 14224
MLS# B1725404Listed by: CHUBB-AUBREY LEONARD REAL ESTATE - New
 $299,000Active3 beds 3 baths1,920 sq. ft.
35 E Bihrwood Drive, Buffalo, NY 14224
MLS# B1725827Listed by: HUNT REAL ESTATE ERA - New
 $299,900Active3 beds 2 baths1,397 sq. ft.
129 Covington Road, Buffalo, NY 14216
MLS# B1725861Listed by: ATLAS REALTY TRADING CO LLC - New
 $175,900Active4 beds 2 baths1,625 sq. ft.
315 Paramount Parkway, Buffalo, NY 14223
MLS# B1725903Listed by: BUFFALO HOME SELLERS LLC - New
 $239,900Active5 beds 2 baths1,808 sq. ft.
101 David Avenue, Buffalo, NY 14225
MLS# B1725906Listed by: HUNT REAL ESTATE ERA - New
 $149,999Active2 beds 2 baths1,226 sq. ft.
262 Englewood Avenue, Buffalo, NY 14214
MLS# R1725755Listed by: HOMESTER - New
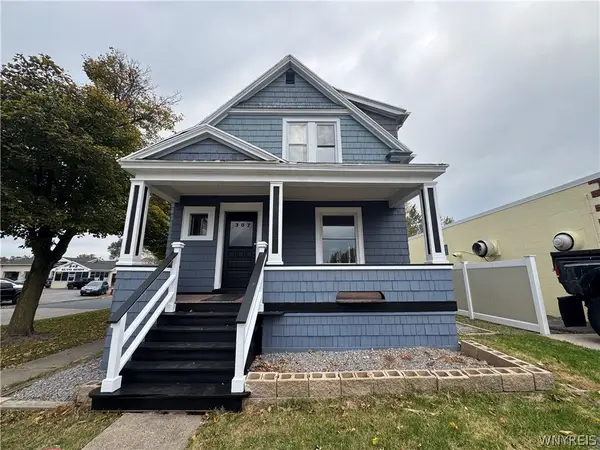 $284,900Active5 beds 3 baths2,130 sq. ft.
307 Englewood Avenue, Buffalo, NY 14223
MLS# B1723650Listed by: BLUE EAGLE REALTY CORP. - New
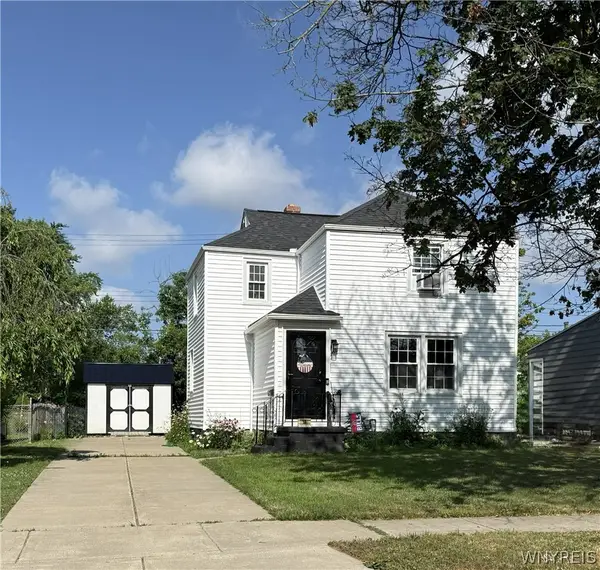 $268,000Active3 beds 2 baths1,128 sq. ft.
18 Saint Martins Place, Buffalo, NY 14220
MLS# B1724798Listed by: HOWARD HANNA WNY INC. - New
 $219,900Active4 beds 2 baths1,262 sq. ft.
275 Choate Ave, Buffalo, NY 14220
MLS# B1725301Listed by: HUNT REAL ESTATE ERA


Protect your home and budget from life's surprises with an Assurant Home Warranty, backed by a partner that supports you through every step of homeownership. Explore Plans.
©2026 Century 21 Real Estate LLC. All rights reserved. CENTURY 21®, the CENTURY 21 Logo and C21® are service marks owned by Century 21 Real Estate LLC. Century 21 Real Estate LLC fully supports the principles of the Fair Housing Act and the Equal Opportunity Act. Each office is independently owned and operated. Listing information is deemed reliable but not guaranteed accurate.