
165 Cherry Laurel Lane, Buffalo, NY 14228
Local realty services provided by:CENTURY 21 Jackson Real Estate
165 Cherry Laurel Lane,Buffalo, NY 14228
$610,000
- 4 Beds
- 3 Baths
- - sq. ft.
- Single family
- Sold
Listed by: jennifer e manz
Office: keller williams realty wny
MLS#:B1684930
Source:NY_GENRIS
Sorry, we are unable to map this address
Price summary
- Price:$610,000
About this home
OPEN HOUSES Saturday 11-1PM & Sunday 12-2PM! Luxury, style, and designer enhancements define this exceptional 4-bedroom, 2.5-bath home designed for today’s lifestyle. From the moment you step inside, the bright open layout, wide plank hardwood flooring, and freshly painted interior create a polished, move-in ready feel. The spacious living area flows seamlessly into the stunning chef’s kitchen showcasing quartz countertops, a dramatic waterfall island, abundant cabinetry, under-cabinet lighting, convenient pot filler, HUGE pantry storage and an expansive morning room filled with natural light. Sliding doors lead directly to the fully fenced private backyard—perfect for summer entertaining, relaxing, gardening or pets. The versatile formal dining room offers flexibility for today’s changing needs and could easily function as a home office, playroom, or additional gathering space. A thoughtfully designed mudroom extends into a separately fenced pet area adding convenience and functionality. Upstairs, the second-floor laundry adds ease to everyday living while the spacious bedrooms feature plush carpeting with upgraded thick padding for added comfort. The primary suite features a huge bedroom, massive walk-in closet, dual sink vanity and a private bath. Additional bathrooms are beautifully appointed with cultured marble vanities and deep soaking tubs. Additional upgrades include a tankless water heater, central humidifier, sprinkler system, epoxy-coated attached garage floor, Peak exterior lighting on a timer, and roughed-in venting and gas line ready for a future fireplace installation. The dry insulated basement offers tall ceilings, an egress window, and abundant natural light—providing incredible potential for future finished living space, gym, theater, or guest suite. Outside, the backyard is already equipped with gas lines for a BBQ/firepit making outdoor entertaining effortless year-round. Impeccably maintained with refined finishes and versatile living spaces in a sought-after setting. A rare opportunity to own a move-in ready property loaded with premium features both inside and out! Showings begin Friday at 3pm! Offers due Wednesday 6/3 at 10am!...
Contact an agent
Home facts
- Year built:2020
- Listing ID #:B1684930
- Added:62 day(s) ago
- Updated:July 29, 2026 at 06:46 AM
Rooms and interior
- Bedrooms:4
- Total bathrooms:3
- Full bathrooms:2
- Half bathrooms:1
- Rooms Total:10
- Flooring:Carpet, Laminate, Tile, Varies
- Dining Description:Separate Formal Dining Room
- Kitchen Description:Dishwasher, Kitchen Island, Oven, Pantry, Refrigerator
- Basement:Yes
- Basement Description:Full, Sump Pump
Heating and cooling
- Cooling:Central Air
- Heating:Forced Air, Gas
- Central air:Yes
Structure and exterior
- Roof:Shingle
- Year built:2020
- Lot Features:Rectangular, Residential Lot
- Architectural Style:Colonial, Two Story
- Construction Materials:Vinyl Siding
- Exterior Features:Fully Fenced, Open, Porch
- Foundation Description:Poured
- Levels:2 Stories
Schools
- High school:Sweet Home Senior High
- Middle school:Sweet Home Middle
Utilities
- Water:Connected, Public, Water Connected
- Sewer:Connected, Sewer Connected
Finances and disclosures
- Price:$610,000
- Tax amount:$9,955
Features and amenities
- Appliances:Dishwasher, Dryer, Free Standing Range, Oven, Refrigerator, Washer
- Laundry features:Dryer, Upper Level, Washer
Parking
- Parking description:Attached, Driveway, Garage, Garage Door Opener, Storage
- Garage:Yes
- Garage spaces:2
New listings near 165 Cherry Laurel Lane
- New
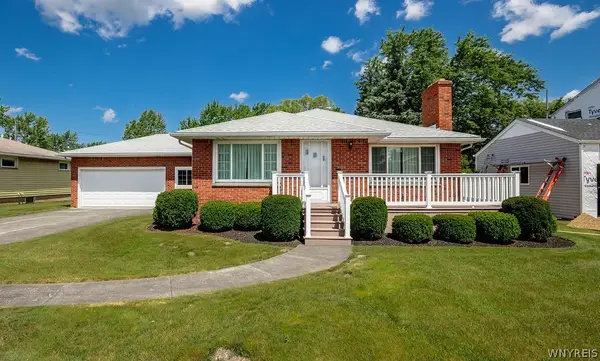 $309,000Active3 beds 2 baths1,624 sq. ft.
1144 Maple Road, Buffalo, NY 14221
MLS# B1702166Listed by: HOWARD HANNA WNY INC. - New
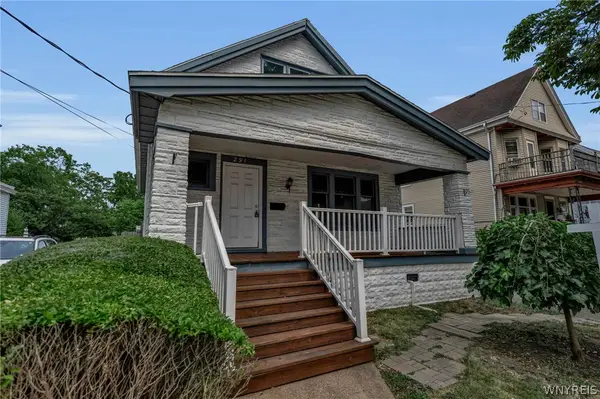 $159,000Active4 beds 2 baths1,847 sq. ft.
291 East Street, Buffalo, NY 14207
MLS# B1702024Listed by: GIAMBRA REALTY CORP - New
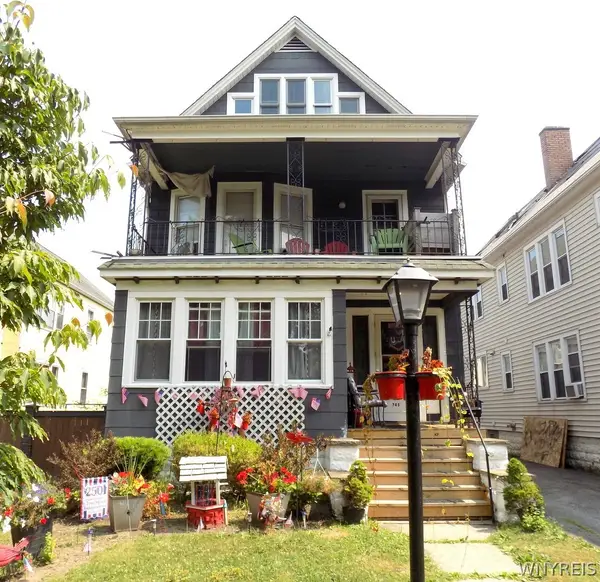 $299,900Active5 beds 2 baths2,869 sq. ft.
745 Mckinley Parkway, Buffalo, NY 14220
MLS# B1701789Listed by: EXP REALTY - New
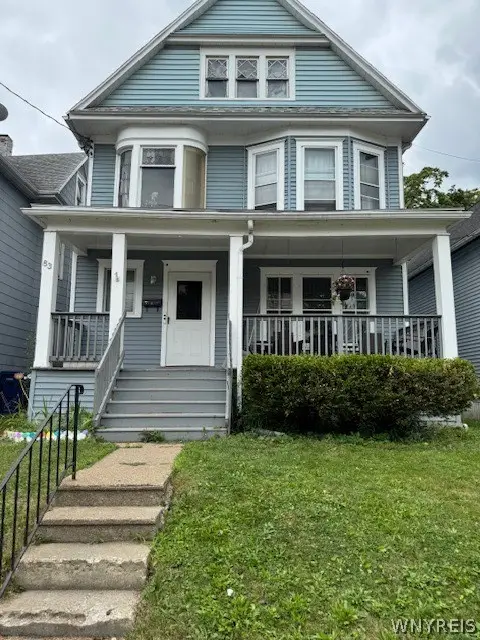 $199,000Active6 beds 2 baths2,278 sq. ft.
83 Parkview Avenue, Buffalo, NY 14210
MLS# B1702057Listed by: HUNT REAL ESTATE CORPORATION - New
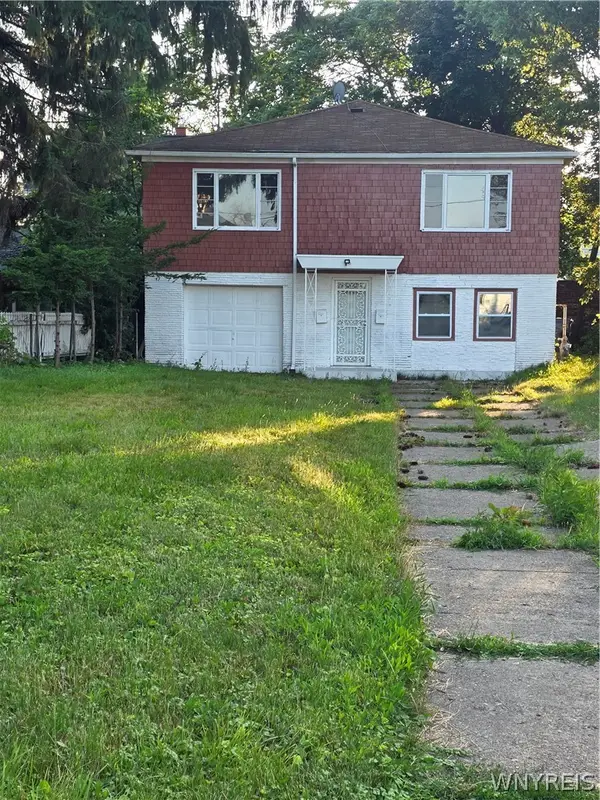 $249,900Active6 beds 3 baths1,216 sq. ft.
6 Palos Place, Buffalo, NY 14215
MLS# B1702314Listed by: WNY METRO ROBERTS REALTY - New
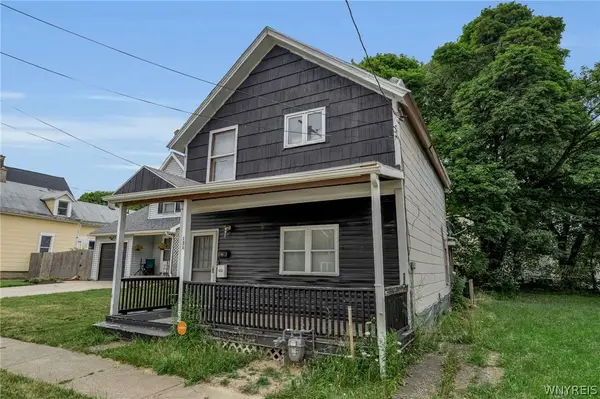 $69,900Active4 beds 2 baths1,507 sq. ft.
131 Lemon Street, Buffalo, NY 14204
MLS# B1702344Listed by: KELLER WILLIAMS REALTY WNY - New
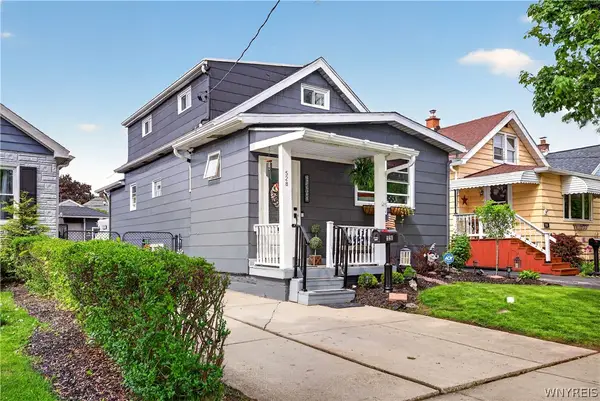 $244,900Active3 beds 2 baths1,344 sq. ft.
528 Marilla Street, Buffalo, NY 14220
MLS# B1702382Listed by: MJ PETERSON REAL ESTATE INC. - New
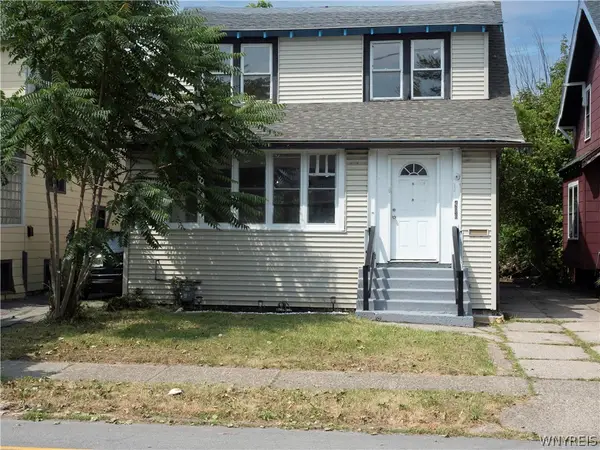 $124,900Active4 beds 1 baths1,868 sq. ft.
496 E Amherst Street, Buffalo, NY 14215
MLS# B1702419Listed by: HOWARD HANNA WNY INC. - Open Sat, 11am to 1pmNew
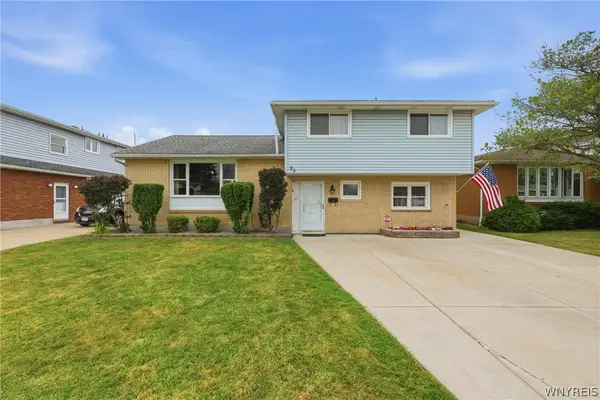 $349,900Active4 beds 2 baths1,782 sq. ft.
29 Rosemead Lane, Buffalo, NY 14227
MLS# B1702426Listed by: EXP REALTY - New
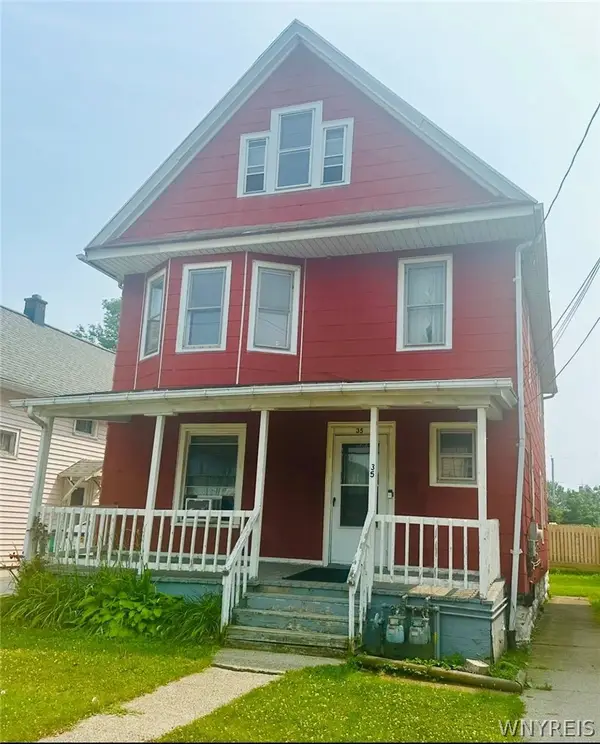 $189,900Active6 beds 2 baths1,920 sq. ft.
35 Columbus Avenue, Buffalo, NY 14220
MLS# B1702434Listed by: HOWARD HANNA WNY INC.


Protect your home and budget from life's surprises with an Assurant Home Warranty, backed by a partner that supports you through every step of homeownership. Explore Plans.
©2026 Century 21 Real Estate LLC. All rights reserved. CENTURY 21®, the CENTURY 21 Logo and C21® are service marks owned by Century 21 Real Estate LLC. Century 21 Real Estate LLC fully supports the principles of the Fair Housing Act and the Equal Opportunity Act. Each office is independently owned and operated. Listing information is deemed reliable but not guaranteed accurate.