
184 Danbury Drive, Buffalo, NY 14225
Local realty services provided by:CENTURY 21 Turner Brokers
184 Danbury Drive,Buffalo, NY 14225
$165,000
- 3 Beds
- 1 Baths
- 1,188 sq. ft.
- Single family
- Active
Listed by: sandra m golonka
Office: howard hanna wny inc.
MLS#:B1725429
Source:NY_GENRIS
Price summary
- Price:$165,000
- Price per sq. ft.:$138.89
About this home
Adorable brick cape cod with attached garage offers a comfortable living space at a great price! Step inside to the inviting and bright living room with large picture window and hardwood flooring under the carpet. To the left is the convenient good size dining room with nice street view and hardwood under the carpet. The efficient kitchen holds solid hardwood cabinets and has a newer SS refrigerator and gas stove. There is a first floor bedroom and a tiled full bath with tub/shower combo. The second floor holds two good sized bedrooms and a deep knotty pine walk in closet. Also, a clean crawl space for added storage. The full basement holds a laundry area (washer/dryer stay), workshop and plenty of room for storage or added living space. The attached 1.5 car garage is a huge bonus! The front overhead door has a remote opener. There is also a rear overhead door and a man door to the backyard. The 30 X 12 stamped concrete patio is ready for all of your backyard activities. The private yard is fully fenced with a tiered raised bed garden. Some upgrades include: concrete driveway, glass block basement windows, replacement windows, some light fixtures, roof 2016, more. This home is conveniently located near all amenities and shopping. Showings begin right away. Offers will be due by noon on Saturday, November 7th and reviewed the same day....
Contact an agent
Home facts
- Year built:1952
- Listing ID #:B1725429
- Added:1 day(s) ago
- Updated:October 30, 2026 at 05:44 PM
Rooms and interior
- Bedrooms:3
- Total bathrooms:1
- Full bathrooms:1
- Rooms Total:6
- Flooring:Carpet, Ceramic Tile, Hardwood, Varies
- Dining Description:Separate Formal Dining Room
- Kitchen Description:Oven, Refrigerator
- Basement:Yes
- Basement Description:Full, Sump Pump
- Living area:1,188 sq. ft.
Heating and cooling
- Cooling:Central Air
- Heating:Forced Air, Gas
- Central air:Yes
Structure and exterior
- Roof:Asphalt
- Year built:1952
- Building area:1,188 sq. ft.
- Lot area:0.17 Acres
- Lot Features:Corner Lot, Rectangular, Residential Lot
- Architectural Style:Cape Cod
- Construction Materials:Brick
- Exterior Features:Awnings, Patio
- Foundation Description:Poured
Utilities
- Water:Connected, Public, Water Connected
- Sewer:Connected, Sewer Connected
Finances and disclosures
- Price:$165,000
- Price per sq. ft.:$138.89
- Tax amount:$5,467
Features and amenities
- Appliances:Dryer, Free Standing Range, Oven, Refrigerator, Washer
- Laundry features:Dryer, In Basement, Washer
Parking
- Parking description:Attached, Garage, Garage Door Opener
- Garage:Yes
- Garage spaces:2
New listings near 184 Danbury Drive
- New
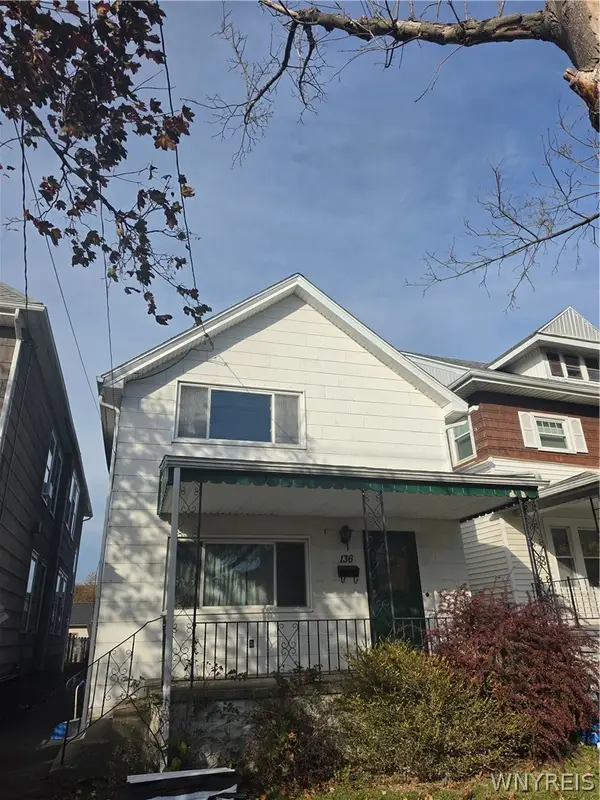 $119,900Active3 beds 2 baths1,634 sq. ft.
136 Bird Avenue, Buffalo, NY 14213
MLS# B1725711Listed by: KELLER WILLIAMS REALTY WNY - New
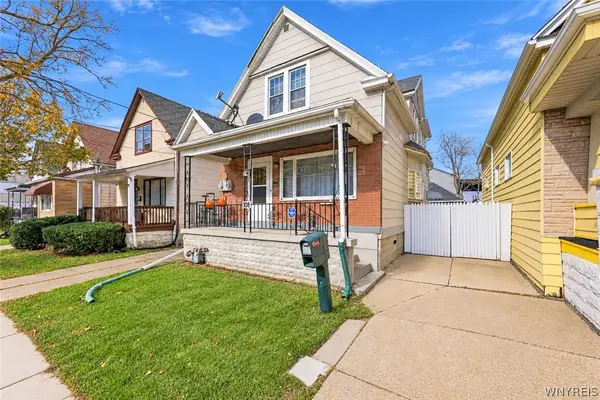 $119,000Active5 beds 2 baths1,777 sq. ft.
108 Stanley Street, Buffalo, NY 14206
MLS# B1725767Listed by: EXP REALTY - New
 $234,900Active3 beds 2 baths1,288 sq. ft.
23 Fairoaks Lane, Buffalo, NY 14227
MLS# B1725856Listed by: WNY METRO ROBERTS REALTY - New
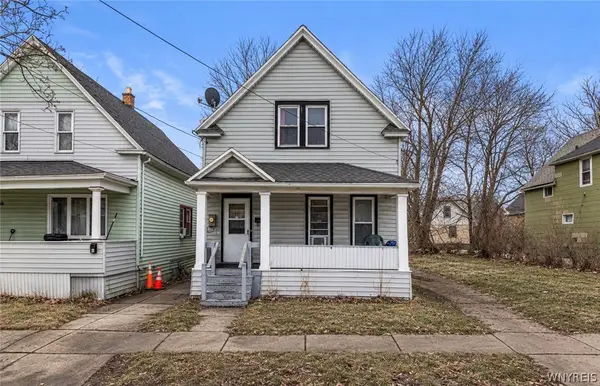 $90,000Active3 beds 1 baths1,530 sq. ft.
106 Humason Avenue, Buffalo, NY 14211
MLS# B1725862Listed by: HUNT REAL ESTATE ERA - New
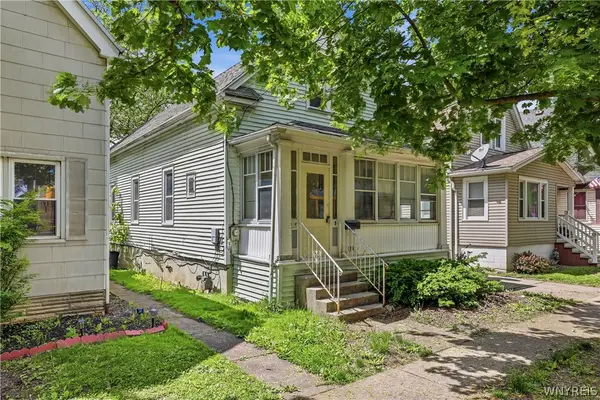 $110,000Active3 beds 1 baths1,350 sq. ft.
136 Humason Avenue, Buffalo, NY 14211
MLS# B1725865Listed by: HUNT REAL ESTATE ERA - New
 $90,000Active4 beds 1 baths1,100 sq. ft.
97 Humason Avenue, Buffalo, NY 14211
MLS# B1725869Listed by: HUNT REAL ESTATE ERA - New
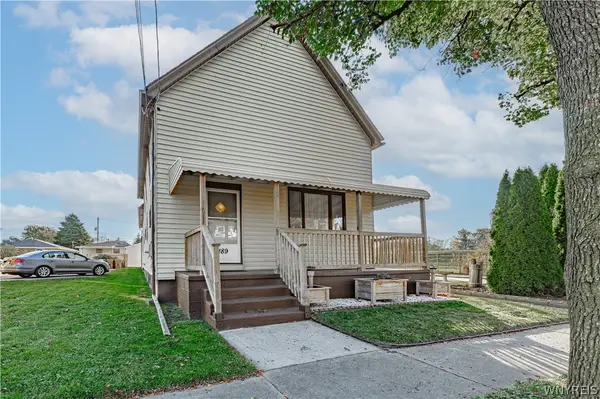 $239,900Active4 beds 2 baths2,702 sq. ft.
189 Willowlawn Parkway, Buffalo, NY 14206
MLS# B1725934Listed by: HUNT REAL ESTATE ERA - New
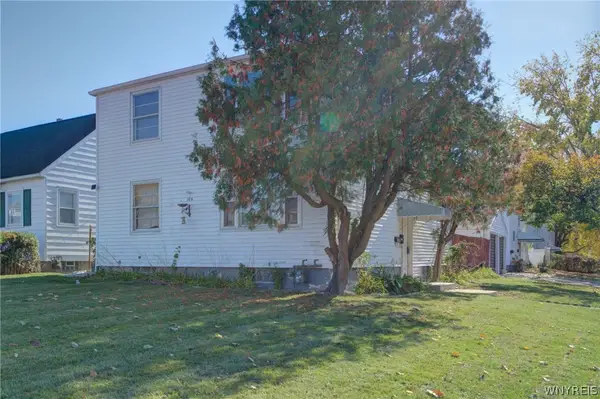 $190,000Active4 beds 2 baths1,824 sq. ft.
106 Shoreham Parkway, Buffalo, NY 14216
MLS# B1725959Listed by: REMAX NORTH - New
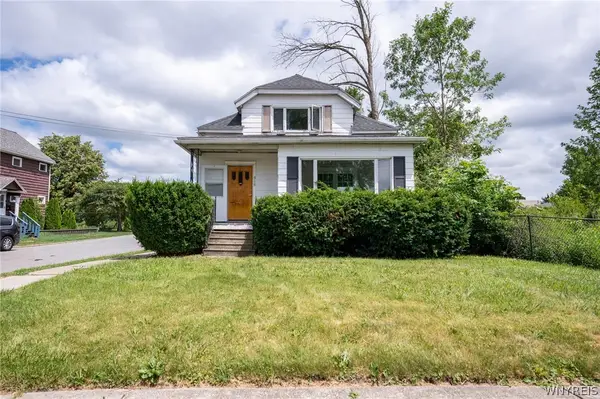 $249,999Active6 beds 2 baths1,868 sq. ft.
315 Grandview Avenue, Buffalo, NY 14223
MLS# B1725974Listed by: WNY METRO ROBERTS REALTY


Protect your home and budget from life's surprises with an Assurant Home Warranty, backed by a partner that supports you through every step of homeownership. Explore Plans.
©2026 Century 21 Real Estate LLC. All rights reserved. CENTURY 21®, the CENTURY 21 Logo and C21® are service marks owned by Century 21 Real Estate LLC. Century 21 Real Estate LLC fully supports the principles of the Fair Housing Act and the Equal Opportunity Act. Each office is independently owned and operated. Listing information is deemed reliable but not guaranteed accurate.