
19 Shelbourne Court, Buffalo, NY 14221
Local realty services provided by:CENTURY 21 North East
19 Shelbourne Court,Buffalo, NY 14221
$699,900
- 4 Beds
- 3 Baths
- 3,520 sq. ft.
- Single family
- Pending
Listed by:


Office: century 21 north east
MLS#:B1681977
Source:NY_GENRIS
Price summary
- Price:$699,900
- Price per sq. ft.:$198.84
About this home
Welcome to 19 Shelbourne Ct.! Exceptional 4-bedroom & 2.5 bathroom home tucked away on a private cul-de-sac, backing to mature trees and Ellicott Creek. Thoughtfully updated with timeless finishes and quality craftsmanship throughout, this home offers the perfect balance of warmth and functionality. A spacious center entrance foyer with a dramatic open staircase creates an impressive first impression. The beautifully renovated kitchen is truly the heart of the home featuring Birdseye maple hardwood flooring, spacious center island, built-in Sub-Zero refrigerator, Wolf induction cooktop, Wolf double convection ovens, beverage refrigerator, and abundant cabinetry and workspace for entertaining & everyday living. The formal dining room showcases antique hard pine flooring and a charming wood-burning fireplace, while the formal living room and private den with French doors provide flexible spaces for gathering, working from home, or relaxing. The expansive family room is filled with natural light from a stunning wall of windows & features custom cherry built-ins, a gas insert fireplace, and surround sound system with included 65” television. A stylish half bath completes the first floor. Upstairs, the spacious primary suite offers a true retreat with an updated ensuite bathroom, two walk-in closets, mini-split cooling system, and the convenience of second-floor laundry. Three additional generously sized bedrooms offer ample closet space & oak hardwood flooring throughout the second level. Both bathrooms were tastefully updated in 2020 with high-end finishes. Outdoor living is equally impressive with a paver patio, fully fenced area, and peaceful backyard setting overlooking nature. Additional highlights include a rare 4-car tandem garage, Marvin replacement windows, newer concrete driveway, furnace ‘22, central air, roof ‘14, solar panels, and hardwood flooring throughout much of the home. This is a rare opportunity to own a meticulously maintained & extensively updated home in an incredible setting. Agent measurements indicate 3,520 SF. Located in the Williamsville school district. Visit the open house Sat 5/30/26 from 1pm-3pm. Offers to due Wed 6/3 by 12pm....
Contact an agent
Home facts
- Year built:1988
- Listing ID #:B1681977
- Added:63 day(s) ago
- Updated:July 29, 2026 at 08:35 AM
Rooms and interior
- Bedrooms:4
- Total bathrooms:3
- Full bathrooms:2
- Half bathrooms:1
- Rooms Total:10
- Flooring:Ceramic Tile, Hardwood, Varies
- Dining Description:Separate Formal Dining Room
- Kitchen Description:Dishwasher, Disposal, Kitchen Island, Microwave, Pantry
- Basement:Yes
- Basement Description:Full, Sump Pump
- Living area:3,520 sq. ft.
Heating and cooling
- Heating:Forced Air, Gas
Structure and exterior
- Roof:Shingle
- Year built:1988
- Building area:3,520 sq. ft.
- Lot area:0.24 Acres
- Lot Features:Greenbelt, Rectangular, Residential Lot
- Architectural Style:Colonial, Two Story
- Construction Materials:Vinyl Siding
- Exterior Features:Fence, Open, Patio, Porch
- Foundation Description:Poured
- Levels:2 Stories
Utilities
- Water:Connected, Public, Water Connected
- Sewer:Connected, Sewer Connected
Finances and disclosures
- Price:$699,900
- Price per sq. ft.:$198.84
- Tax amount:$12,125
Features and amenities
- Appliances:Dishwasher, Disposal, Microwave, Wine Cooler
- Laundry features:Upper Level
- Amenities:Fence, int_feat_Den
Parking
- Parking description:Attached, Garage, Garage Door Opener, Heated Garage
- Garage:Yes
- Garage spaces:4
New listings near 19 Shelbourne Court
- New
 $249,000Active4 beds 2 baths2,320 sq. ft.
1687 Abbott Road, Buffalo, NY 14218
MLS# B1688587Listed by: WNY METRO ROBERTS REALTY - New
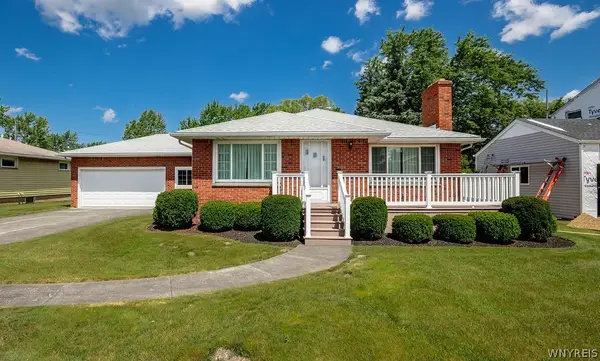 $309,000Active3 beds 2 baths1,624 sq. ft.
1144 Maple Road, Buffalo, NY 14221
MLS# B1702166Listed by: HOWARD HANNA WNY INC. - New
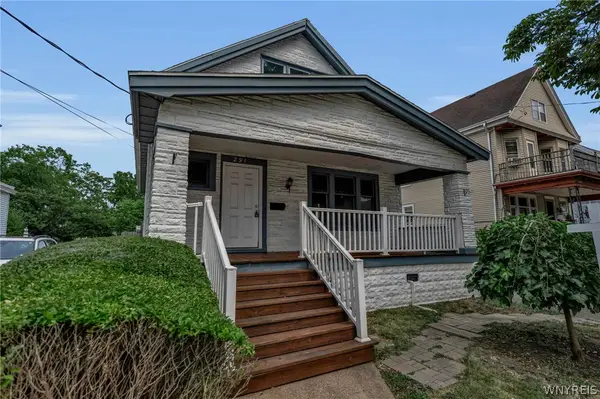 $159,000Active4 beds 2 baths1,847 sq. ft.
291 East Street, Buffalo, NY 14207
MLS# B1702024Listed by: GIAMBRA REALTY CORP - New
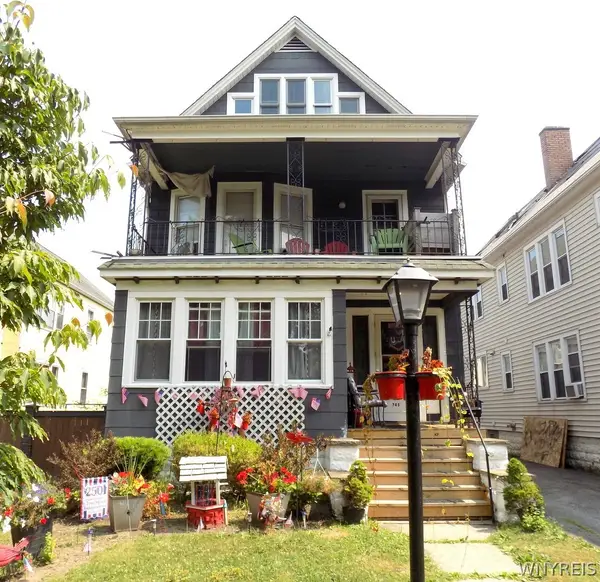 $299,900Active5 beds 2 baths2,869 sq. ft.
745 Mckinley Parkway, Buffalo, NY 14220
MLS# B1701789Listed by: EXP REALTY - New
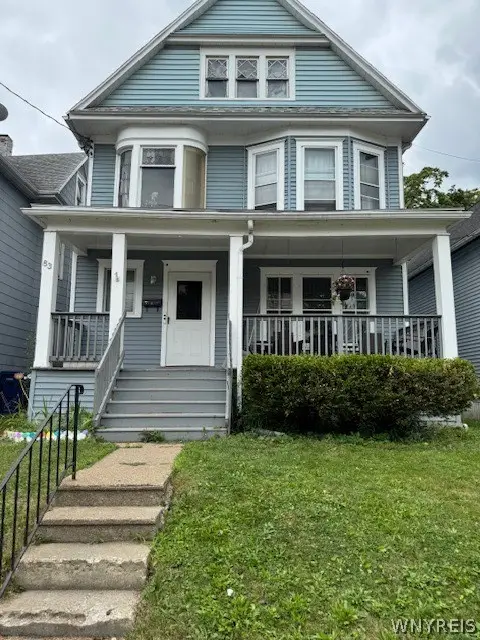 $199,000Active6 beds 2 baths2,278 sq. ft.
83 Parkview Avenue, Buffalo, NY 14210
MLS# B1702057Listed by: HUNT REAL ESTATE CORPORATION - New
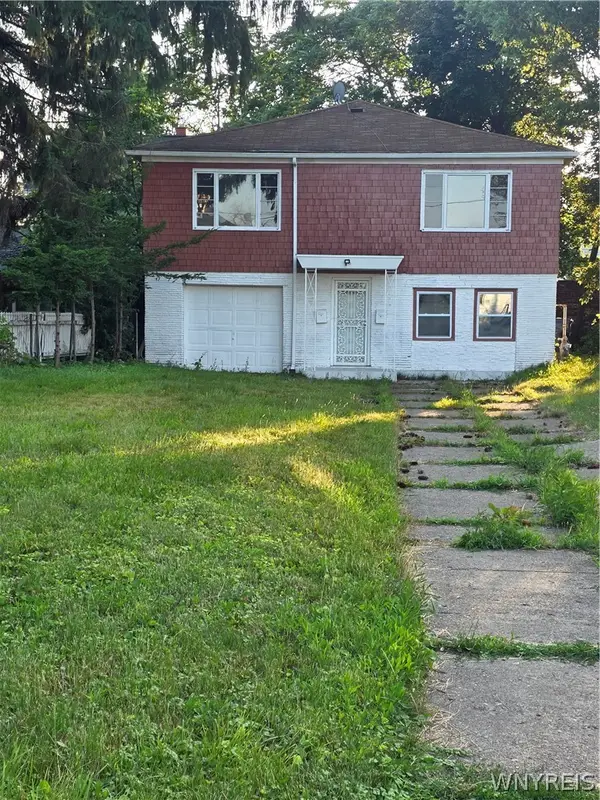 $249,900Active6 beds 3 baths1,216 sq. ft.
6 Palos Place, Buffalo, NY 14215
MLS# B1702314Listed by: WNY METRO ROBERTS REALTY - New
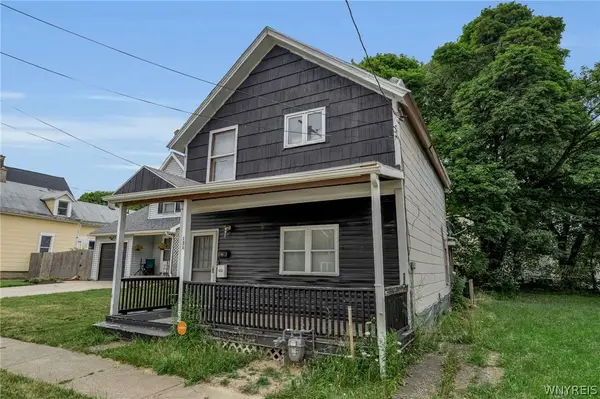 $69,900Active4 beds 2 baths1,507 sq. ft.
131 Lemon Street, Buffalo, NY 14204
MLS# B1702344Listed by: KELLER WILLIAMS REALTY WNY - New
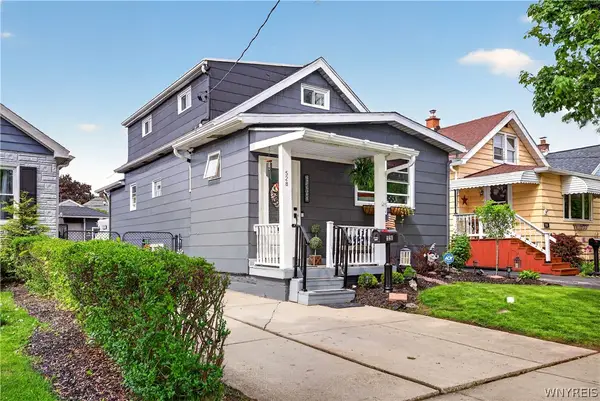 $244,900Active3 beds 2 baths1,344 sq. ft.
528 Marilla Street, Buffalo, NY 14220
MLS# B1702382Listed by: MJ PETERSON REAL ESTATE INC. - New
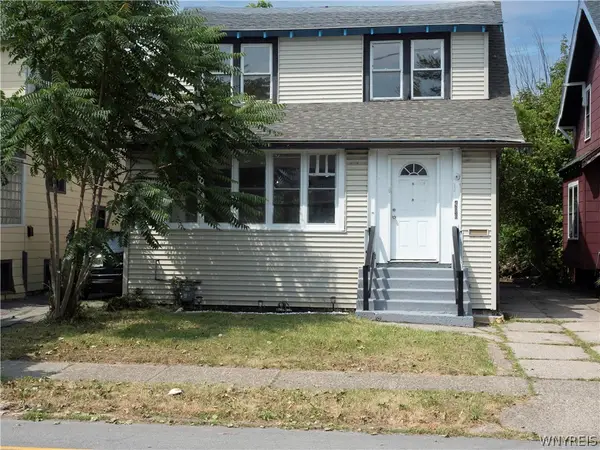 $124,900Active4 beds 1 baths1,868 sq. ft.
496 E Amherst Street, Buffalo, NY 14215
MLS# B1702419Listed by: HOWARD HANNA WNY INC. - Open Sat, 11am to 1pmNew
 $349,900Active4 beds 2 baths1,782 sq. ft.
29 Rosemead Lane, Buffalo, NY 14227
MLS# B1702426Listed by: EXP REALTY


Protect your home and budget from life's surprises with an Assurant Home Warranty, backed by a partner that supports you through every step of homeownership. Explore Plans.
©2026 Century 21 Real Estate LLC. All rights reserved. CENTURY 21®, the CENTURY 21 Logo and C21® are service marks owned by Century 21 Real Estate LLC. Century 21 Real Estate LLC fully supports the principles of the Fair Housing Act and the Equal Opportunity Act. Each office is independently owned and operated. Listing information is deemed reliable but not guaranteed accurate.