
212 Brantwood Road, Buffalo, NY 14226
Local realty services provided by:CENTURY 21 North East
212 Brantwood Road,Buffalo, NY 14226
$649,900
- 3 Beds
- 3 Baths
- 2,184 sq. ft.
- Single family
- Pending
Listed by: deacon tasker
Office: hunt real estate era
MLS#:B1708047
Source:NY_GENRIS
Price summary
- Price:$649,900
- Price per sq. ft.:$297.57
About this home
Welcome to 212 Brantwood Road, a beautifully maintained brick home offering 2,184 square feet of character, space, and thoughtful updates on one of the most desirable streets in Snyder. From the classic brick exterior and charming architectural details to the inviting and updated interior, this home will impress.
Inside, the entire home has been freshly painted, creating a bright and welcoming feel throughout. Hardwood floors and natural woodwork add warmth and character. The spacious living room features a wood burning fireplace with new chimney liner, while the formal dining room provides an ideal setting for entertaining. The fully remodeled kitchen offers granite countertops, a large island with seating, abundant cabinetry, and a quaint built in seating bench. A bonus den room on the first floor adds additional flex space and direct access to the backyard and gorgeous exposed aggregate concrete patio.
Upstairs are three comfortable bedrooms and a renovated full bathroom. The primary bedroom has two closets, one being a walk-in. The partially finished basement has recently undergone a renovation and adds fantastic additional living space, complete with a second wood burning fireplace and a newly added full bathroom. There is also plenty of room for storage, laundry, and a workshop.
Outside, enjoy a fully fenced backyard with a patio and newly planted arborvitae along the fence line for added greenery and privacy. A two car detached garage adds convenience.
Additional highlights include central air conditioning, 200 amp electrical service, a water powered backup sump pump, and gutter guards. Located in the Amherst School District (Smallwood Elementary) and convenient to shopping, dining, parks, and everyday amenities, this classic home offers an exceptional combination of character, updates, and versatile living space. Open House 8/23 from 1:00-3:00PM. Offers will be reviewed 8/25 at 12:00PM....
Contact an agent
Home facts
- Year built:1940
- Listing ID #:B1708047
- Added:52 day(s) ago
- Updated:October 10, 2026 at 07:53 AM
Rooms and interior
- Bedrooms:3
- Total bathrooms:3
- Full bathrooms:2
- Half bathrooms:1
- Rooms Total:7
- Flooring:Hardwood, Tile, Varies
- Dining Description:Separate Formal Dining Room
- Kitchen Description:Dishwasher, Kitchen Island, Refrigerator
- Basement:Yes
- Basement Description:Full, Partially Finished, Sump Pump
- Living area:2,184 sq. ft.
Heating and cooling
- Cooling:Central Air, Zoned
- Heating:Baseboard, Forced Air, Gas, Zoned
- Central air:Yes
Structure and exterior
- Roof:Asphalt
- Year built:1940
- Building area:2,184 sq. ft.
- Lot area:0.22 Acres
- Lot Features:Near Public Transit, Rectangular
- Architectural Style:Two Story
- Construction Materials:Brick
- Exterior Features:Fully Fenced, Patio
- Foundation Description:Block
- Levels:2 Stories
Schools
- Elementary school:Smallwood Drive
Utilities
- Water:Connected, Public, Water Connected
- Sewer:Connected, Sewer Connected
Finances and disclosures
- Price:$649,900
- Price per sq. ft.:$297.57
- Tax amount:$10,999
Features and amenities
- Appliances:Dishwasher, Dryer, Gas Range, Range Hood, Refrigerator, Washer
- Laundry features:Dryer, In Basement, Washer
- Amenities:int_feat_Den, int_feat_Workshop
Parking
- Parking description:Detached, Garage, Garage Door Opener
- Garage:Yes
- Garage spaces:2
New listings near 212 Brantwood Road
- New
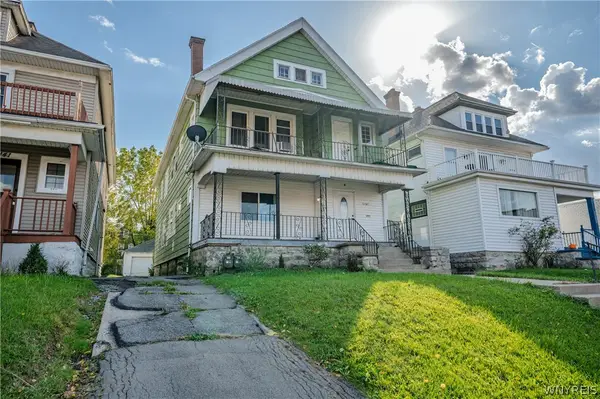 $375,000Active6 beds 2 baths2,758 sq. ft.
1137 Hertel Avenue, Buffalo, NY 14216
MLS# B1720486Listed by: WNY METRO ROBERTS REALTY - New
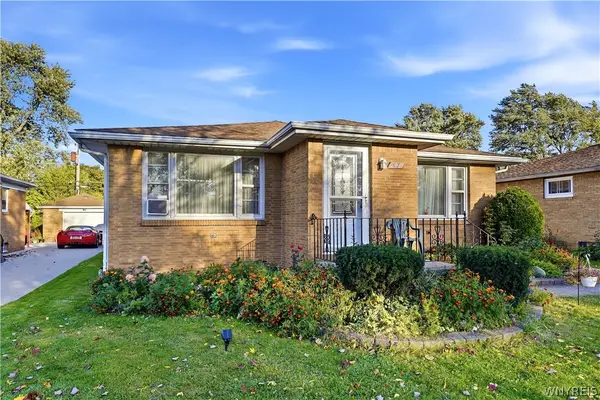 $349,000Active3 beds 2 baths1,504 sq. ft.
87 Carmen Road, Buffalo, NY 14226
MLS# B1721381Listed by: KELLER WILLIAMS REALTY WNY - New
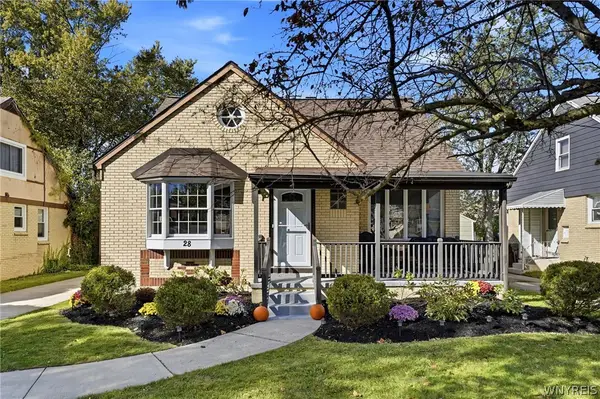 $250,000Active4 beds 2 baths1,563 sq. ft.
28 Flora Road, Buffalo, NY 14225
MLS# B1720796Listed by: HUNT REAL ESTATE ERA - New
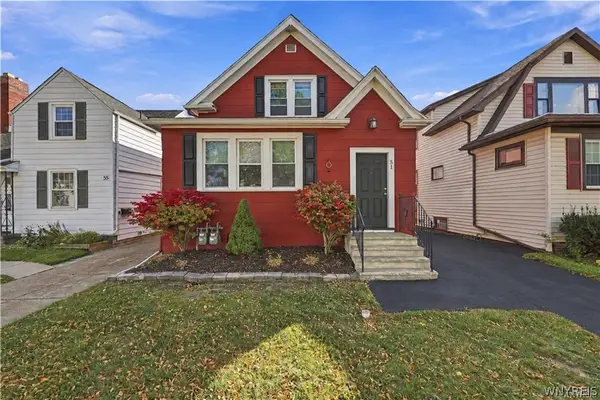 $254,900Active3 beds 2 baths1,752 sq. ft.
51 Harding Avenue, Buffalo, NY 14217
MLS# B1721367Listed by: SYMPHONY REAL ESTATE LLC - New
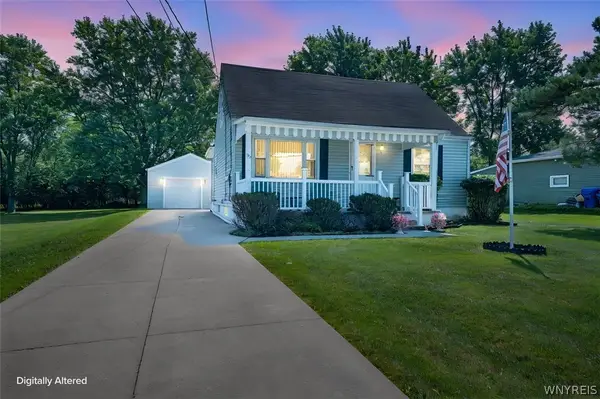 $274,900Active4 beds 2 baths1,416 sq. ft.
127 Broadway Street, Buffalo, NY 14224
MLS# B1720918Listed by: WNY METRO ROBERTS REALTY - New
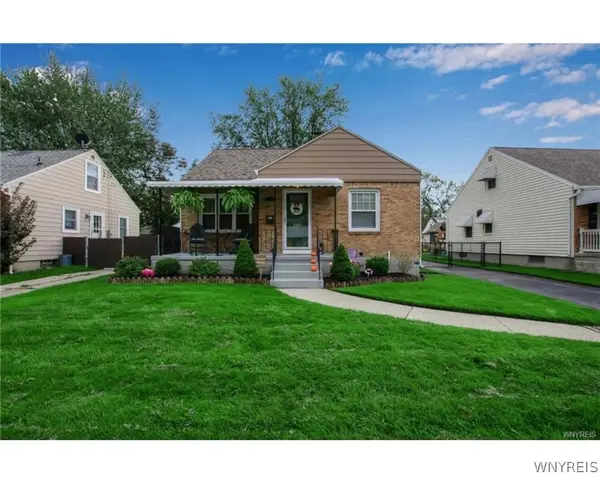 $250,000Active3 beds 1 baths1,174 sq. ft.
103 Seton Road, Buffalo, NY 14225
MLS# B1721128Listed by: KELLER WILLIAMS REALTY WNY - New
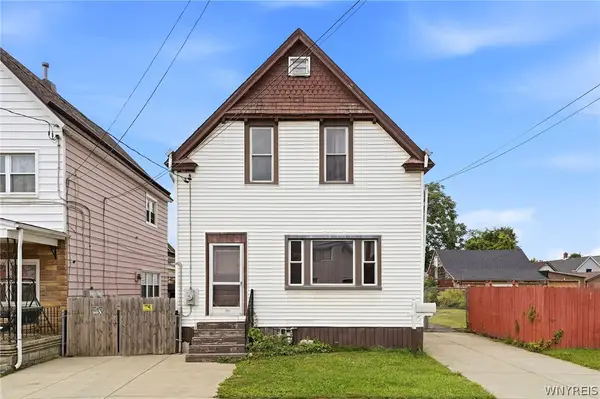 $125,000Active2 beds 1 baths1,669 sq. ft.
118 Scoville Avenue, Buffalo, NY 14206
MLS# B1718503Listed by: HOWARD HANNA WNY INC. - New
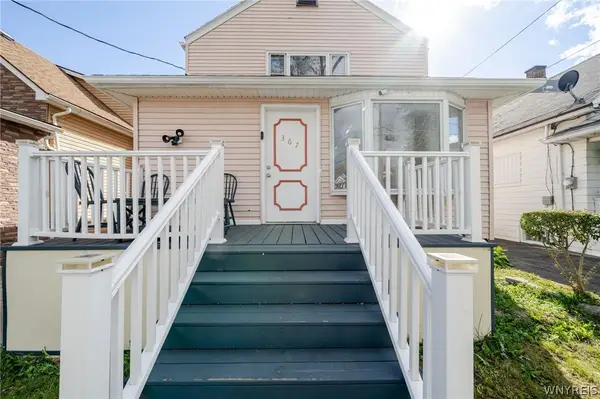 $240,000Active6 beds 3 baths2,228 sq. ft.
367 Warwick Avenue, Buffalo, NY 14215
MLS# B1719556Listed by: WNY METRO ROBERTS REALTY - New
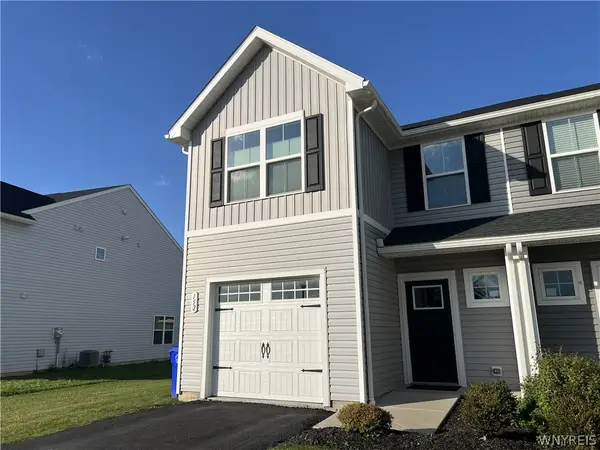 $309,900Active3 beds 3 baths1,414 sq. ft.
152 South Drive, Buffalo, NY 14218
MLS# B1721005Listed by: HOWARD HANNA WNY INC. - New
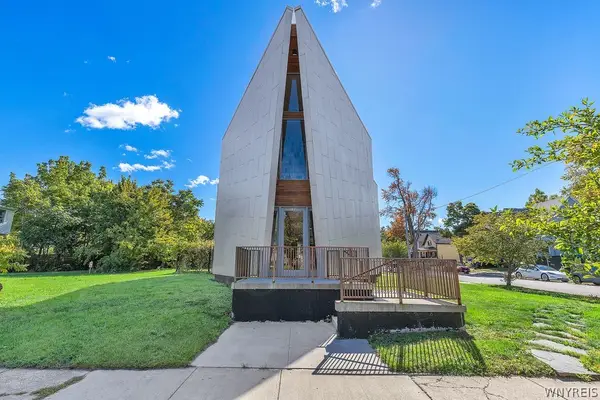 $479,000Active1 beds 3 baths2,403 sq. ft.
133 School Street, Buffalo, NY 14213
MLS# B1721211Listed by: MJ PETERSON REAL ESTATE INC.


Protect your home and budget from life's surprises with an Assurant Home Warranty, backed by a partner that supports you through every step of homeownership. Explore Plans.
©2026 Century 21 Real Estate LLC. All rights reserved. CENTURY 21®, the CENTURY 21 Logo and C21® are service marks owned by Century 21 Real Estate LLC. Century 21 Real Estate LLC fully supports the principles of the Fair Housing Act and the Equal Opportunity Act. Each office is independently owned and operated. Listing information is deemed reliable but not guaranteed accurate.