
28 Flora Road, Buffalo, NY 14225
Local realty services provided by:CENTURY 21 Bridgeway Realty
28 Flora Road,Buffalo, NY 14225
$250,000
- 4 Beds
- 2 Baths
- 1,563 sq. ft.
- Single family
- Active
Upcoming open houses
- Sun, Oct 1801:00 pm - 03:00 pm
Listed by: robert l blake
Office: hunt real estate era
MLS#:B1720796
Source:NY_GENRIS
Price summary
- Price:$250,000
- Price per sq. ft.:$159.95
About this home
Incredible opportunity to own this stunning, impeccably maintained FOUR-BEDROOM, TWO-FULL-BATH brick home on a quiet, centrally located street just minutes from virtually anywhere in WNY! The welcoming foyer opens to a thoughtfully designed floor plan filled with character. The warm, inviting living room showcases a gorgeous plaster ceiling w/ recessed center panel & intricate decorative moldings. Brand-new wall-to-wall carpeting over original hardwood floors adds warmth throughout the 1st floor. Flooded w/ natural light from a gorgeous bay window, the completely remodeled kitchen features hardwood floors, SS appliances, ample counter space & a two-tiered breakfast bar, seamlessly flowing into the formal dining room—perfect for everyday living & entertaining. Both 1st-floor bedrooms are generously sized, w/ one offering direct access to the incredible, fully fenced backyard & spectacular deck. The 1st-floor full bath features ceramic tile, linen closet, fresh paint & updated fixtures. Upstairs, the primary bedroom boasts a walk-in closet & private full-bath ensuite w/ granite-topped vanity & tub/shower combo w/ ceramic tile surround. The architecturally distinctive 4th bedroom features charming angled ceilings & a cozy, tucked-away feel. The bright, bone-dry full basement offers abundant additional space & houses solid mechanics, including forced-air furnace w/ Central A/C & sump pump w/ backup system. An oversized garage/barn w/ electric garage door & walk-up loft offers exceptional storage & versatility. Enjoy summer gatherings in the expansive, fully fenced backyard or unwind on a crisp autumn evening beneath the comfort of your covered front porch. Buy w/ confidence! This move-in-ready gem has been lovingly cared for & features a tear-off roof (2021). Conveniently located near Thruway access for an easy commute throughout WNY—this one has been waiting for you! OPEN HOUSE Sunday, 10/18, 1–3 PM! Sellers will begin listening to Offers at 1PM on Tuesday, 10/20/26....
Contact an agent
Home facts
- Year built:1953
- Subdivision & Development:Cleveland-Forest Heights
- Listing ID #:B1720796
- Added:1 day(s) ago
- Updated:October 11, 2026 at 04:41 PM
Rooms and interior
- Bedrooms:4
- Total bathrooms:2
- Full bathrooms:2
- Rooms Total:12
- Flooring:Carpet, Ceramic Tile, Hardwood, Varies
- Dining Description:Separate Formal Dining Room
- Kitchen Description:Dishwasher, Microwave, Refrigerator
- Basement:Yes
- Basement Description:Full, Partially Finished, Sump Pump
- Living area:1,563 sq. ft.
Heating and cooling
- Cooling:Central Air
- Heating:Forced Air, Gas
- Central air:Yes
Structure and exterior
- Roof:Shingle
- Year built:1953
- Building area:1,563 sq. ft.
- Lot area:0.16 Acres
- Lot Features:Near Public Transit, Rectangular, Residential Lot
- Architectural Style:Two Story
- Construction Materials:Brick, Copper Plumbing, Vinyl Siding
- Exterior Features:Awnings, Deck, Fully Fenced, Porch
- Foundation Description:Block
- Levels:2 Stories
Utilities
- Water:Connected, Public, Water Connected
- Sewer:Connected, Sewer Connected
Finances and disclosures
- Price:$250,000
- Price per sq. ft.:$159.95
- Tax amount:$7,086
Features and amenities
- Appliances:Dishwasher, Dryer, Gas Range, Microwave, Range Hood, Refrigerator, Washer
- Laundry features:Dryer, Washer
- Amenities:Deck, Storage, int_feat_Workshop
Parking
- Parking description:Detached, Garage, Garage Door Opener, Storage
- Garage:Yes
- Garage spaces:2
New listings near 28 Flora Road
- New
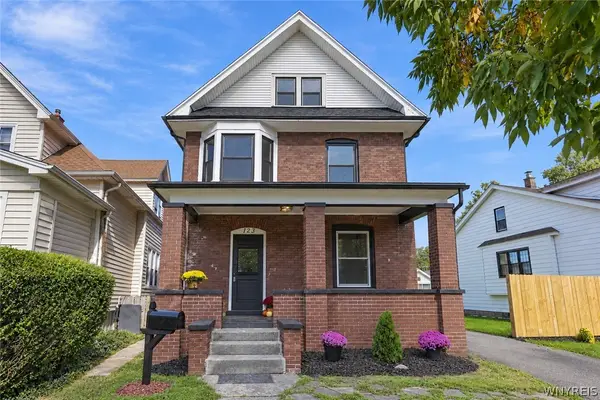 $389,900Active4 beds 2 baths1,776 sq. ft.
123 Palmer Avenue, Buffalo, NY 14217
MLS# B1720528Listed by: WNY METRO ROBERTS REALTY - New
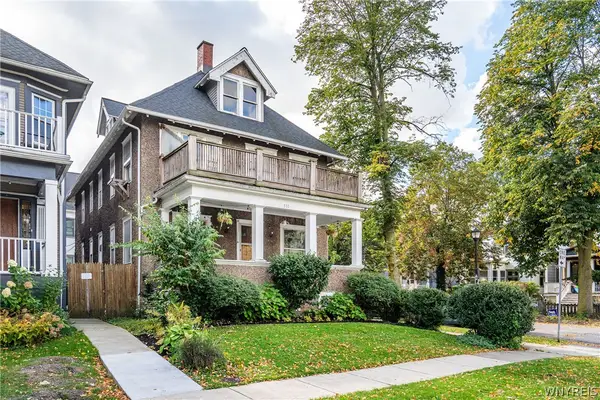 $375,000Active6 beds 2 baths2,650 sq. ft.
531 Potomac Avenue, Buffalo, NY 14222
MLS# B1717477Listed by: GURNEY BECKER & BOURNE - New
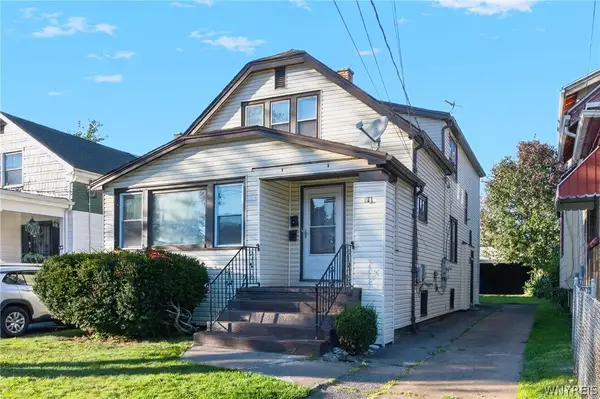 $179,900Active4 beds 2 baths2,081 sq. ft.
94 Manhart Street, Buffalo, NY 14215
MLS# B1721444Listed by: KELLER WILLIAMS REALTY WNY - New
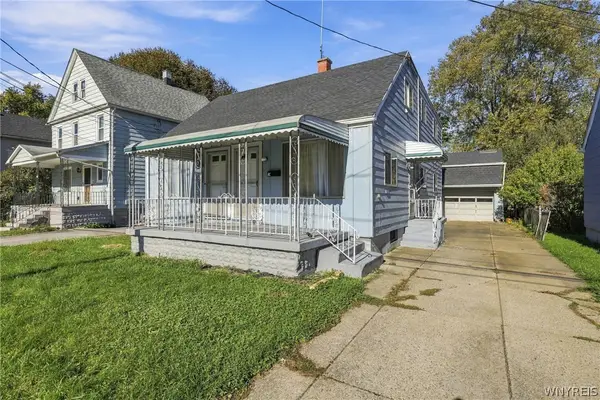 $199,900Active4 beds 2 baths2,072 sq. ft.
114 Zittel Street, Buffalo, NY 14210
MLS# B1720144Listed by: HOWARD HANNA WNY INC. - New
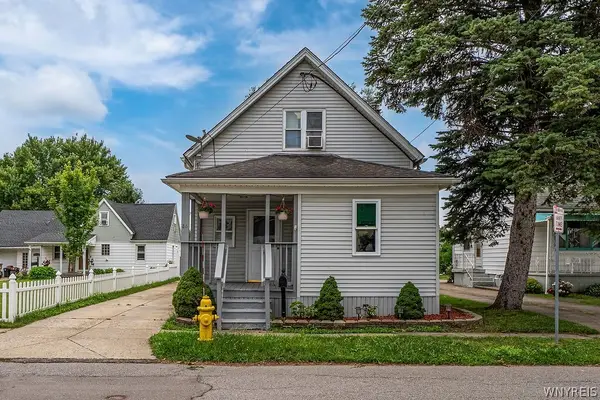 $199,000Active3 beds 1 baths1,787 sq. ft.
44 Frederick Street, Buffalo, NY 14227
MLS# B1720824Listed by: HUNT REAL ESTATE ERA - New
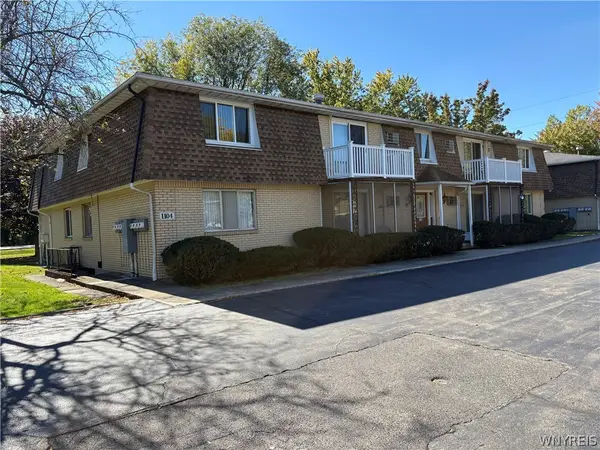 $129,900Active2 beds 1 baths823 sq. ft.
1104 Indian Church Road #9, Buffalo, NY 14224
MLS# B1721408Listed by: HOWARD HANNA WNY INC. - New
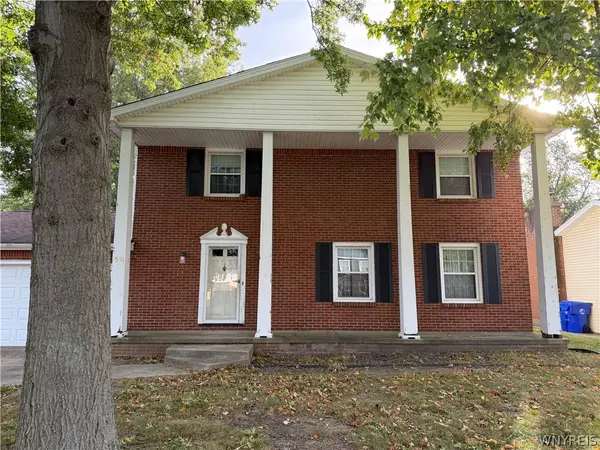 $450,000Active4 beds 3 baths2,247 sq. ft.
59 Pinewood Drive, Buffalo, NY 14224
MLS# B1721398Listed by: MAIN STREET BROKERS & ASSOCIATES LLC - New
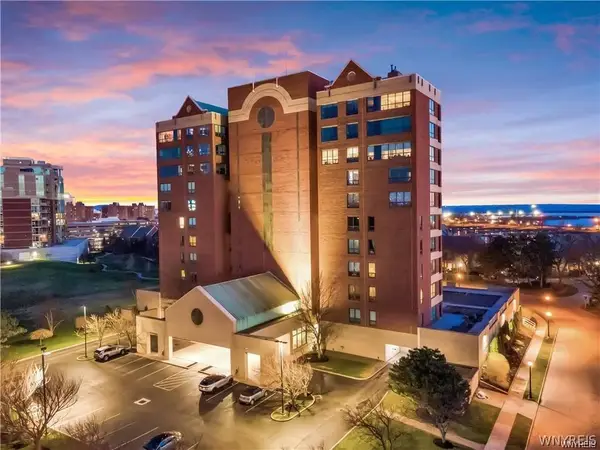 $339,000Active2 beds 2 baths1,221 sq. ft.
207 Admirals Circle, Buffalo, NY 14202
MLS# B1721169Listed by: KELLER WILLIAMS REALTY WNY - New
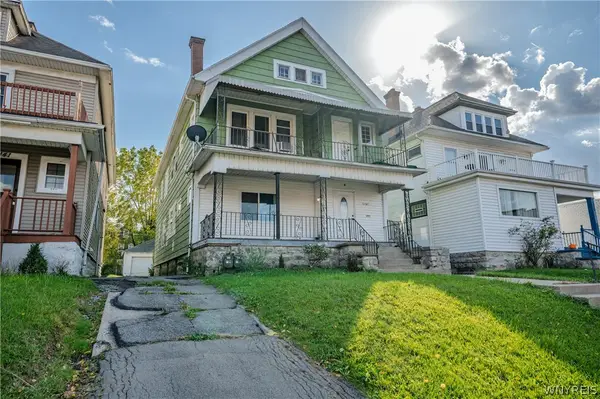 $375,000Active6 beds 2 baths2,758 sq. ft.
1137 Hertel Avenue, Buffalo, NY 14216
MLS# B1720486Listed by: WNY METRO ROBERTS REALTY - New
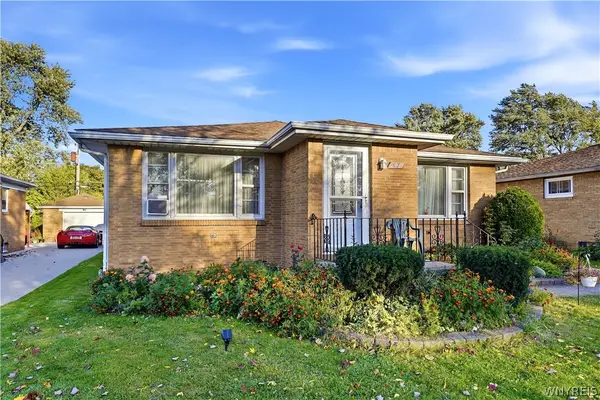 $349,000Active3 beds 2 baths1,504 sq. ft.
87 Carmen Road, Buffalo, NY 14226
MLS# B1721381Listed by: KELLER WILLIAMS REALTY WNY


Protect your home and budget from life's surprises with an Assurant Home Warranty, backed by a partner that supports you through every step of homeownership. Explore Plans.
©2026 Century 21 Real Estate LLC. All rights reserved. CENTURY 21®, the CENTURY 21 Logo and C21® are service marks owned by Century 21 Real Estate LLC. Century 21 Real Estate LLC fully supports the principles of the Fair Housing Act and the Equal Opportunity Act. Each office is independently owned and operated. Listing information is deemed reliable but not guaranteed accurate.