
216 Sierra Drive, Buffalo, NY 14228
Local realty services provided by:CENTURY 21 Jackson Real Estate
216 Sierra Drive,Buffalo, NY 14228
$632,500
- 4 Beds
- 3 Baths
- 2,423 sq. ft.
- Single family
- Pending
Listed by: ryan pyatt
Office: keller williams realty lancaster
MLS#:B1716262
Source:NY_GENRIS
Price summary
- Price:$632,500
- Price per sq. ft.:$261.04
- Monthly HOA dues:$41
About this home
This move-in-ready, 4-bedroom, 2.5-bath home in the Williamsville School District offers plenty of room to gather and space to enjoy some time to yourself. The spacious eat-in kitchen keeps everyone close while dinner comes together, and the open floor plan makes hosting easy. There’s a separate dining room for holiday meals and a front room that could become your office, reading room, or another comfortable spot to relax.
Upstairs, generously sized bedrooms give everyone room to settle in. The primary suite includes a spa tub and separate shower, along with that inviting sitting area. Downstairs, the fully finished basement has room for movie nights, workouts, or hobbies, with plenty of storage to keep things tucked away.
Take dinner outside, invite friends over, or spend a quiet evening enjoying the wooded backdrop. When you feel like heading out, you’re in a walkable neighborhood close to shopping, restaurants, and everyday conveniences. Open House Saturday 9/26 from 1-3 Delayed negotiations intil 9/28 at noon...
Contact an agent
Home facts
- Year built:2022
- Subdivision & Development:Preserve/Muir Woods
- Listing ID #:B1716262
- Added:17 day(s) ago
- Updated:October 09, 2026 at 08:57 AM
Rooms and interior
- Bedrooms:4
- Total bathrooms:3
- Full bathrooms:2
- Half bathrooms:1
- Rooms Total:9
- Flooring:Carpet, Varies, Vinyl
- Dining Description:Separate Formal Dining Room
- Kitchen Description:Dishwasher, Kitchen Family Room Combo, Kitchen Island, Microwave, Refrigerator
- Basement:Yes
- Basement Description:Finished, Full, Sump Pump
- Living area:2,423 sq. ft.
Heating and cooling
- Cooling:Central Air
- Heating:Forced Air, Gas
- Central air:Yes
Structure and exterior
- Roof:Asphalt, Shingle
- Year built:2022
- Building area:2,423 sq. ft.
- Lot area:0.16 Acres
- Lot Features:Rectangular
- Architectural Style:Two Story
- Construction Materials:Vinyl Siding
- Exterior Features:Open, Porch
- Foundation Description:Poured
- Levels:2 Stories
Utilities
- Water:Connected, Public, Water Connected
- Sewer:Connected, Sewer Connected
Finances and disclosures
- Price:$632,500
- Price per sq. ft.:$261.04
- Tax amount:$11,319
Features and amenities
- Appliances:Dishwasher, Dryer, Gas Cooktop, Gas Range, Microwave, Refrigerator
- Laundry features:Dryer, Electric Water Heater, Upper Level
- Amenities:int_feat_Den
Parking
- Parking description:Attached, Garage, Garage Door Opener, Storage
- Garage:Yes
- Garage spaces:3
New listings near 216 Sierra Drive
- New
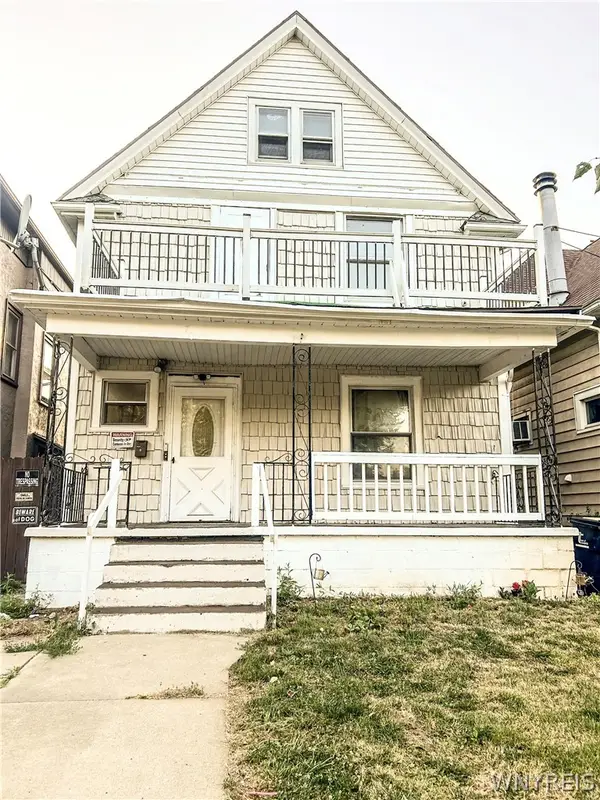 $225,000Active5 beds 2 baths1,958 sq. ft.
70 Vulcan Street, Buffalo, NY 14207
MLS# B1720477Listed by: RONDINELLI REAL ESTATE - New
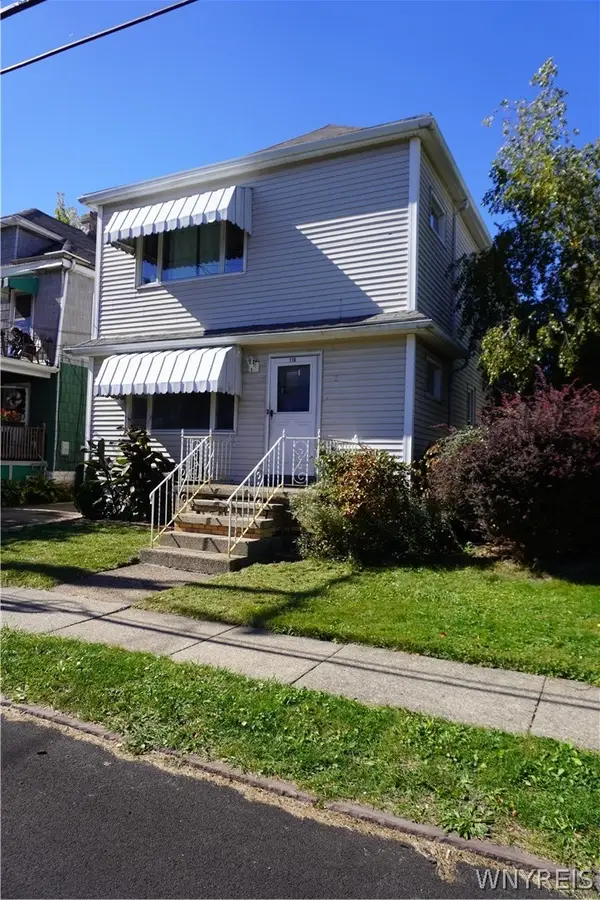 $239,900Active11 beds 4 baths2,112 sq. ft.
116 Grove Street, Buffalo, NY 14207
MLS# B1721130Listed by: WNY METRO ROBERTS REALTY - Open Sat, 11am to 1pmNew
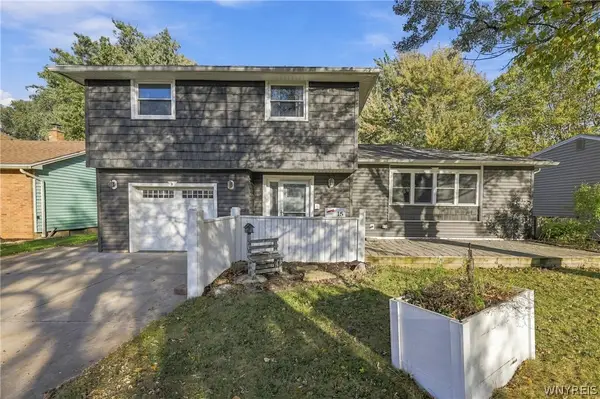 $439,999Active4 beds 2 baths2,148 sq. ft.
15 Cottonwood Drive, Buffalo, NY 14221
MLS# B1721111Listed by: SYMPHONY REAL ESTATE LLC - New
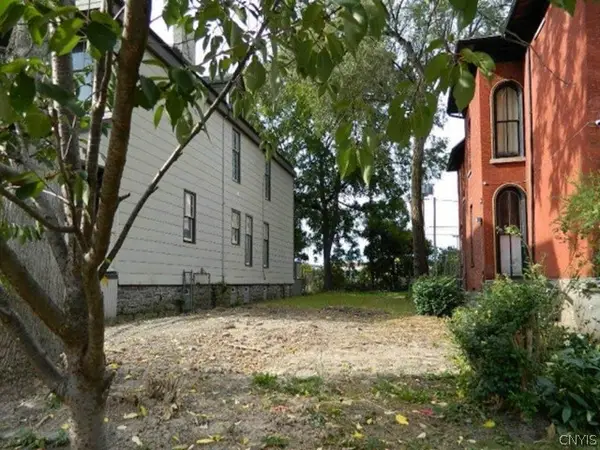 $10,400Active0.08 Acres
138 Prospect Avenue, Buffalo, NY 14201
MLS# S1721090Listed by: REALHOME SERVICES & SOLUTIONS - New
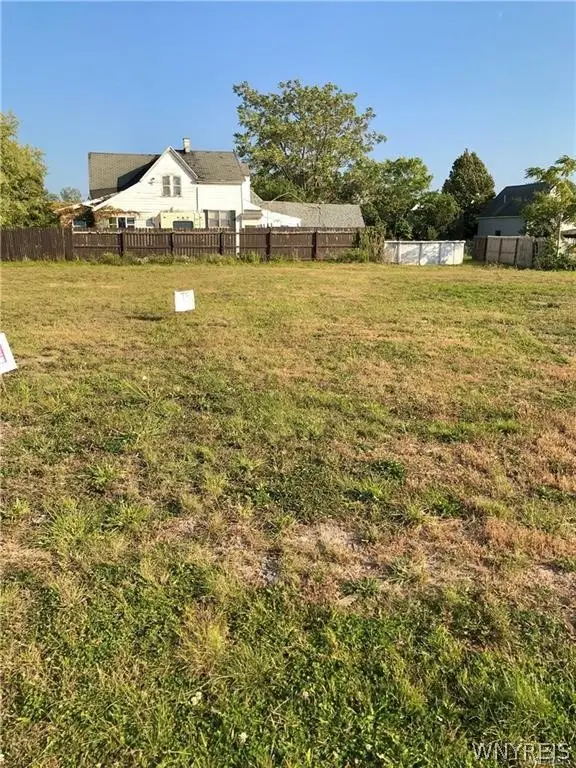 $15,000Active0.07 Acres
133 Metcalfe Street, Buffalo, NY 14206
MLS# B1721059Listed by: WNY METRO ROBERTS REALTY - New
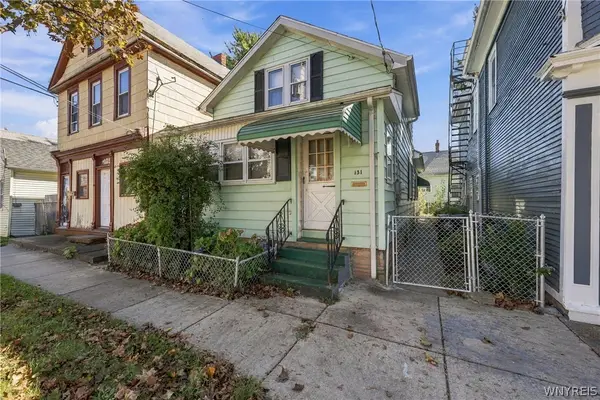 $99,000Active3 beds 1 baths1,160 sq. ft.
131 Farmer Street, Buffalo, NY 14207
MLS# B1716357Listed by: REALTY ONE GROUP EMPOWER - Open Sat, 11am to 1pmNew
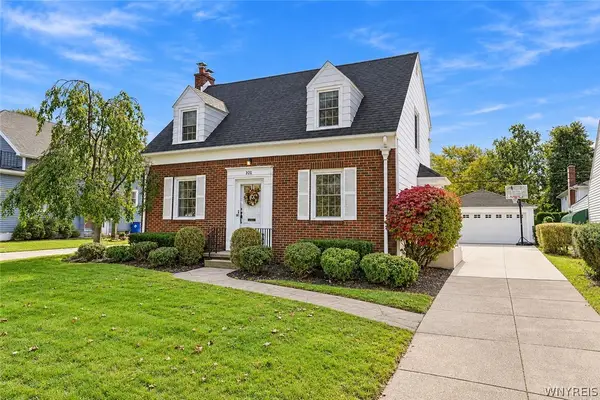 $379,900Active3 beds 2 baths1,548 sq. ft.
101 Hyledge Drive, Buffalo, NY 14226
MLS# B1718742Listed by: HOWARD HANNA WNY INC. - New
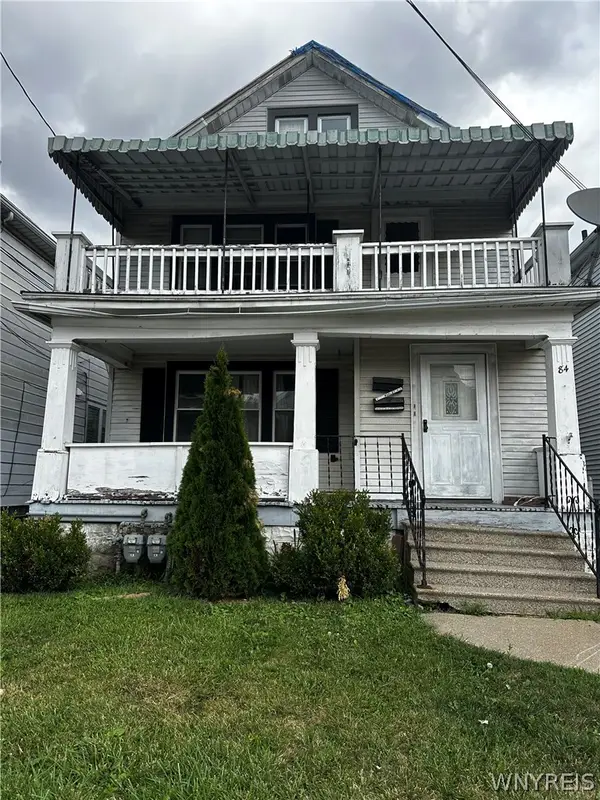 $99,900Active4 beds 2 baths2,010 sq. ft.
84 Philadelphia Street, Buffalo, NY 14207
MLS# B1720101Listed by: ATLAS REALTY TRADING CO LLC - Open Sat, 1 to 3pmNew
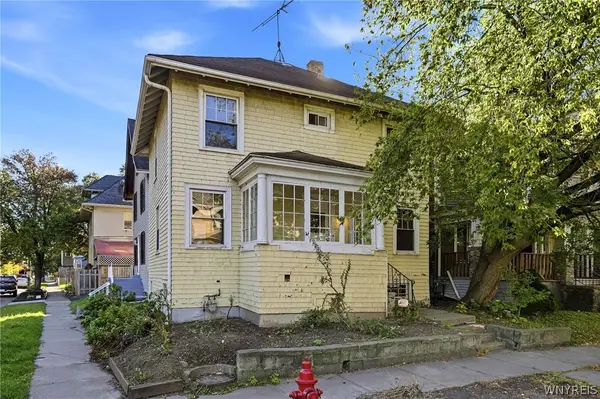 $109,900Active4 beds 1 baths1,344 sq. ft.
249 Oxford Avenue, Buffalo, NY 14209
MLS# B1720148Listed by: HUNT REAL ESTATE ERA - New
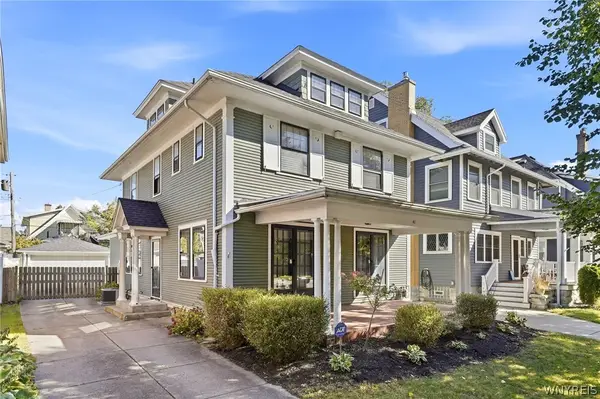 $559,900Active3 beds 3 baths2,204 sq. ft.
41 Chatham Avenue, Buffalo, NY 14216
MLS# B1720436Listed by: HOWARD HANNA WNY INC.


Protect your home and budget from life's surprises with an Assurant Home Warranty, backed by a partner that supports you through every step of homeownership. Explore Plans.
©2026 Century 21 Real Estate LLC. All rights reserved. CENTURY 21®, the CENTURY 21 Logo and C21® are service marks owned by Century 21 Real Estate LLC. Century 21 Real Estate LLC fully supports the principles of the Fair Housing Act and the Equal Opportunity Act. Each office is independently owned and operated. Listing information is deemed reliable but not guaranteed accurate.