
101 Hyledge Drive, Buffalo, NY 14226
Local realty services provided by:CENTURY 21 Jackson Real Estate
101 Hyledge Drive,Buffalo, NY 14226
$379,900
- 3 Beds
- 2 Baths
- 1,548 sq. ft.
- Single family
- Active
Upcoming open houses
- Sun, Oct 1111:00 am - 01:00 pm
Listed by: carol a esposito
Office: howard hanna wny inc.
MLS#:B1718742
Source:NY_GENRIS
Price summary
- Price:$379,900
- Price per sq. ft.:$245.41
About this home
OPEN SAT & SUN 11-1! Pristine, charming, and exceptionally well cared for 3-bedroom center entrance home with stunning curb appeal! This beautiful home has been lovingly maintained and cared for and offers the perfect blend of classic, timeless character for comfortable living and entertaining. Pristine hardwood floors flow throughout most of the home, adding warmth and timeless appeal. The kitchen is bright and cheerful and is filled with wonderful natural light and features an abundance of soft, neutral cabinets and much countertop space, newer stainless appliances and leads to the formal dining room with a built-in charming corner cabinet and crown molding. The formal living room features a newer gas fireplace and crown molding and adjoins the spacious family room complete with built-ins, newer wall to wall carpeting and a door leading to the backyard. As you step outside, enjoy the nice concrete patio and the added benefit of a double lot, providing plenty of outdoor space for entertaining, gardening, recreation, or simply relaxing and the bonus of most of the backyard fenced. Three nice size bedrooms on the second floor, all with ceiling fans, offer ample closet space while the lovely full bath is conveniently located to all bedrooms. The home is painted is soft, neutral paint colors and features solid 6-panel doors throughout. Additional highlights include a full basement, offering great storage space or potential for additional living space, a newer sump pump and newer furnace, and a 2-car garage for convenience and functionality. Many replacement windows several years ago. This home features peaceful and comfortable living space. The location is hard to beat. Conveniently situated near major expressways, making commuting to Downtown Buffalo, surrounding suburbs, UB North and UB South campuses, numerous area universities, and the medical corridor commute a breeze. A truly special home that has been cared for with pride and is ready for its next owner. Come see all that this charming and beautifully maintained property has to offer!...
Contact an agent
Home facts
- Year built:1941
- Subdivision & Development:Woodruff
- Listing ID #:B1718742
- Added:2 day(s) ago
- Updated:October 11, 2026 at 06:47 PM
Rooms and interior
- Bedrooms:3
- Total bathrooms:2
- Full bathrooms:1
- Half bathrooms:1
- Rooms Total:7
- Flooring:Carpet, Hardwood, Tile, Varies, Vinyl
- Dining Description:Separate Formal Dining Room
- Kitchen Description:Dishwasher, Microwave, Oven, Pantry, Refrigerator
- Basement:Yes
- Basement Description:Full, Sump Pump
- Living area:1,548 sq. ft.
Heating and cooling
- Cooling:Central Air
- Heating:Forced Air, Gas
- Central air:Yes
Structure and exterior
- Roof:Asphalt, Shingle
- Year built:1941
- Building area:1,548 sq. ft.
- Lot area:0.13 Acres
- Lot Features:Rectangular, Residential Lot
- Architectural Style:Two Story
- Construction Materials:Brick
- Exterior Features:Fence, Patio
- Foundation Description:Block
Schools
- High school:Amherst Central High
- Middle school:Amherst Middle
- Elementary school:Windermere Blvd
Utilities
- Water:Connected, Public, Water Connected
- Sewer:Connected, Sewer Connected
Finances and disclosures
- Price:$379,900
- Price per sq. ft.:$245.41
- Tax amount:$7,158
Features and amenities
- Appliances:Dishwasher, Dryer, Free Standing Range, Gas Range, Microwave, Oven, Refrigerator, Washer
- Laundry features:Dryer, In Basement, Washer
- Amenities:Fence
Parking
- Parking description:Detached, Garage, Garage Door Opener
- Garage:Yes
- Garage spaces:2
New listings near 101 Hyledge Drive
- New
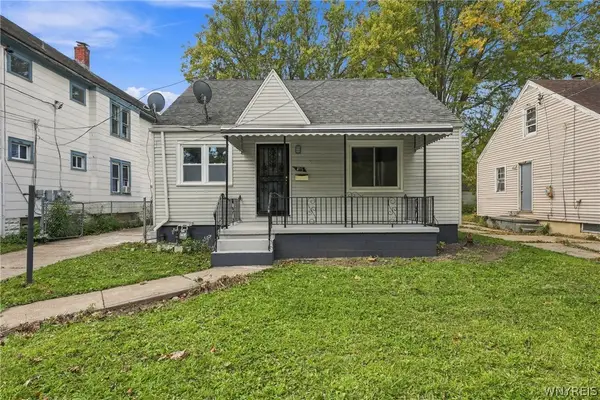 $149,900Active3 beds 1 baths1,131 sq. ft.
498 Moselle St Street, Buffalo, NY 14215
MLS# B1721269Listed by: HOWARD HANNA WNY INC. - New
 $22,000Active0.06 Acres
393 Hampshire Street, Buffalo, NY 14213
MLS# B1721491Listed by: KELLER WILLIAMS REALTY WNY - New
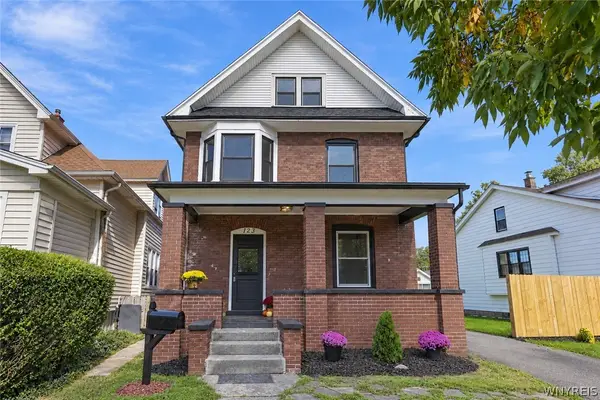 $389,900Active4 beds 2 baths1,776 sq. ft.
123 Palmer Avenue, Buffalo, NY 14217
MLS# B1720528Listed by: WNY METRO ROBERTS REALTY - New
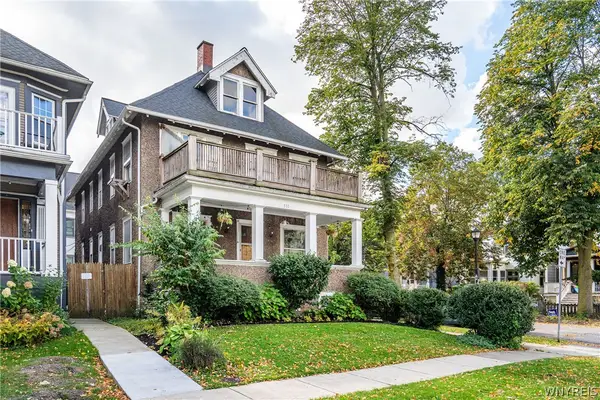 $375,000Active6 beds 2 baths2,650 sq. ft.
531 Potomac Avenue, Buffalo, NY 14222
MLS# B1717477Listed by: GURNEY BECKER & BOURNE - New
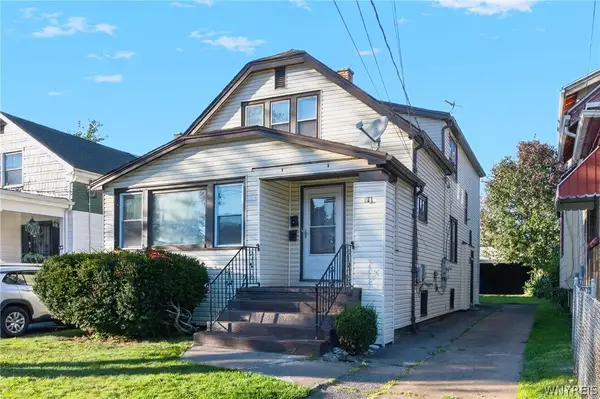 $179,900Active4 beds 2 baths2,081 sq. ft.
94 Manhart Street, Buffalo, NY 14215
MLS# B1721444Listed by: KELLER WILLIAMS REALTY WNY - New
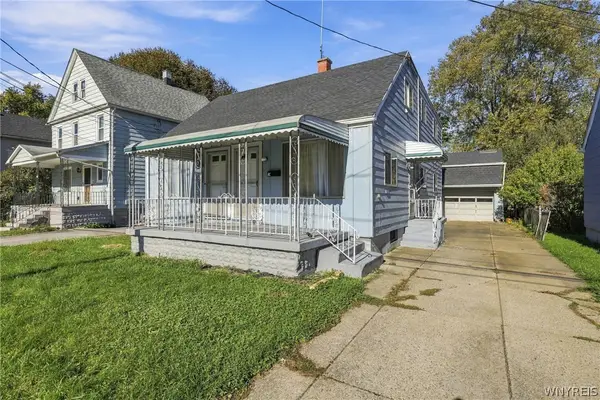 $199,900Active4 beds 2 baths2,072 sq. ft.
114 Zittel Street, Buffalo, NY 14210
MLS# B1720144Listed by: HOWARD HANNA WNY INC. - New
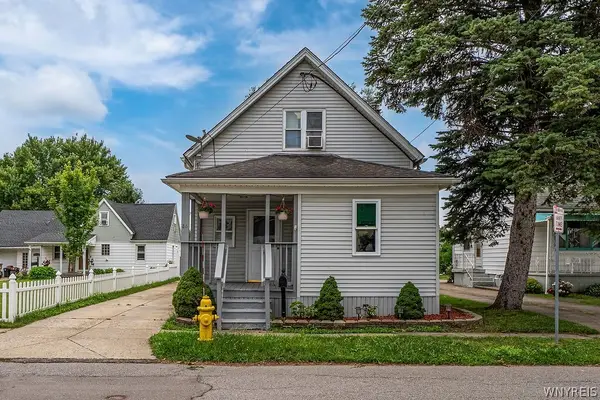 $199,000Active3 beds 1 baths1,787 sq. ft.
44 Frederick Street, Buffalo, NY 14227
MLS# B1720824Listed by: HUNT REAL ESTATE ERA - New
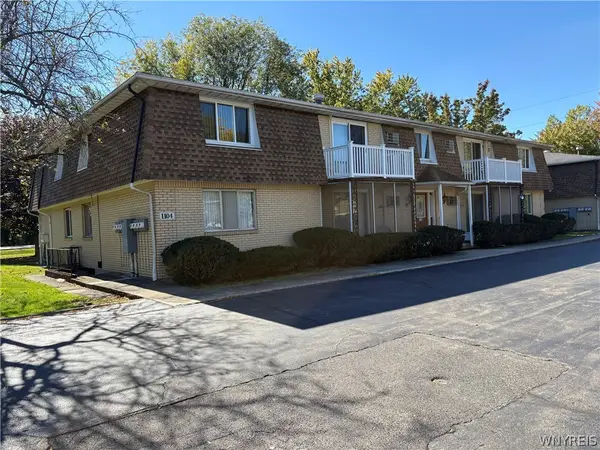 $129,900Active2 beds 1 baths823 sq. ft.
1104 Indian Church Road #9, Buffalo, NY 14224
MLS# B1721408Listed by: HOWARD HANNA WNY INC. - New
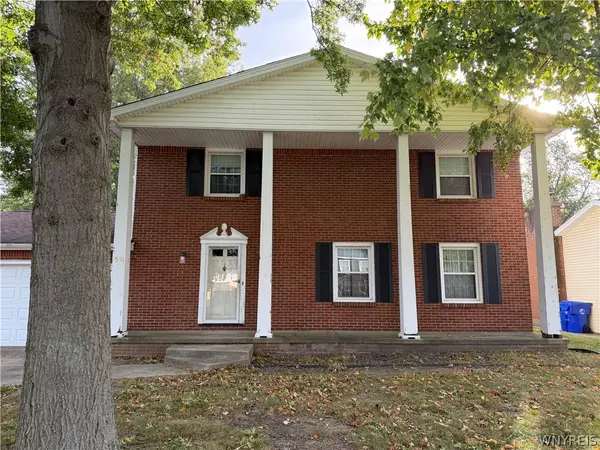 $450,000Active4 beds 3 baths2,247 sq. ft.
59 Pinewood Drive, Buffalo, NY 14224
MLS# B1721398Listed by: MAIN STREET BROKERS & ASSOCIATES LLC - New
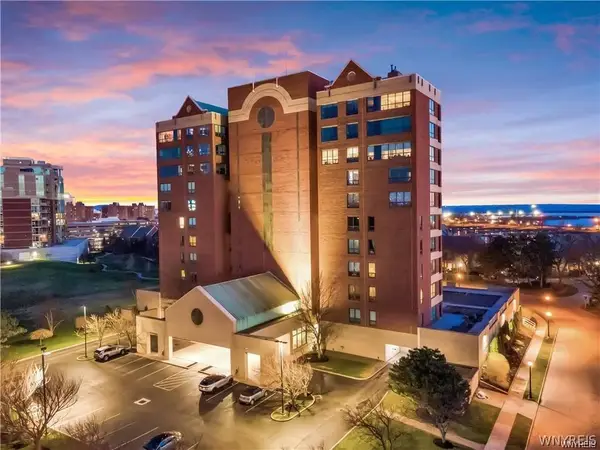 $339,000Active2 beds 2 baths1,221 sq. ft.
207 Admirals Circle, Buffalo, NY 14202
MLS# B1721169Listed by: KELLER WILLIAMS REALTY WNY


Protect your home and budget from life's surprises with an Assurant Home Warranty, backed by a partner that supports you through every step of homeownership. Explore Plans.
©2026 Century 21 Real Estate LLC. All rights reserved. CENTURY 21®, the CENTURY 21 Logo and C21® are service marks owned by Century 21 Real Estate LLC. Century 21 Real Estate LLC fully supports the principles of the Fair Housing Act and the Equal Opportunity Act. Each office is independently owned and operated. Listing information is deemed reliable but not guaranteed accurate.