
28 Wimbledon Lane, Buffalo, NY 14224
Local realty services provided by:CENTURY 21 Bridgeway Realty
28 Wimbledon Lane,Buffalo, NY 14224
$219,900
- 2 Beds
- 2 Baths
- 1,160 sq. ft.
- Townhouse
- Active
Listed by: ali fatlee
Office: empire realty group
MLS#:R1718036
Source:NY_GENRIS
Price summary
- Price:$219,900
- Price per sq. ft.:$189.57
- Monthly HOA dues:$350
About this home
Welcome to 28 Wimbledon Lane, a well-maintained townhouse located in the desirable Wimbledon Village community of West Seneca. This inviting home offers a comfortable and functional layout featuring two bedrooms, one and a half bathrooms, a full basement, and a two-car garage.
The main level offers a spacious living area with plenty of natural light and a comfortable flow between the living and dining spaces. The kitchen provides ample cabinetry and workspace, making it both practical for everyday living and well suited for entertaining.
Upstairs, the home features two well-proportioned bedrooms and a full bathroom. The full basement provides additional versatile space for storage, recreation, a home office, or other personal needs. A washer and dryer are conveniently located in the basement.
One of the standout features of the property is the two-car garage, offering secure parking along with additional storage space. The property is situated within the established Wimbledon Village community and offers convenient access to shopping, dining, parks, major roadways, and other West Seneca amenities.
With its functional layout, generous additional space, two-car garage, and convenient location, 28 Wimbledon Lane presents an excellent opportunity for comfortable living in West Seneca.
Showings begin Monday, 10/05 at 10:00 AM. Open House: Saturday, 10/10 from 12:00 PM–3:00 PM. Delayed Negotiations: All offers are due Monday, 10/12 at 12:00 PM....
Contact an agent
Home facts
- Year built:1986
- Subdivision & Development:Wimbledon Village Ph 6
- Listing ID #:R1718036
- Added:1 day(s) ago
- Updated:October 05, 2026 at 09:51 PM
Rooms and interior
- Bedrooms:2
- Total bathrooms:2
- Full bathrooms:1
- Half bathrooms:1
- Rooms Total:5
- Flooring:Carpet, Laminate, Varies, Vinyl
- Dining Description:Separate Formal Dining Room
- Kitchen Description:Dishwasher, Microwave, Pantry, Refrigerator
- Basement:Yes
- Basement Description:Full, Sump Pump
- Living area:1,160 sq. ft.
Heating and cooling
- Cooling:Central Air
- Heating:Forced Air, Gas
- Central air:Yes
Structure and exterior
- Roof:Asphalt
- Year built:1986
- Building area:1,160 sq. ft.
- Lot area:0.03 Acres
- Lot Features:Rectangular, Residential Lot
- Construction Materials:Brick, Vinyl Siding
- Exterior Features:Barbecue, Fully Fenced, Patio
- Levels:2 Stories
Schools
- High school:West Seneca West Senior High
- Middle school:West Middle
- Elementary school:West Elementary
Utilities
- Water:Connected, Public, Water Connected
- Sewer:Connected, Sewer Connected
Finances and disclosures
- Price:$219,900
- Price per sq. ft.:$189.57
- Tax amount:$4,216
Features and amenities
- Appliances:Dishwasher, Dryer, Microwave, Refrigerator, Washer
- Laundry features:Dryer, In Basement, Washer
- Amenities:Barbecue
- Pool features:Pool
Parking
- Parking description:Detached, Garage, Garage Door Opener
- Garage:Yes
- Garage spaces:2
New listings near 28 Wimbledon Lane
- New
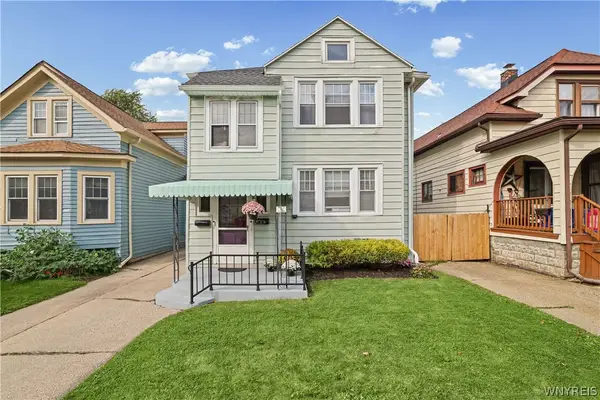 $214,900Active4 beds 2 baths2,204 sq. ft.
216 Nassau Avenue, Buffalo, NY 14217
MLS# B1719344Listed by: ICONIC REAL ESTATE - New
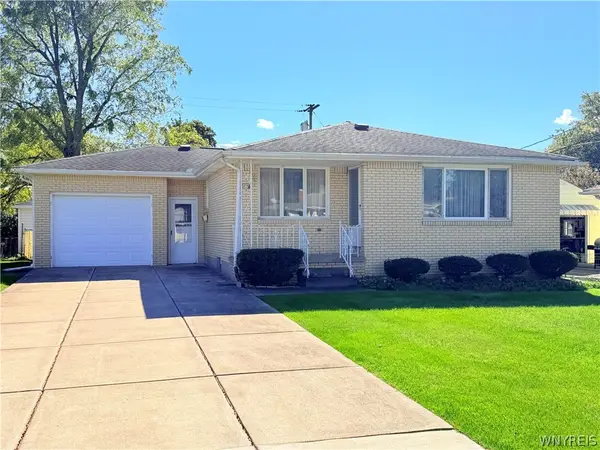 $249,900Active3 beds 1 baths1,080 sq. ft.
4237 Linwood Avenue, Buffalo, NY 14219
MLS# B1719855Listed by: HOWARD HANNA WNY INC. - New
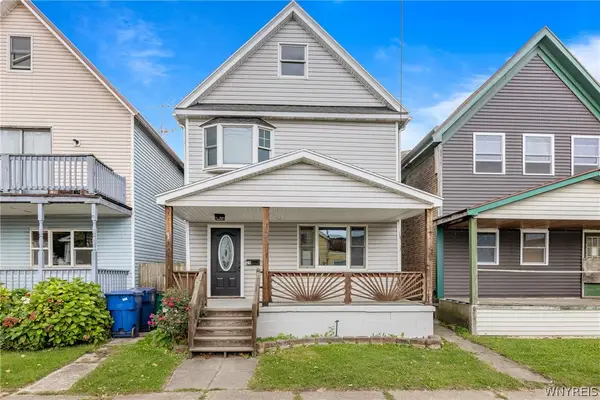 $179,900Active3 beds 2 baths1,366 sq. ft.
29 Kentucky Street, Buffalo, NY 14204
MLS# B1720014Listed by: PRESTIGE FAMILY REALTY - New
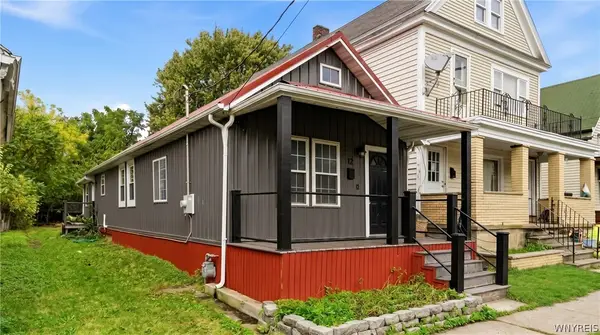 $174,900Active2 beds 1 baths1,008 sq. ft.
12 Perkins Place, Buffalo, NY 14213
MLS# B1720015Listed by: KELLER WILLIAMS REALTY WNY - New
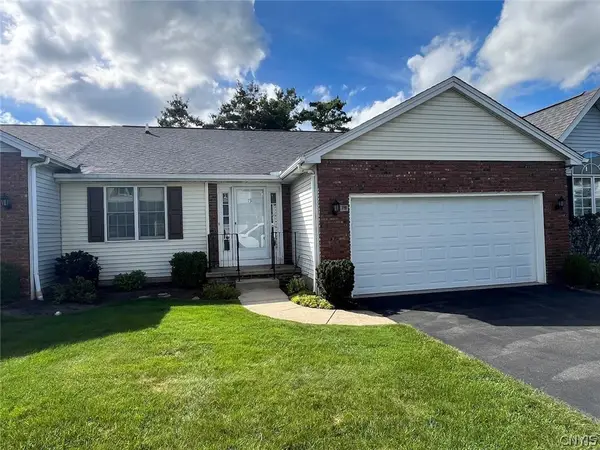 $250,000Active2 beds 2 baths1,140 sq. ft.
79 Hillcrest Heights, Buffalo, NY 14224
MLS# S1720079Listed by: LANDQUEST INC. - New
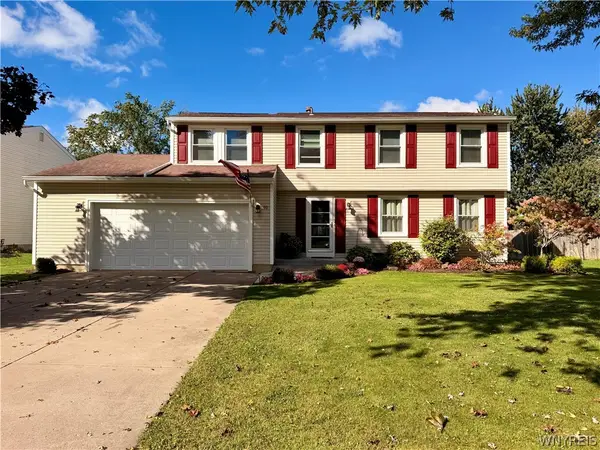 $389,900Active4 beds 2 baths1,864 sq. ft.
91 Roycroft Drive, Buffalo, NY 14224
MLS# B1719778Listed by: HOWARD HANNA WNY INC. - New
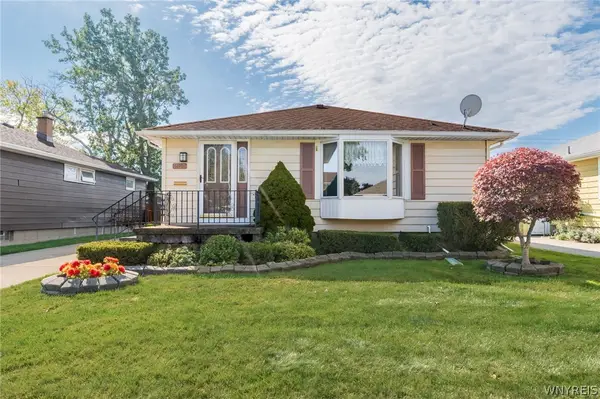 $235,000Active3 beds 1 baths1,092 sq. ft.
267 Abbington Avenue, Buffalo, NY 14223
MLS# B1719961Listed by: HUNT REAL ESTATE ERA - New
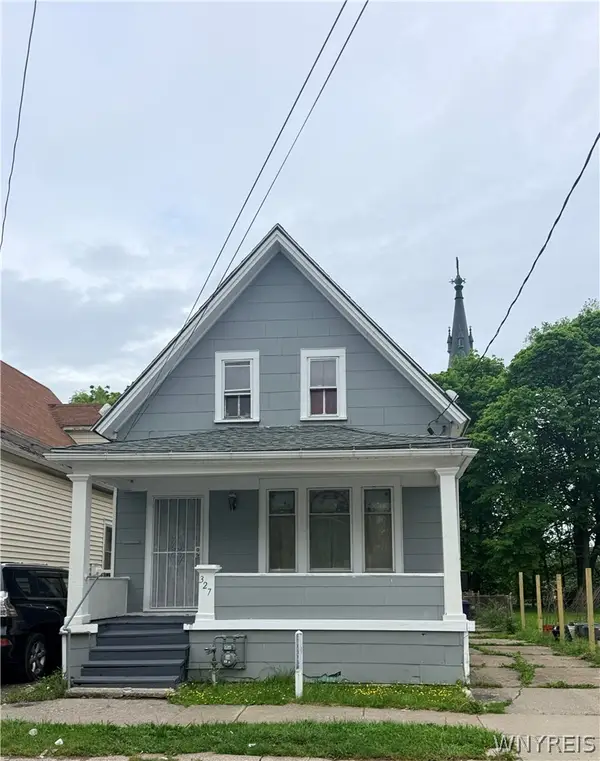 $124,000Active4 beds 1 baths1,333 sq. ft.
327 Herman Street, Buffalo, NY 14211
MLS# B1717878Listed by: HUNT REAL ESTATE ERA - New
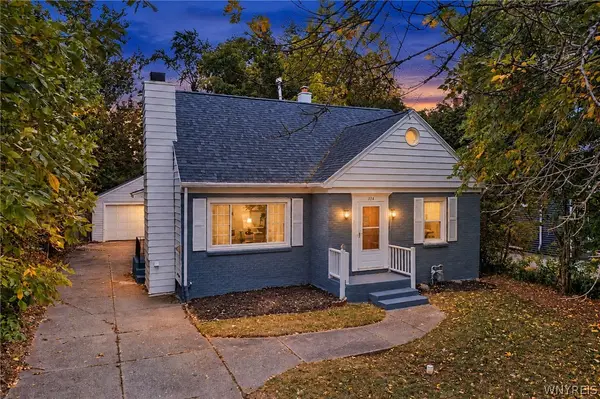 $329,900Active4 beds 2 baths1,673 sq. ft.
314 Washington Highway, Buffalo, NY 14226
MLS# B1719627Listed by: KELLER WILLIAMS REALTY WNY


Protect your home and budget from life's surprises with an Assurant Home Warranty, backed by a partner that supports you through every step of homeownership. Explore Plans.
©2026 Century 21 Real Estate LLC. All rights reserved. CENTURY 21®, the CENTURY 21 Logo and C21® are service marks owned by Century 21 Real Estate LLC. Century 21 Real Estate LLC fully supports the principles of the Fair Housing Act and the Equal Opportunity Act. Each office is independently owned and operated. Listing information is deemed reliable but not guaranteed accurate.