
91 Roycroft Drive, Buffalo, NY 14224
Local realty services provided by:CENTURY 21 Bridgeway Realty
91 Roycroft Drive,Buffalo, NY 14224
$389,900
- 4 Beds
- 2 Baths
- 1,864 sq. ft.
- Single family
- Active
Listed by: nancy m barry
Office: howard hanna wny inc.
MLS#:B1719778
Source:NY_GENRIS
Price summary
- Price:$389,900
- Price per sq. ft.:$209.17
About this home
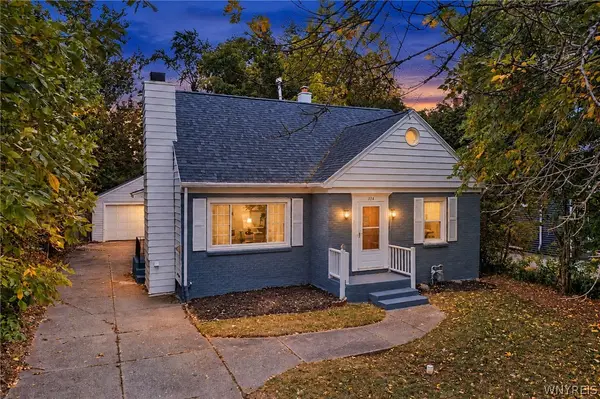
Welcome to this beautifully updated 4-bedroom, 2-bath, two-story West Seneca Colonial located in the desirable Orchard Park School District. From the moment you enter the inviting foyer, you’ll notice the gleaming hardwood floors that flow throughout the spacious Living Room and into the thoughtfully updated Kitchen. The Kitchen features rich cherry cabinetry, granite countertops, and hardwood flooring, opening seamlessly to the Eating Area and comfortable Family Room, complete with hardwood floors and a cozy gas fireplace.
An updated full bath is conveniently located on the first floor. Sliding glass doors from the Eating Area lead to a concrete patio with a custom 22'x22' awning, perfect for outdoor entertaining and relaxing. The partially fenced yard also includes a shed and garden area.
Upstairs, you’ll find four spacious bedrooms, including one with beautiful cathedral ceilings. Two bedrooms feature brand-new carpeting (10/26), and the updated full bath offers ceramic tile flooring, double sinks, granite countertops, and a ceramic tub surround.
The clean, spacious basement provides a large area for entertaining, plenty of additional storage in a separate section, and a dedicated laundry room. The two-car garage offers extra storage space and features a beautiful epoxy floor finish.
Enjoy year-round comfort with central air and peace of mind with a whole-house generator. Meticulously updated and truly move-in ready, this home offers the feel of a newer home without the wait. Better than new—come see all it has to offer!
No negotiations until Tuesday, October 13, 2026, at 9:00 AM....
Contact an agent
Home facts
- Year built:1974
- Listing ID #:B1719778
- Added:1 day(s) ago
- Updated:October 05, 2026 at 09:51 PM
Rooms and interior
- Bedrooms:4
- Total bathrooms:2
- Full bathrooms:2
- Rooms Total:8
- Flooring:Carpet, Ceramic Tile, Varies
- Kitchen Description:Country Kitchen, Dishwasher, Disposal, Pantry
- Basement:Yes
- Basement Description:Full, Partially Finished, Sump Pump
- Living area:1,864 sq. ft.
Heating and cooling
- Cooling:Central Air
- Heating:Forced Air, Gas
- Central air:Yes
Structure and exterior
- Roof:Shingle
- Year built:1974
- Building area:1,864 sq. ft.
- Lot area:0.25 Acres
- Lot Features:Rectangular, Residential Lot
- Architectural Style:Colonial, Two Story
- Construction Materials:Vinyl Siding
- Exterior Features:Awnings, Fence, Open, Patio, Porch
- Foundation Description:Poured
- Levels:2 Stories
Schools
- High school:Orchard Park High
- Middle school:Orchard Park Middle
Utilities
- Water:Connected, Public, Water Connected
- Sewer:Connected, Sewer Connected
Finances and disclosures
- Price:$389,900
- Price per sq. ft.:$209.17
- Tax amount:$7,033
Features and amenities
- Appliances:Dishwasher, Disposal, Generator
- Laundry features:In Basement
- Amenities:Fence, Storage
Parking
- Parking description:Attached, Garage, Garage Door Opener, Water Available
- Garage:Yes
- Garage spaces:2
New listings near 91 Roycroft Drive
- New
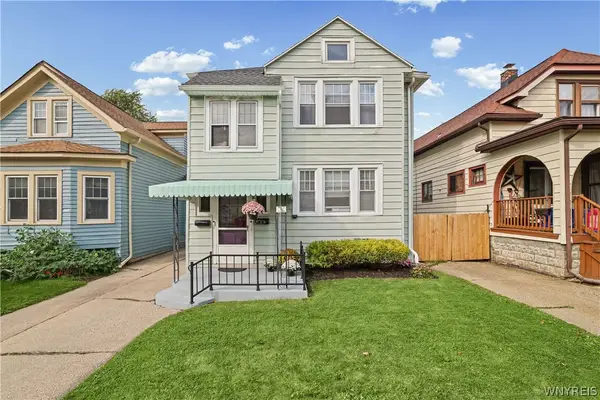 $214,900Active4 beds 2 baths2,204 sq. ft.
216 Nassau Avenue, Buffalo, NY 14217
MLS# B1719344Listed by: ICONIC REAL ESTATE - New
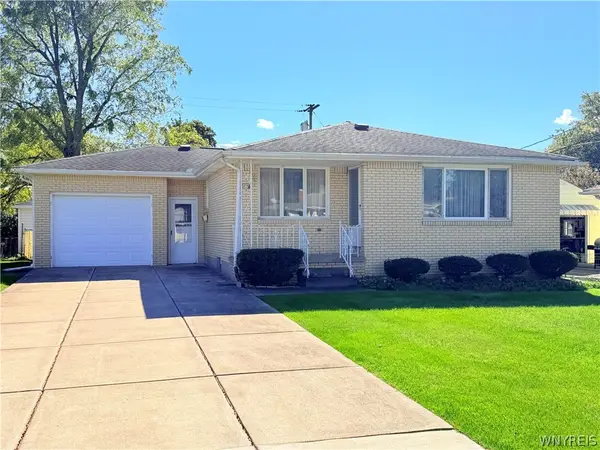 $249,900Active3 beds 1 baths1,080 sq. ft.
4237 Linwood Avenue, Buffalo, NY 14219
MLS# B1719855Listed by: HOWARD HANNA WNY INC. - New
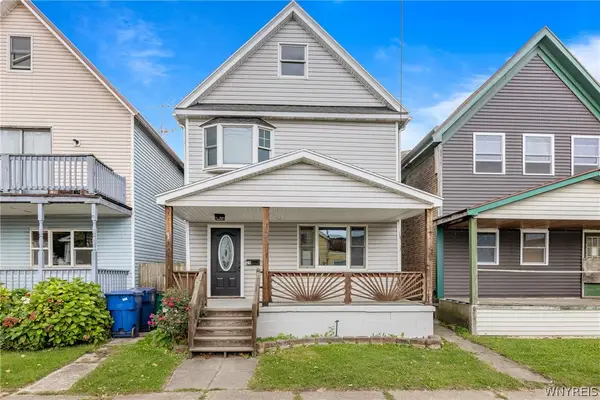 $179,900Active3 beds 2 baths1,366 sq. ft.
29 Kentucky Street, Buffalo, NY 14204
MLS# B1720014Listed by: PRESTIGE FAMILY REALTY - New
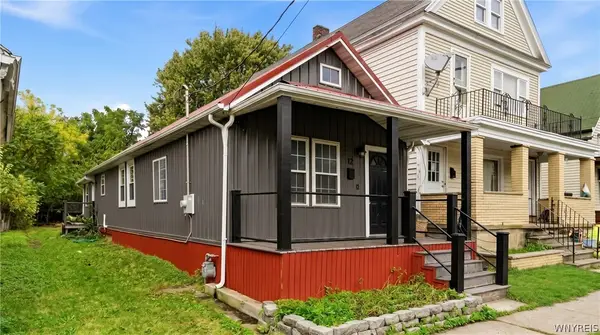 $174,900Active2 beds 1 baths1,008 sq. ft.
12 Perkins Place, Buffalo, NY 14213
MLS# B1720015Listed by: KELLER WILLIAMS REALTY WNY - New
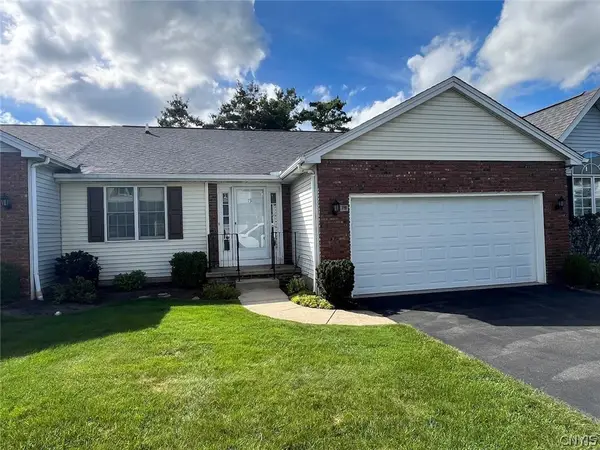 $250,000Active2 beds 2 baths1,140 sq. ft.
79 Hillcrest Heights, Buffalo, NY 14224
MLS# S1720079Listed by: LANDQUEST INC. - New
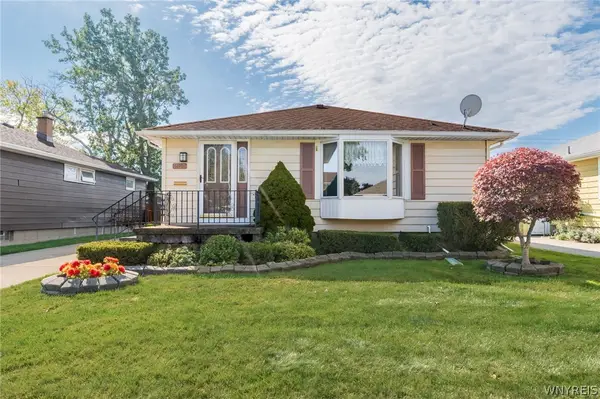 $235,000Active3 beds 1 baths1,092 sq. ft.
267 Abbington Avenue, Buffalo, NY 14223
MLS# B1719961Listed by: HUNT REAL ESTATE ERA - New
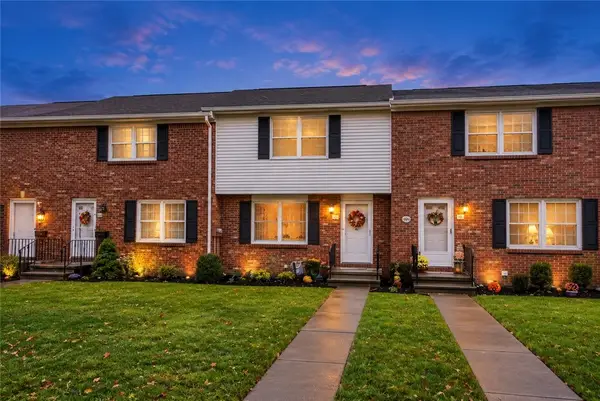 $219,900Active2 beds 2 baths1,160 sq. ft.
28 Wimbledon Lane, Buffalo, NY 14224
MLS# R1718036Listed by: EMPIRE REALTY GROUP - New
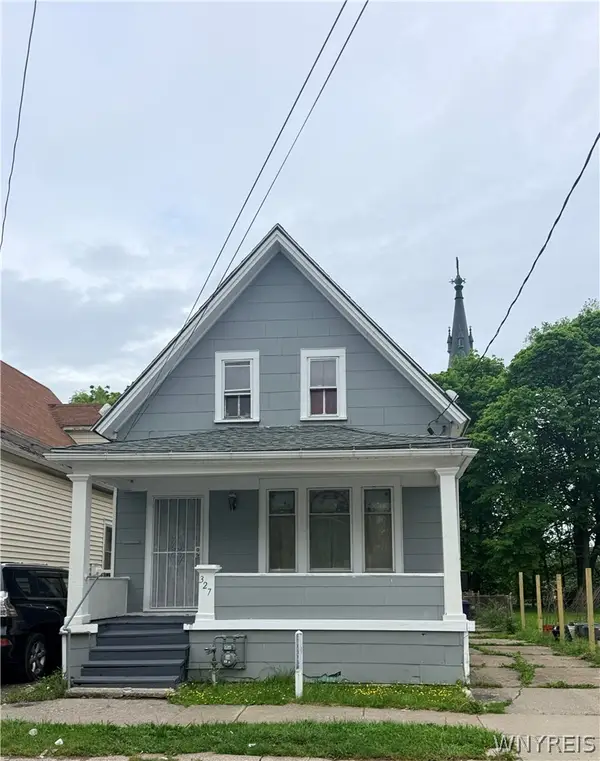 $124,000Active4 beds 1 baths1,333 sq. ft.
327 Herman Street, Buffalo, NY 14211
MLS# B1717878Listed by: HUNT REAL ESTATE ERA - New
 $329,900Active4 beds 2 baths1,673 sq. ft.
314 Washington Highway, Buffalo, NY 14226
MLS# B1719627Listed by: KELLER WILLIAMS REALTY WNY


Protect your home and budget from life's surprises with an Assurant Home Warranty, backed by a partner that supports you through every step of homeownership. Explore Plans.
©2026 Century 21 Real Estate LLC. All rights reserved. CENTURY 21®, the CENTURY 21 Logo and C21® are service marks owned by Century 21 Real Estate LLC. Century 21 Real Estate LLC fully supports the principles of the Fair Housing Act and the Equal Opportunity Act. Each office is independently owned and operated. Listing information is deemed reliable but not guaranteed accurate.