
301 Peach Street, Buffalo, NY 14204
Local realty services provided by:CENTURY 21 North East
301 Peach Street,Buffalo, NY 14204
$75,000
- 3 Beds
- 1 Baths
- 1,206 sq. ft.
- Single family
- Active
Listed by: md kashem hossain
Office: keller williams realty wny
MLS#:B1715029
Source:NY_GENRIS
Price summary
- Price:$75,000
- Price per sq. ft.:$62.19
About this home
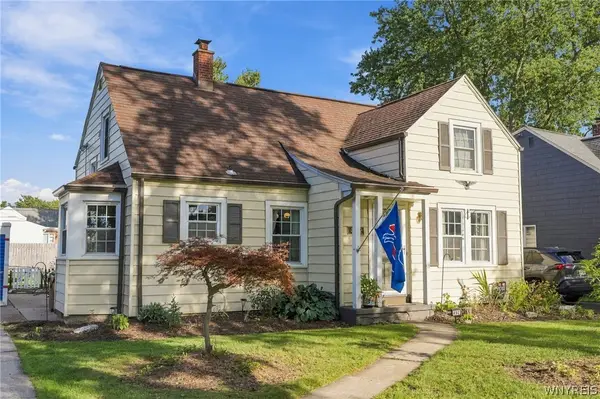
Welcome to 301 Peach Street! Much of the work has already been done for you, add some finishing touches to make it truly yours! This 3 bedroom, 1 bath home is located just minutes away from Masten Park, the science museum, the 33, and all the conveniences of Main and Genesee Streets. Walk up the front steps to the covered front porch, perfect for relaxing mornings. The living room and bedrooms all have the original hardwood flooring in great condition. The living room also includes a decorative fireplace. The large eat-in kitchen has plenty of cabinet space and newer vinyl flooring. The full bath has charming vintage tile and a deep tub. Upstairs, is the primary suite with a bonus room perfect for play room, home office, of study.
Contact an agent
Home facts
- Year built:1880
- Subdivision & Development:Holland Land Co
- Listing ID #:B1715029
- Added:1 day(s) ago
- Updated:September 15, 2026 at 10:50 PM
Rooms and interior
- Bedrooms:3
- Total bathrooms:1
- Full bathrooms:1
- Rooms Total:6
- Flooring:Hardwood, Varies, Vinyl
- Basement:Yes
- Basement Description:Partial
- Living area:1,206 sq. ft.
Heating and cooling
- Heating:Gas, Radiant
Structure and exterior
- Year built:1880
- Building area:1,206 sq. ft.
- Lot area:0.08 Acres
- Lot Features:Near Public Transit, Rectangular, Residential Lot
- Architectural Style:Cape Cod, Two Story
- Construction Materials:Vinyl Siding
- Exterior Features:Porch
- Foundation Description:Stone
Utilities
- Water:Connected, Public, Water Connected
- Sewer:Connected, Sewer Connected
Finances and disclosures
- Price:$75,000
- Price per sq. ft.:$62.19
- Tax amount:$1,366
Features and amenities
- Appliances:Dryer, Gas Range, Washer
- Laundry features:Dryer, In Basement, Washer
Parking
- Parking description:Detached, Driveway, Garage
- Garage:Yes
- Garage spaces:2
New listings near 301 Peach Street
- New
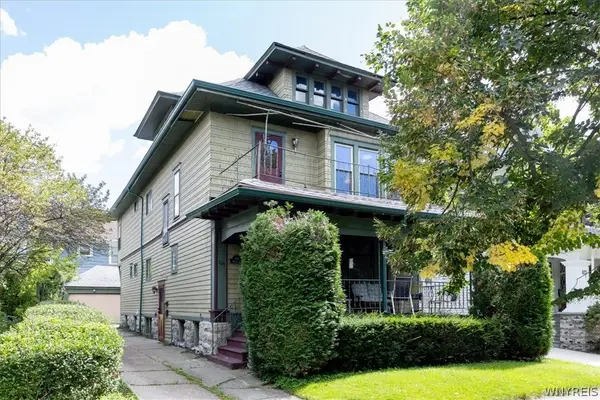 $399,000Active6 beds 2 baths2,547 sq. ft.
105 Wallace Avenue, Buffalo, NY 14214
MLS# B1713683Listed by: GURNEY BECKER & BOURNE - New
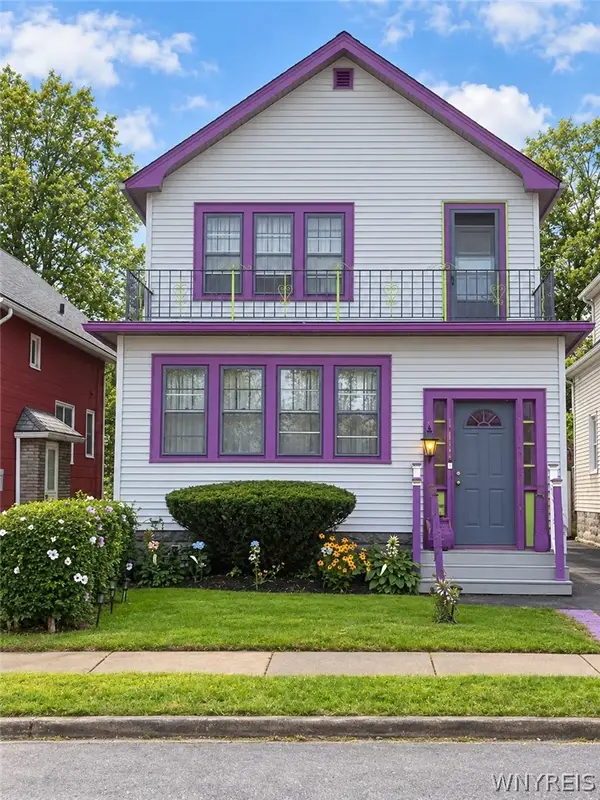 $179,999Active4 beds 2 baths1,953 sq. ft.
111 Roosevelt Avenue, Buffalo, NY 14215
MLS# B1713789Listed by: SYMPHONY REAL ESTATE LLC - New
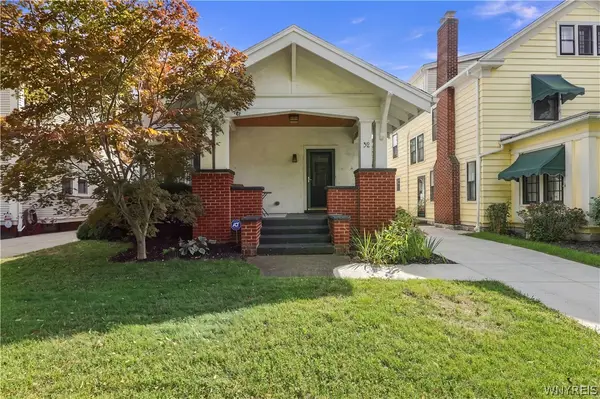 $399,990Active4 beds 1 baths1,849 sq. ft.
32 North Drive, Buffalo, NY 14216
MLS# B1710821Listed by: 716 REALTY GROUP WNY LLC - New
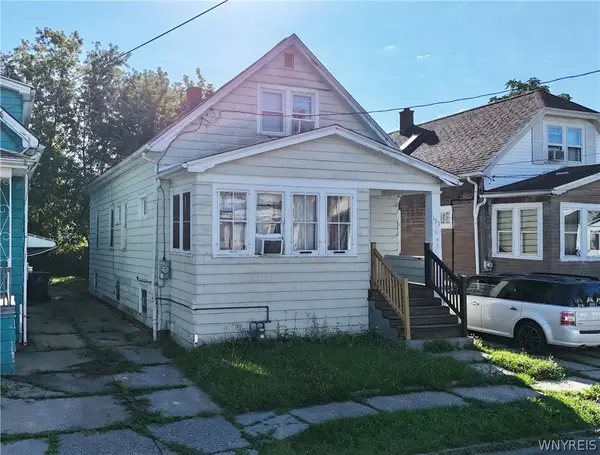 $124,900Active3 beds 1 baths1,128 sq. ft.
133 Newburgh Avenue, Buffalo, NY 14211
MLS# B1713560Listed by: PARK REALTY OF WNY LLC - New
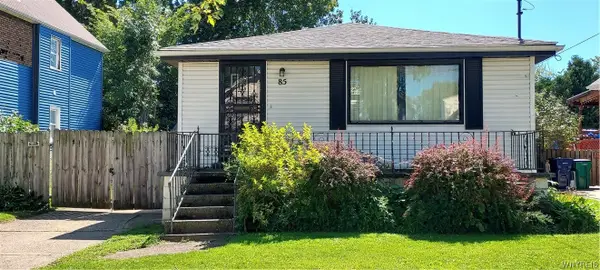 $159,900Active3 beds 1 baths1,360 sq. ft.
85 Amber Street, Buffalo, NY 14220
MLS# B1714010Listed by: HUNT REAL ESTATE ERA - New
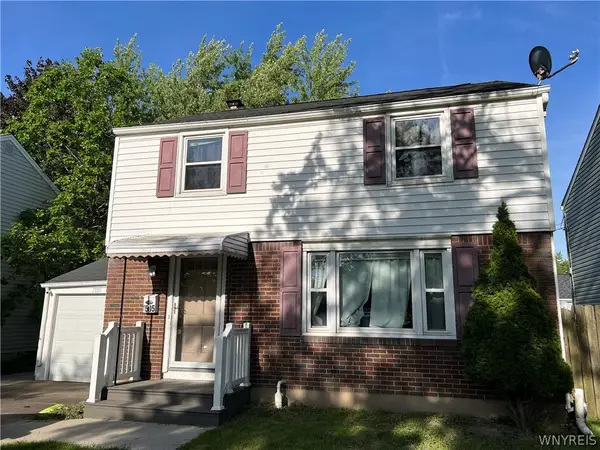 $235,000Active3 beds 1 baths1,152 sq. ft.
1505 Colvin Boulevard, Buffalo, NY 14223
MLS# B1714680Listed by: HOWARD HANNA WNY INC. - New
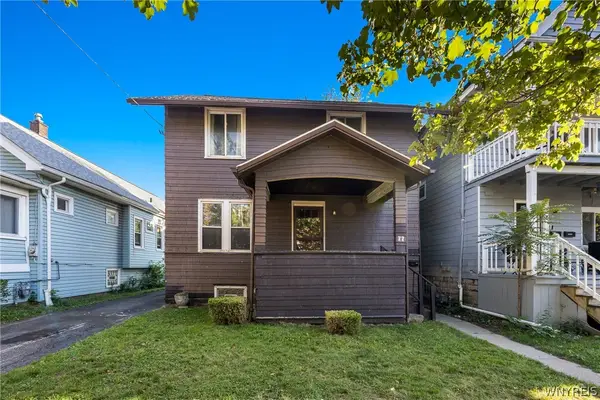 $179,999Active3 beds 1 baths1,248 sq. ft.
77 Woodside Avenue, Buffalo, NY 14220
MLS# B1714859Listed by: TOWNE HOUSING REAL ESTATE - New
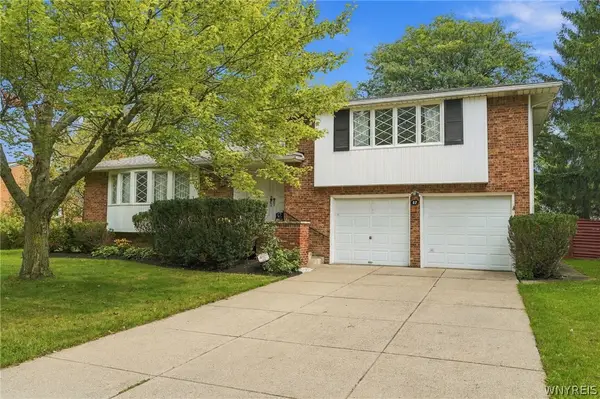 $534,900Active3 beds 3 baths2,402 sq. ft.
87 Surrey Run, Buffalo, NY 14221
MLS# B1714891Listed by: MJ PETERSON REAL ESTATE INC. - New
 $294,999Active3 beds 2 baths1,486 sq. ft.
492 Lamarck Drive, Buffalo, NY 14225
MLS# B1714893Listed by: SYMPHONY REAL ESTATE LLC


Protect your home and budget from life's surprises with an Assurant Home Warranty, backed by a partner that supports you through every step of homeownership. Explore Plans.
©2026 Century 21 Real Estate LLC. All rights reserved. CENTURY 21®, the CENTURY 21 Logo and C21® are service marks owned by Century 21 Real Estate LLC. Century 21 Real Estate LLC fully supports the principles of the Fair Housing Act and the Equal Opportunity Act. Each office is independently owned and operated. Listing information is deemed reliable but not guaranteed accurate.