
31 Covent Garden Lane, Buffalo, NY 14221
Local realty services provided by:CENTURY 21 Jackson Real Estate
31 Covent Garden Lane,Buffalo, NY 14221
$729,900
- 3 Beds
- 4 Baths
- 3,594 sq. ft.
- Single family
- Pending
Listed by: michelle tarbox
Office: diversity properties
MLS#:R1709936
Source:NY_GENRIS
Price summary
- Price:$729,900
- Price per sq. ft.:$203.09
About this home
Welcome to your luxury 3 bedroom, 3.5 bath Natale Built dream home. This professionally landscaped, well maintained home will catch your eye as soon as you arrive. Step inside the front door to a grand foyer with staircase and formal dining room on your left. The dining room leads to an updated kitchen with quartz countertops, an island and an eat in area overlooking the vast fully fenced yard with adjacent wooded lot. The eat in kitchen opens to a raised deck with full staircase to the partially covered patio and yard. The spacious living room has a cozy feel with the gas start fireplace serving as the focal point. Almost hidden away you will find the primary bedroom suite with another full bath that includes a soaking tub and separate shower. Another half bath and the first floor laundry complete the first floor. The second floor holds two more large bedrooms, a full bath, bonus room and versatile open hallway space. If you are needing a bit more, it can be found down stairs in the walk-out basement space that can fit a variety of lifestyles. Currently set up as an in-law suite with sliding glass doors to the patio and back yard and complete with bedroom space, living space, full kitchen and full bath, it could also be utilized as an entertaining space, home office or just about any other need you may have. Including the finished basement this home has over 3500 square feet of living area. In the last three years all 3.5 baths, main kitchen countertops and backsplash, the basement kitchen and basement flooring have been updated. With sound mechanics this house is truly a home ready to move right into....
Contact an agent
Home facts
- Year built:2000
- Listing ID #:R1709936
- Added:45 day(s) ago
- Updated:October 10, 2026 at 07:53 AM
Rooms and interior
- Bedrooms:3
- Total bathrooms:4
- Full bathrooms:3
- Half bathrooms:1
- Rooms Total:11
- Flooring:Ceramic Tile, Hardwood, Varies, Vinyl
- Dining Description:Separate Formal Dining Room
- Kitchen Description:Dishwasher, Disposal, Kitchen Island, Refrigerator, Second Kitchen
- Basement:Yes
- Basement Description:Finished, Full, Sump Pump, Walk Out Access
- Living area:3,594 sq. ft.
Heating and cooling
- Cooling:Central Air
- Heating:Forced Air, Gas
- Central air:Yes
Structure and exterior
- Roof:Asphalt
- Year built:2000
- Building area:3,594 sq. ft.
- Lot area:0.28 Acres
- Lot Features:Rectangular, Residential Lot, Wooded
- Architectural Style:Colonial
- Construction Materials:Copper Plumbing
- Exterior Features:Deck, Fully Fenced, Patio
- Foundation Description:Poured
- Levels:2 Stories
Utilities
- Water:Connected, Public, Water Connected
- Sewer:Connected, Sewer Connected
Finances and disclosures
- Price:$729,900
- Price per sq. ft.:$203.09
- Tax amount:$12,810
Features and amenities
- Appliances:Dishwasher, Disposal, Gas Range, Refrigerator
- Laundry features:Main Level
- Amenities:Deck
Parking
- Parking description:Attached, Garage, Garage Door Opener
- Garage:Yes
- Garage spaces:2
New listings near 31 Covent Garden Lane
- New
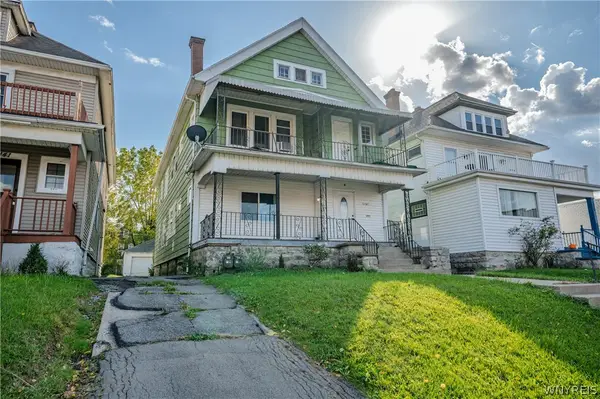 $375,000Active6 beds 2 baths2,758 sq. ft.
1137 Hertel Avenue, Buffalo, NY 14216
MLS# B1720486Listed by: WNY METRO ROBERTS REALTY - New
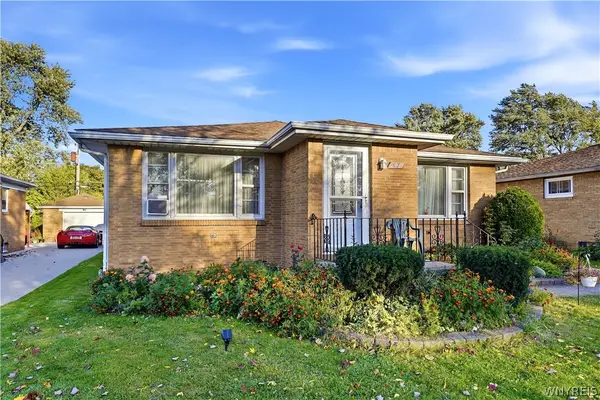 $349,000Active3 beds 2 baths1,504 sq. ft.
87 Carmen Road, Buffalo, NY 14226
MLS# B1721381Listed by: KELLER WILLIAMS REALTY WNY - New
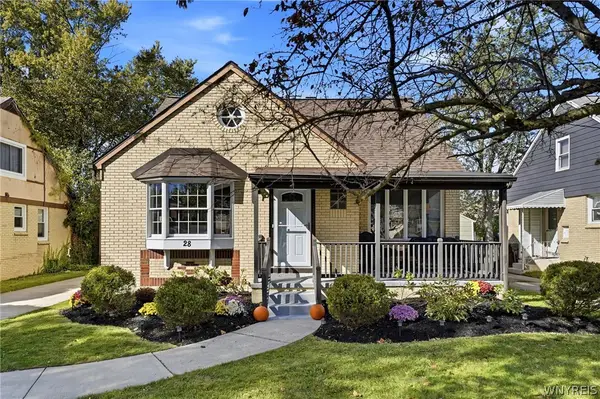 $250,000Active4 beds 2 baths1,563 sq. ft.
28 Flora Road, Buffalo, NY 14225
MLS# B1720796Listed by: HUNT REAL ESTATE ERA - New
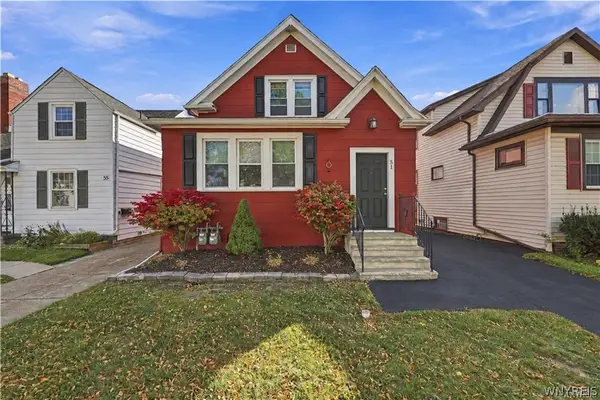 $254,900Active3 beds 2 baths1,752 sq. ft.
51 Harding Avenue, Buffalo, NY 14217
MLS# B1721367Listed by: SYMPHONY REAL ESTATE LLC - New
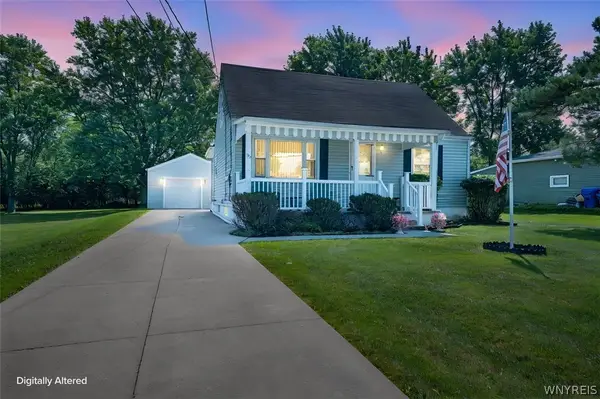 $274,900Active4 beds 2 baths1,416 sq. ft.
127 Broadway Street, Buffalo, NY 14224
MLS# B1720918Listed by: WNY METRO ROBERTS REALTY - New
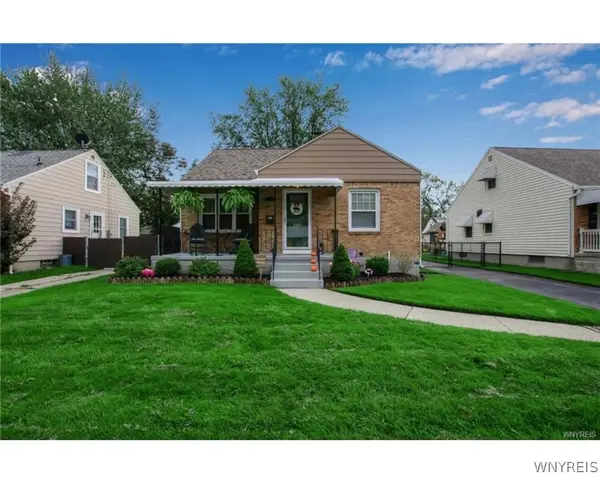 $250,000Active3 beds 1 baths1,174 sq. ft.
103 Seton Road, Buffalo, NY 14225
MLS# B1721128Listed by: KELLER WILLIAMS REALTY WNY - New
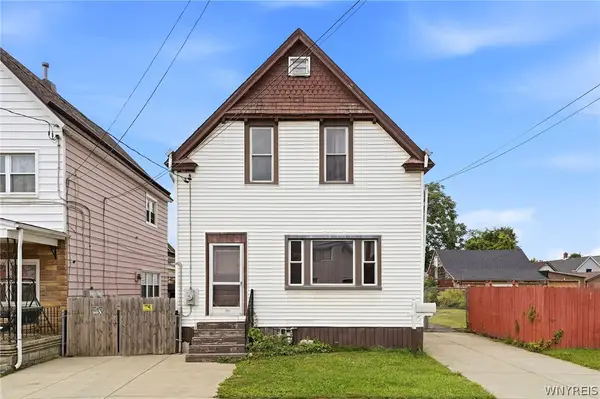 $125,000Active2 beds 1 baths1,669 sq. ft.
118 Scoville Avenue, Buffalo, NY 14206
MLS# B1718503Listed by: HOWARD HANNA WNY INC. - New
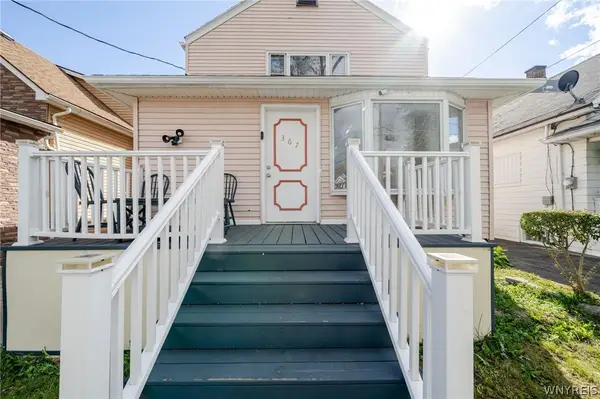 $240,000Active6 beds 3 baths2,228 sq. ft.
367 Warwick Avenue, Buffalo, NY 14215
MLS# B1719556Listed by: WNY METRO ROBERTS REALTY - New
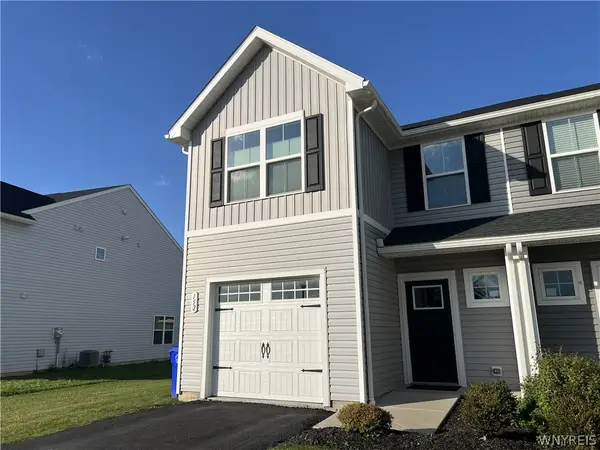 $309,900Active3 beds 3 baths1,414 sq. ft.
152 South Drive, Buffalo, NY 14218
MLS# B1721005Listed by: HOWARD HANNA WNY INC. - New
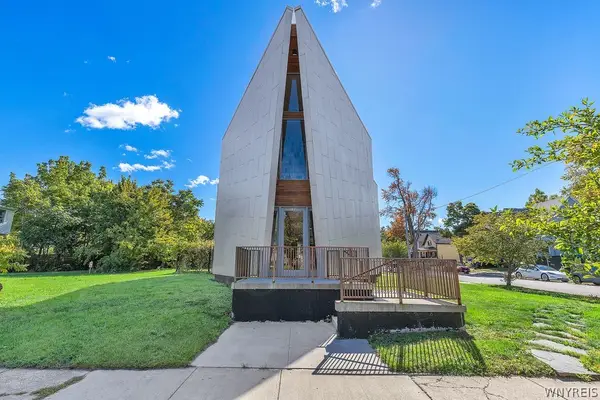 $479,000Active1 beds 3 baths2,403 sq. ft.
133 School Street, Buffalo, NY 14213
MLS# B1721211Listed by: MJ PETERSON REAL ESTATE INC.


Protect your home and budget from life's surprises with an Assurant Home Warranty, backed by a partner that supports you through every step of homeownership. Explore Plans.
©2026 Century 21 Real Estate LLC. All rights reserved. CENTURY 21®, the CENTURY 21 Logo and C21® are service marks owned by Century 21 Real Estate LLC. Century 21 Real Estate LLC fully supports the principles of the Fair Housing Act and the Equal Opportunity Act. Each office is independently owned and operated. Listing information is deemed reliable but not guaranteed accurate.