
31 Ellen Drive, Buffalo, NY 14225
Local realty services provided by:CENTURY 21 North East
31 Ellen Drive,Buffalo, NY 14225
$234,900
- 5 Beds
- 3 Baths
- 1,924 sq. ft.
- Multi-family
- Active
Listed by: mark hanes
Office: superlative real estate, inc.
MLS#:B1695770
Source:NY_GENRIS
Price summary
- Price:$234,900
- Price per sq. ft.:$122.09
About this home
Wonderful opportunity for a 2-family home in premier Cheektowaga location. The first unit has 3 bedrooms and 2 full bathrooms. The second unit has 2 bedrooms and 1 full bathroom. Full basement and a large 2 car garage with concrete driveway. Plenty of parking space. Some newer vinyl windows. New tear off roof fall of 2025. Easy to Show. Both units are Vacant.
Contact an agent
Home facts
- Year built:1947
- Listing ID #:B1695770
- Added:115 day(s) ago
- Updated:October 29, 2026 at 05:44 PM
Rooms and interior
- Bedrooms:5
- Total bathrooms:3
- Full bathrooms:3
- Flooring:Hardwood, Varies
- Basement:Yes
- Basement Description:Full
- Living area:1,924 sq. ft.
Heating and cooling
- Heating:Forced Air, Gas
Structure and exterior
- Year built:1947
- Building area:1,924 sq. ft.
- Lot area:0.15 Acres
- Lot Features:Rectangular
- Construction Materials:Vinyl Siding
- Levels:2 Stories
Schools
- High school:Maryvale High
- Middle school:Maryvale Middle
Utilities
- Water:Connected, Public, Water Connected
- Sewer:Connected, Sewer Connected
Finances and disclosures
- Price:$234,900
- Price per sq. ft.:$122.09
- Tax amount:$6,137
Parking
- Parking description:Garage, Paved
- Garage:Yes
- Garage spaces:2
New listings near 31 Ellen Drive
- New
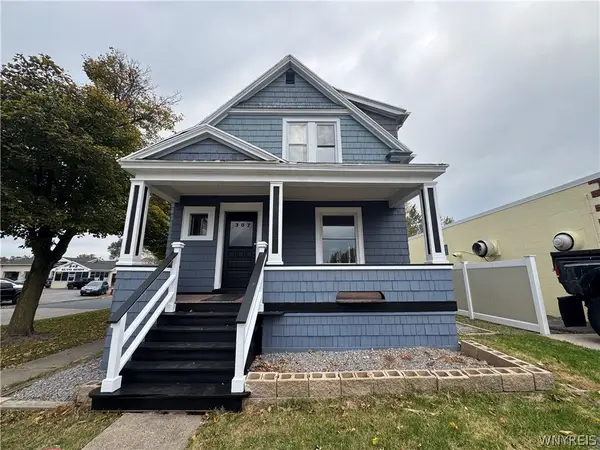 $284,900Active5 beds 3 baths2,130 sq. ft.
307 Englewood Avenue, Buffalo, NY 14223
MLS# B1723650Listed by: BLUE EAGLE REALTY CORP. - New
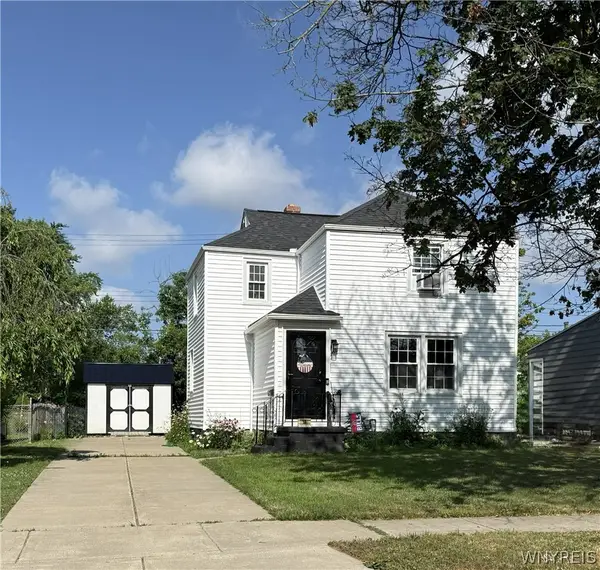 $268,000Active3 beds 2 baths1,128 sq. ft.
18 Saint Martins Place, Buffalo, NY 14220
MLS# B1724798Listed by: HOWARD HANNA WNY INC. - New
 $219,900Active4 beds 2 baths1,262 sq. ft.
275 Choate Ave, Buffalo, NY 14220
MLS# B1725301Listed by: HUNT REAL ESTATE ERA - New
 $324,900Active2 beds 2 baths1,208 sq. ft.
1608 Orchard Park Road, Buffalo, NY 14224
MLS# B1725391Listed by: HUNT REAL ESTATE ERA - New
 $199,900Active3 beds 1 baths1,152 sq. ft.
434 Grover Cleveland Highway, Buffalo, NY 14226
MLS# B1725623Listed by: EXP REALTY - New
 $597,000Active3 beds 3 baths2,066 sq. ft.
225 Rachel Vincent, Buffalo, NY 14216
MLS# B1725659Listed by: KELLER WILLIAMS REALTY WNY - New
 $129,900Active4 beds 1 baths1,065 sq. ft.
18 Bickford Avenue, Buffalo, NY 14215
MLS# B1722761Listed by: WNY METRO ROBERTS REALTY - Open Sat, 12 to 2pmNew
 $149,900Active2 beds 1 baths680 sq. ft.
208 Northcrest Avenue, Buffalo, NY 14225
MLS# B1725746Listed by: BUFFALO HOME REALTY - New
 $189,900Active6 beds 2 baths1,680 sq. ft.
22 Blum Avenue, Buffalo, NY 14216
MLS# B1723273Listed by: ICONIC REAL ESTATE - New
 $259,900Active9 beds 3 baths3,297 sq. ft.
54 South Street, Buffalo, NY 14204
MLS# B1723851Listed by: QUEEN CITY REALTY GROUP LLC


Protect your home and budget from life's surprises with an Assurant Home Warranty, backed by a partner that supports you through every step of homeownership. Explore Plans.
©2026 Century 21 Real Estate LLC. All rights reserved. CENTURY 21®, the CENTURY 21 Logo and C21® are service marks owned by Century 21 Real Estate LLC. Century 21 Real Estate LLC fully supports the principles of the Fair Housing Act and the Equal Opportunity Act. Each office is independently owned and operated. Listing information is deemed reliable but not guaranteed accurate.