
33 S Glidden Street, Buffalo, NY 14206
Local realty services provided by:CENTURY 21 Galloway Realty
33 S Glidden Street,Buffalo, NY 14206
$209,900
- 2 Beds
- 1 Baths
- - sq. ft.
- Single family
- Sold
Listed by: tamara m foley
Office: buffalo home sellers llc.
MLS#:B1671923
Source:NY_GENRIS
Sorry, we are unable to map this address
Price summary
- Price:$209,900
About this home
Looking for a comfortable single floor living home? This well-kept home features low-maintenance vinyl siding and some shaker siding, a spacious, partially fenced backyard with shed and extra storage in the 2.5 detached garage. A/C, Furnace, Hot water tank, 150A electrical panel, Insulation throughout walls/attic/basement and Security System *ALL added in 2017, New Roof *2021, New concrete driveway, front step and extra parking between home and detached garage *2022, Sump Pump *2026. Additional highlights include a full basement for extra storage or potential finishing. Enjoy a bright family room and dining area a bright eat-in kitchen, and spacious bedrooms!!! Original hardwood floors and some laminate, updated bathroom and some newer windows. Conveniently located near shopping, dining, parks, and major routes for easy commuting. Showings begin immediately. OPEN HOUSES- Saturday May 30th 11 am-1 pm & Sunday May 31st 11 am to 1 pm— Don't miss your chance to own this affordable and functional home in a great location!!! Showings start Wed May 27th at 4pm. Seller will begin entertaining offers June 2nd at 6PM...
Contact an agent
Home facts
- Year built:1953
- Subdivision & Development:Buffalo Crk Reservation
- Listing ID #:B1671923
- Added:128 day(s) ago
- Updated:August 15, 2026 at 06:09 AM
Rooms and interior
- Bedrooms:2
- Total bathrooms:1
- Full bathrooms:1
- Rooms Total:5
- Flooring:Hardwood, Laminate, Varies
- Kitchen Description:Microwave, Refrigerator
- Basement:Yes
- Basement Description:Full, Sump Pump
Heating and cooling
- Cooling:Central Air
- Heating:Gas
- Central air:Yes
Structure and exterior
- Roof:Asphalt
- Year built:1953
- Lot Features:Rectangular, Residential Lot
- Architectural Style:Ranch
- Construction Materials:Copper Plumbing, Shake Siding, Vinyl Siding
- Foundation Description:Poured
- Levels:1 Story
Utilities
- Water:Connected, Public, Water Connected
- Sewer:Connected, Sewer Connected
Finances and disclosures
- Price:$209,900
- Tax amount:$4,029
Features and amenities
- Appliances:Dryer, Gas Range, Microwave, Refrigerator, Washer
- Laundry features:Dryer, In Basement, Washer
Parking
- Parking description:Detached, Garage, Garage Door Opener
- Garage:Yes
- Garage spaces:3
New listings near 33 S Glidden Street
- New
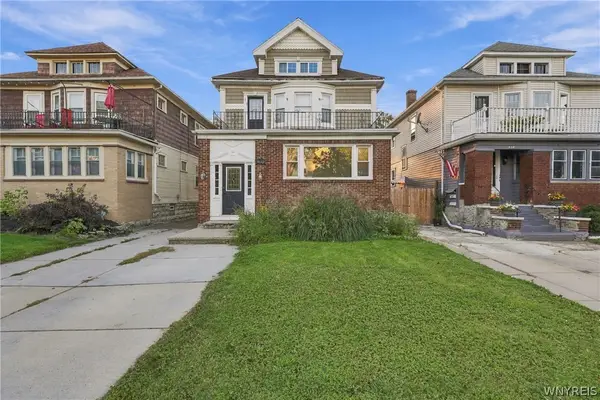 $1,400,000Active12 beds -- baths3,924 sq. ft.
450 Colvin Avenue, Buffalo, NY 14216
MLS# B1719012Listed by: SYMPHONY REAL ESTATE LLC - New
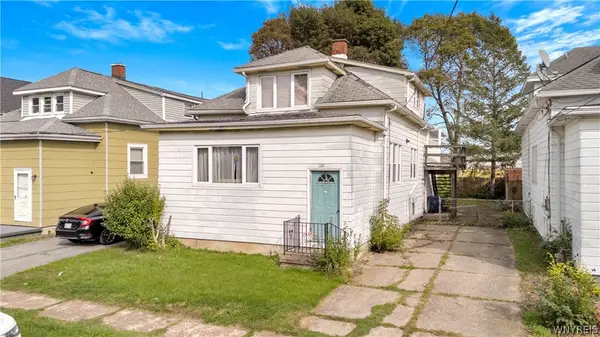 $49,999Active4 beds 2 baths2,197 sq. ft.
110 Victory Avenue, Buffalo, NY 14218
MLS# B1719154Listed by: MJ PETERSON REAL ESTATE INC. - New
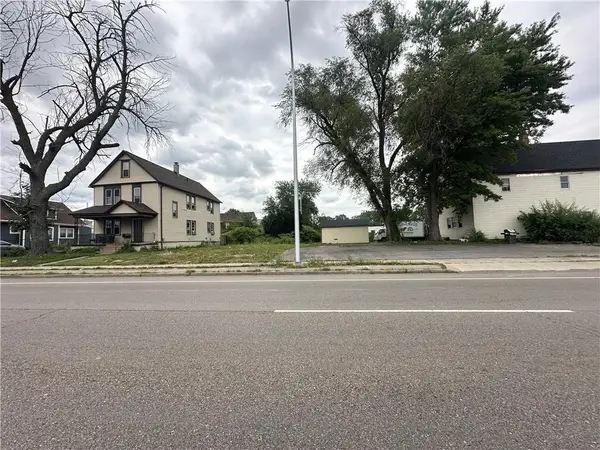 $6,500Active0.08 Acres
417 Bailey Avenue, Buffalo, NY 14210
MLS# R1719313Listed by: WILLOW & CO PROPERTY BROKERS LLC - New
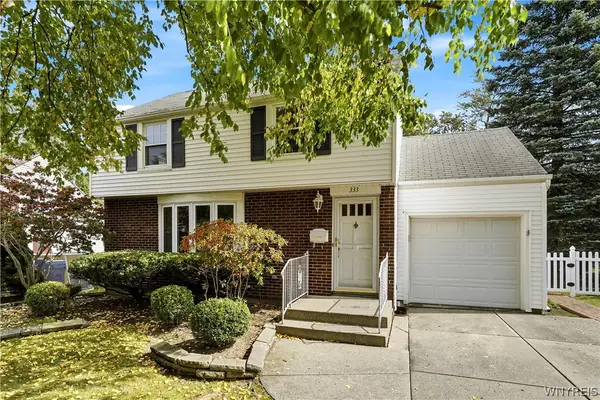 $289,900Active3 beds 2 baths1,466 sq. ft.
333 Burroughs Drive, Buffalo, NY 14226
MLS# B1719282Listed by: HOWARD HANNA WNY INC. - New
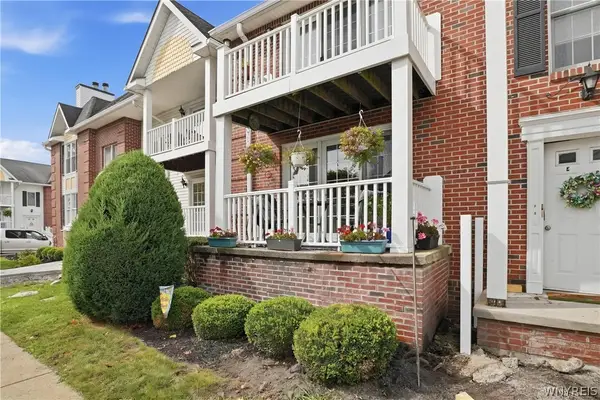 $249,999Active2 beds 2 baths1,250 sq. ft.
960 Hopkins Road #E, Buffalo, NY 14221
MLS# B1718921Listed by: 716 REALTY GROUP WNY LLC - New
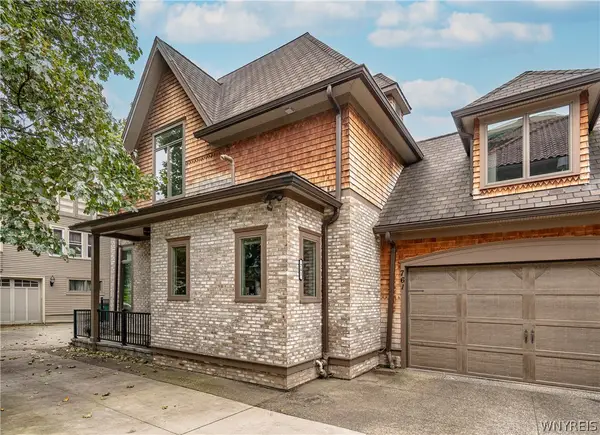 $849,900Active4 beds 4 baths3,352 sq. ft.
761 Lafayette Avenue, Buffalo, NY 14222
MLS# B1709678Listed by: GURNEY BECKER & BOURNE - New
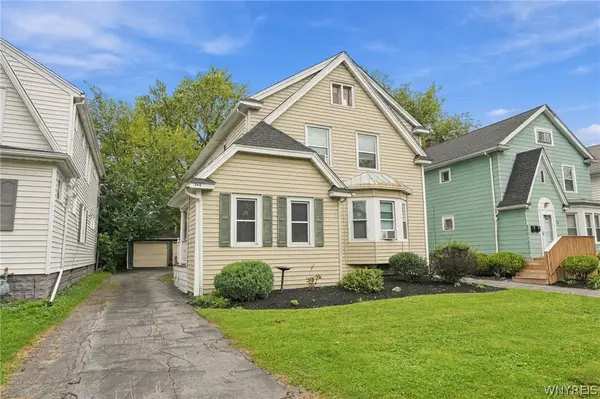 $299,900Active4 beds 2 baths2,072 sq. ft.
268 Windermere Boulevard, Buffalo, NY 14226
MLS# B1717019Listed by: HUNT REAL ESTATE ERA - New
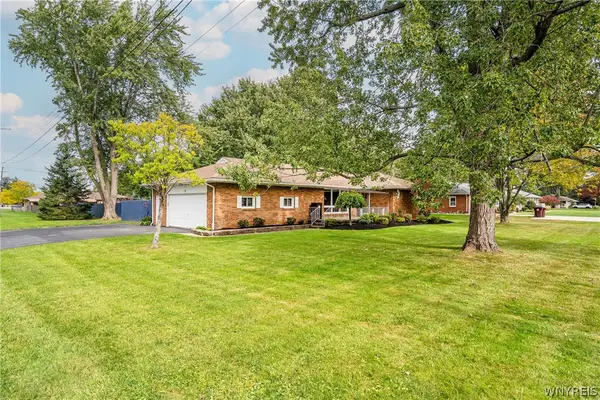 $325,000Active3 beds 2 baths1,306 sq. ft.
3 Hazel Court, Buffalo, NY 14224
MLS# B1718980Listed by: HUNT REAL ESTATE ERA - New
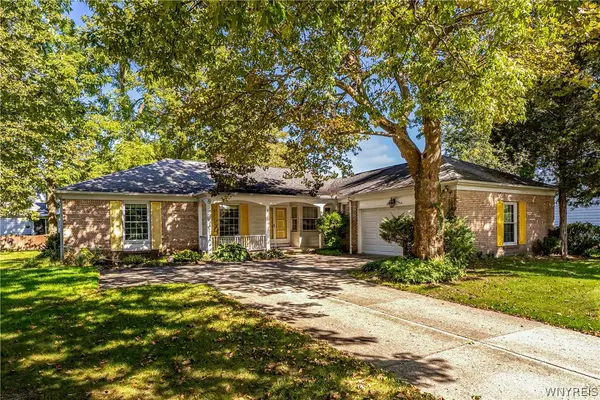 $359,900Active3 beds 2 baths1,988 sq. ft.
8 Old Spring Lane, Buffalo, NY 14221
MLS# B1718996Listed by: MJ PETERSON REAL ESTATE INC. - New
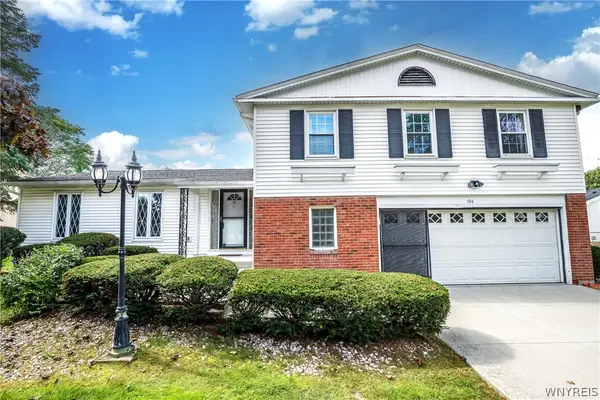 $445,000Active4 beds 3 baths2,775 sq. ft.
194 Exeter Road, Buffalo, NY 14221
MLS# B1719086Listed by: MJ PETERSON REAL ESTATE INC.


Protect your home and budget from life's surprises with an Assurant Home Warranty, backed by a partner that supports you through every step of homeownership. Explore Plans.
©2026 Century 21 Real Estate LLC. All rights reserved. CENTURY 21®, the CENTURY 21 Logo and C21® are service marks owned by Century 21 Real Estate LLC. Century 21 Real Estate LLC fully supports the principles of the Fair Housing Act and the Equal Opportunity Act. Each office is independently owned and operated. Listing information is deemed reliable but not guaranteed accurate.