
35 Tomcyn Drive, Buffalo, NY 14221
Local realty services provided by:CENTURY 21 Jackson Real Estate
35 Tomcyn Drive,Buffalo, NY 14221
$379,900
- 5 Beds
- 2 Baths
- 1,919 sq. ft.
- Single family
- Active
Listed by: tahir bhatti
Office: prestige family realty
MLS#:B1703569
Source:NY_GENRIS
Price summary
- Price:$379,900
- Price per sq. ft.:$197.97
About this home
Welcome to this beautifully maintained 4-bedroom, 1.5-bath raised ranch offering comfortable living space on a desirable corner lot in one of Amherst's most convenient locations.
Filled with natural light, this inviting home offers a spacious living room and a functional layout designed for comfortable everyday living. A tasteful, neutral palette throughout creates a bright, welcoming feel, complemented by luxury vinyl plank flooring, warm neutral tile finishes in the bathrooms, subtle kitchen updates, and thoughtfully selected lighting.
The lower level provides additional living space with a recreation room, perfect for a family room, home office, playroom, or fitness area, along with a convenient laundry area. Additional features include WiFi-controlled heating and an attached two-car garage.
The dining area opens to a spacious deck, creating the perfect spot for summer cookouts, morning coffee, or relaxing autumn evenings. The corner lot offers an attractive setting with plenty of outdoor space to enjoy.
Ideally located in the heart of Amherst, you'll be just minutes from the University at Buffalo North Campus, shopping, dining, parks, and everyday conveniences, while still enjoying the charm and tranquility of a quiet, established neighborhood.
Move-in ready and thoughtfully refreshed, this home offers the perfect blend of comfort, convenience, and location. Showings begin immediately. All offers due by Wednesday August 12 at 12 PM....
Contact an agent
Home facts
- Year built:1966
- Subdivision & Development:Brook Run Estates Pt 4
- Listing ID #:B1703569
- Added:1 day(s) ago
- Updated:August 02, 2026 at 11:49 PM
Rooms and interior
- Bedrooms:5
- Total bathrooms:2
- Full bathrooms:1
- Half bathrooms:1
- Rooms Total:8
- Flooring:Carpet, Ceramic Tile, Tile, Varies
- Dining Description:Separate Formal Dining Room
- Kitchen Description:Dishwasher, Refrigerator
- Basement:Yes
- Basement Description:Partially Finished
- Living area:1,919 sq. ft.
Heating and cooling
- Cooling:Zoned
- Heating:Baseboard, Gas, Zoned
Structure and exterior
- Year built:1966
- Building area:1,919 sq. ft.
- Lot area:0.21 Acres
- Lot Features:Corner Lot, Rectangular
- Architectural Style:Raised Ranch, Split Level
- Construction Materials:Brick, Frame
- Exterior Features:Balcony, Barbecue, Deck
- Foundation Description:Poured
- Levels:1 Story
Schools
- High school:Sweet Home Senior High
- Middle school:Sweet Home Middle
- Elementary school:Maplemere Elementary
Utilities
- Water:Connected, Public, Water Connected
- Sewer:Connected, Sewer Connected
Finances and disclosures
- Price:$379,900
- Price per sq. ft.:$197.97
- Tax amount:$6,156
Features and amenities
- Appliances:Dishwasher, Refrigerator, Washer
- Laundry features:In Basement, Washer
- Amenities:Balcony, Barbecue, Deck
Parking
- Parking description:Attached, Garage, Garage Door Opener
- Garage:Yes
- Garage spaces:2
New listings near 35 Tomcyn Drive
- New
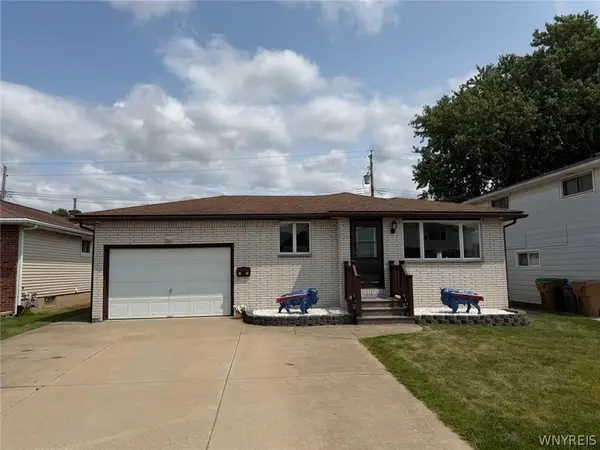 $249,900Active3 beds 2 baths1,176 sq. ft.
32 Rosemead Lane, Buffalo, NY 14227
MLS# B1703650Listed by: WNYBYOWNER.COM - New
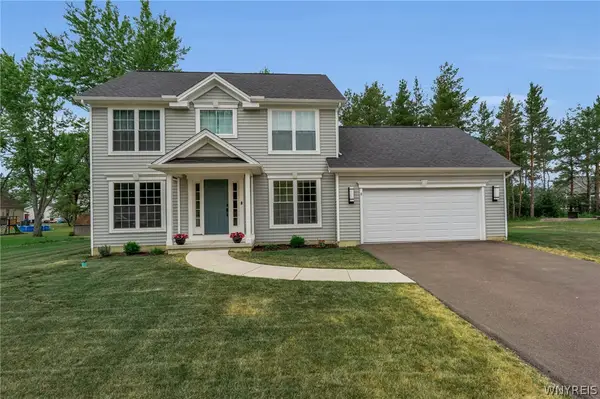 $579,900Active3 beds 3 baths1,842 sq. ft.
8 Greenspring Court, Buffalo, NY 14224
MLS# B1702838Listed by: EMPRISE REALTY GROUP, LLC - Open Sat, 11am to 1pmNew
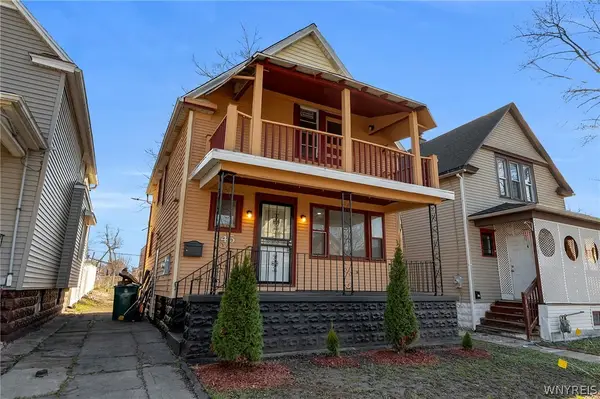 $175,000Active4 beds 1 baths1,352 sq. ft.
345 Florida Street, Buffalo, NY 14208
MLS# B1703624Listed by: KELLER WILLIAMS REALTY WNY - New
 $189,900Active2 beds 1 baths1,129 sq. ft.
75 Girard Avenue, Buffalo, NY 14227
MLS# B1703587Listed by: KELLER WILLIAMS REALTY WNY - New
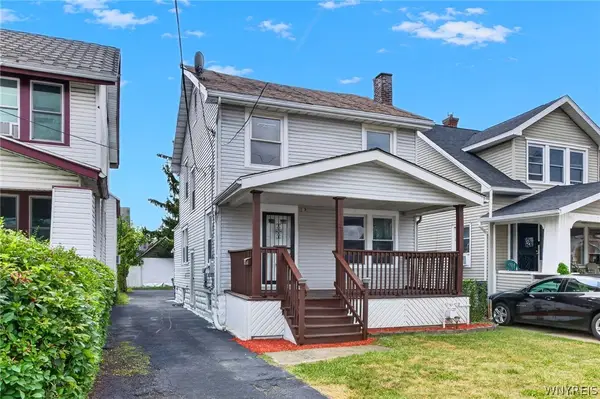 $224,900Active4 beds 1 baths1,365 sq. ft.
22 Comstock Avenue, Buffalo, NY 14215
MLS# B1703344Listed by: KELLER WILLIAMS REALTY WNY - New
 $239,900Active3 beds 2 baths1,079 sq. ft.
861 Beach Road, Buffalo, NY 14225
MLS# B1703531Listed by: NEXTHOME BRIXWOOD - New
 $309,900Active3 beds 2 baths1,560 sq. ft.
36 Cree Ton Drive, Buffalo, NY 14228
MLS# B1702312Listed by: WNY METRO ROBERTS REALTY - Open Sat, 1 to 3pmNew
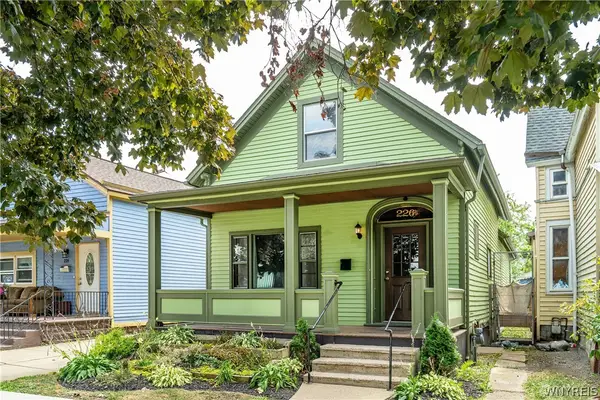 $275,000Active3 beds 1 baths1,228 sq. ft.
226 14th Street, Buffalo, NY 14213
MLS# B1701037Listed by: GURNEY BECKER & BOURNE - New
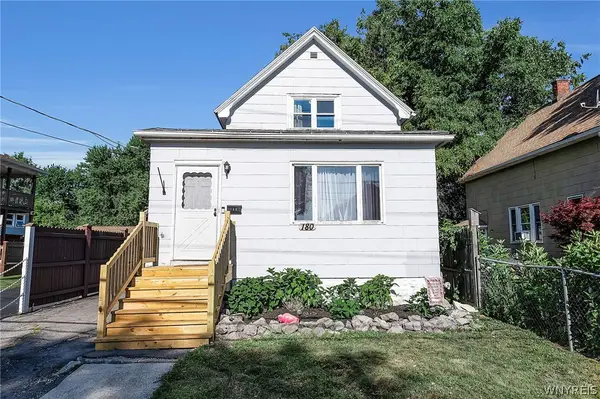 $169,900Active2 beds 1 baths1,596 sq. ft.
180 Rossler Avenue, Buffalo, NY 14206
MLS# B1703317Listed by: HUNT REAL ESTATE ERA


Protect your home and budget from life's surprises with an Assurant Home Warranty, backed by a partner that supports you through every step of homeownership. Explore Plans.
©2026 Century 21 Real Estate LLC. All rights reserved. CENTURY 21®, the CENTURY 21 Logo and C21® are service marks owned by Century 21 Real Estate LLC. Century 21 Real Estate LLC fully supports the principles of the Fair Housing Act and the Equal Opportunity Act. Each office is independently owned and operated. Listing information is deemed reliable but not guaranteed accurate.